



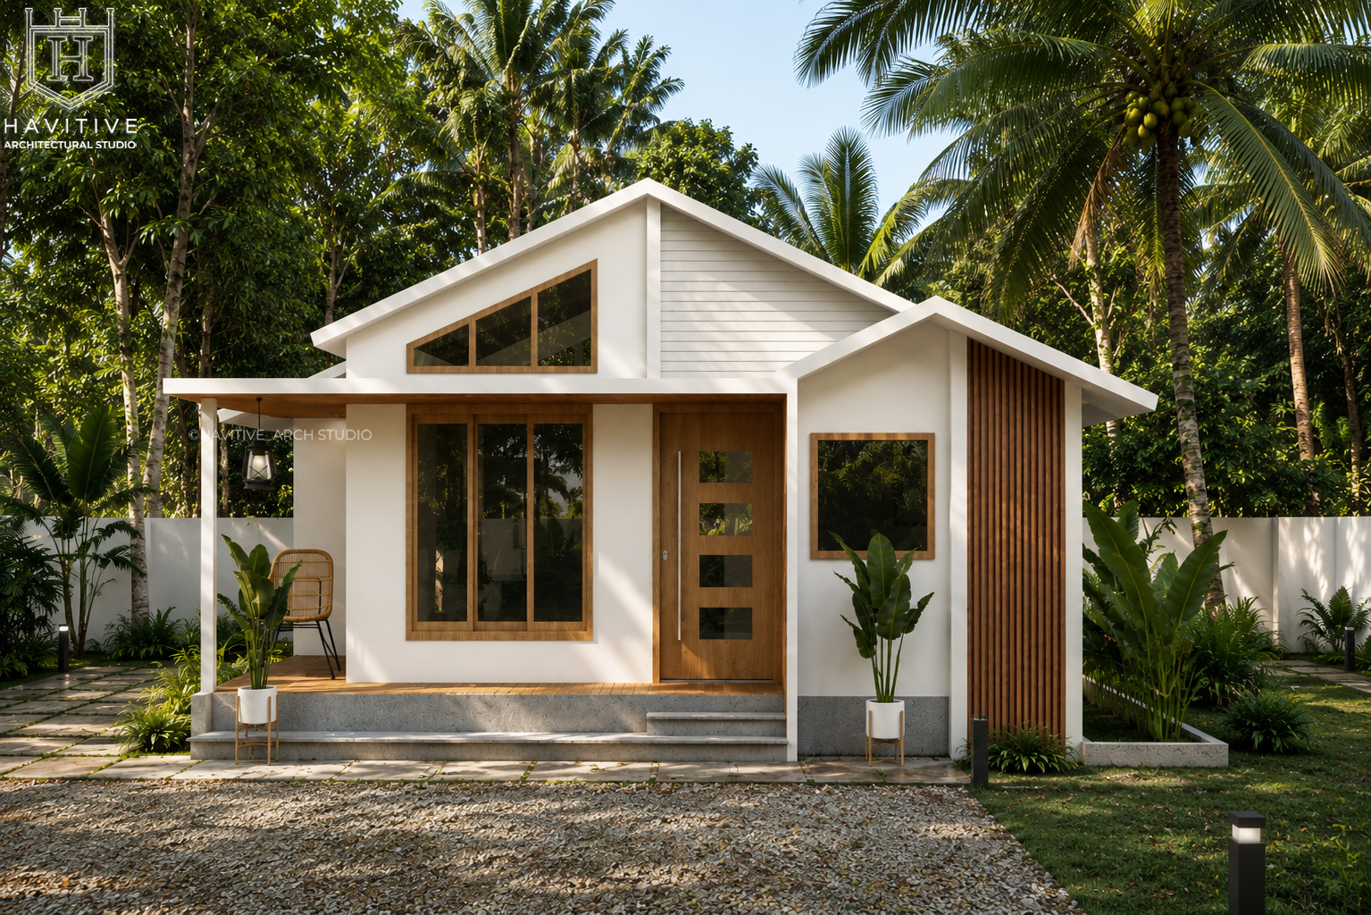
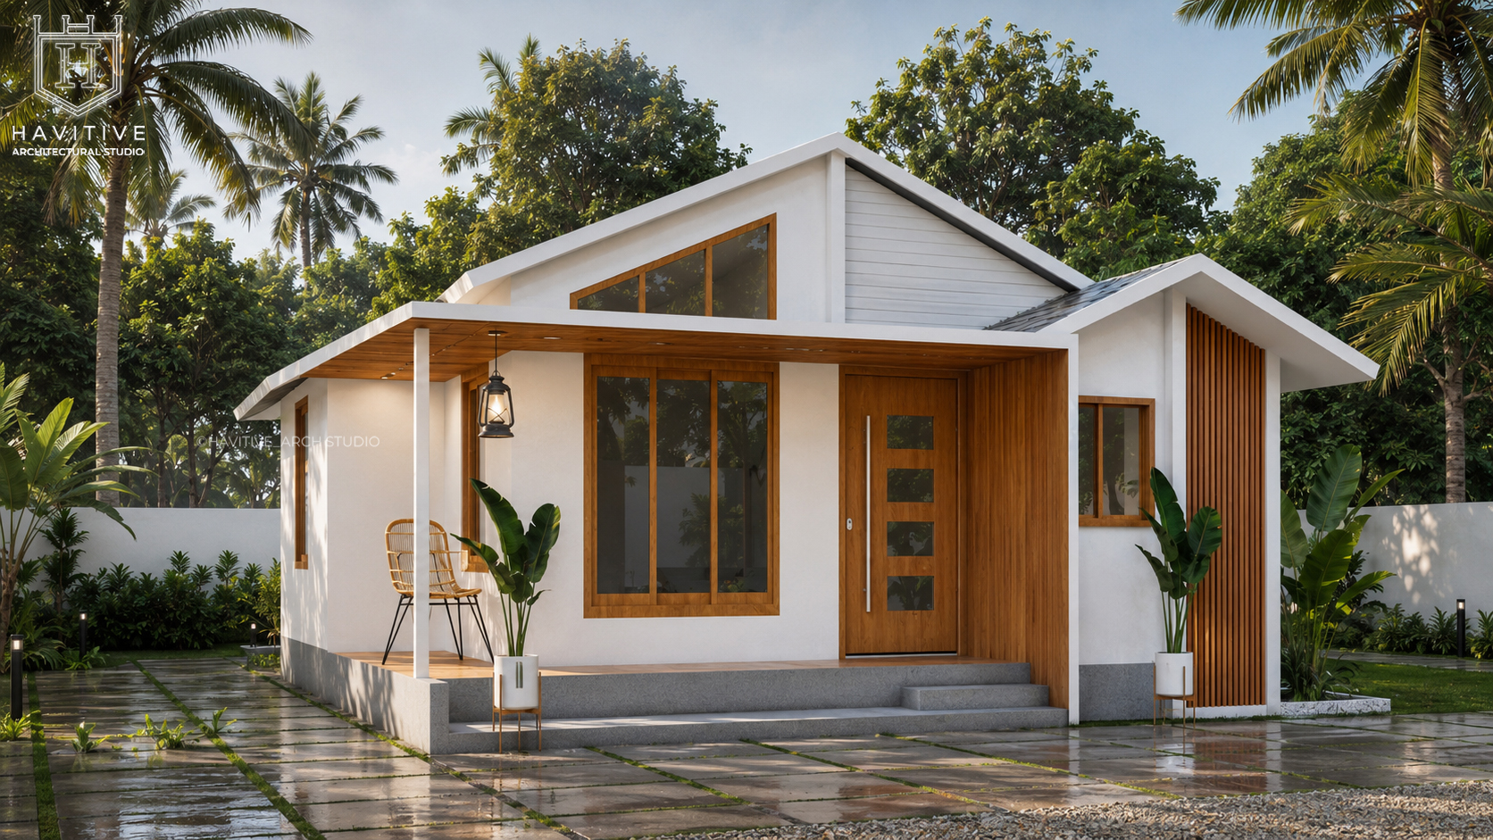
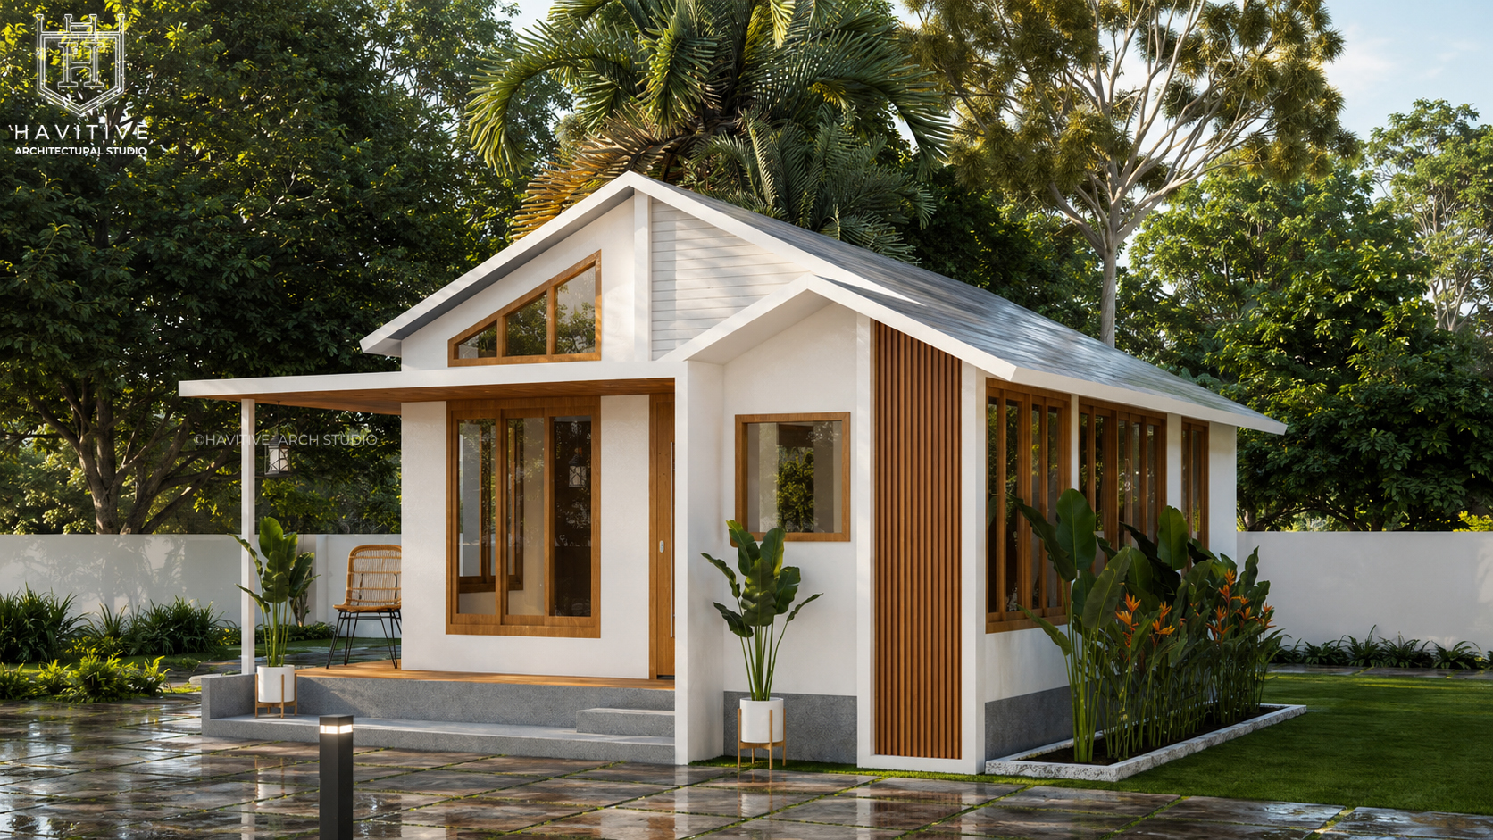
A Modern Interpretation of the Compact Cottage
Krishna Residence is a compact and contemporary 1BHK house design in Kollam, Kerala, crafted by Havitive Architectural Studio. Spread across 610 sq.ft., the home features a smart layout with a living room, dining area, kitchen, bedroom, study, veranda, and car porch. Designed with a modern tropical aesthetic, it maximizes natural light, ventilation, and functionality, creating a comfortable and stylish living space for small families.
From Our Gallery
Residential Planning & Architectural Design
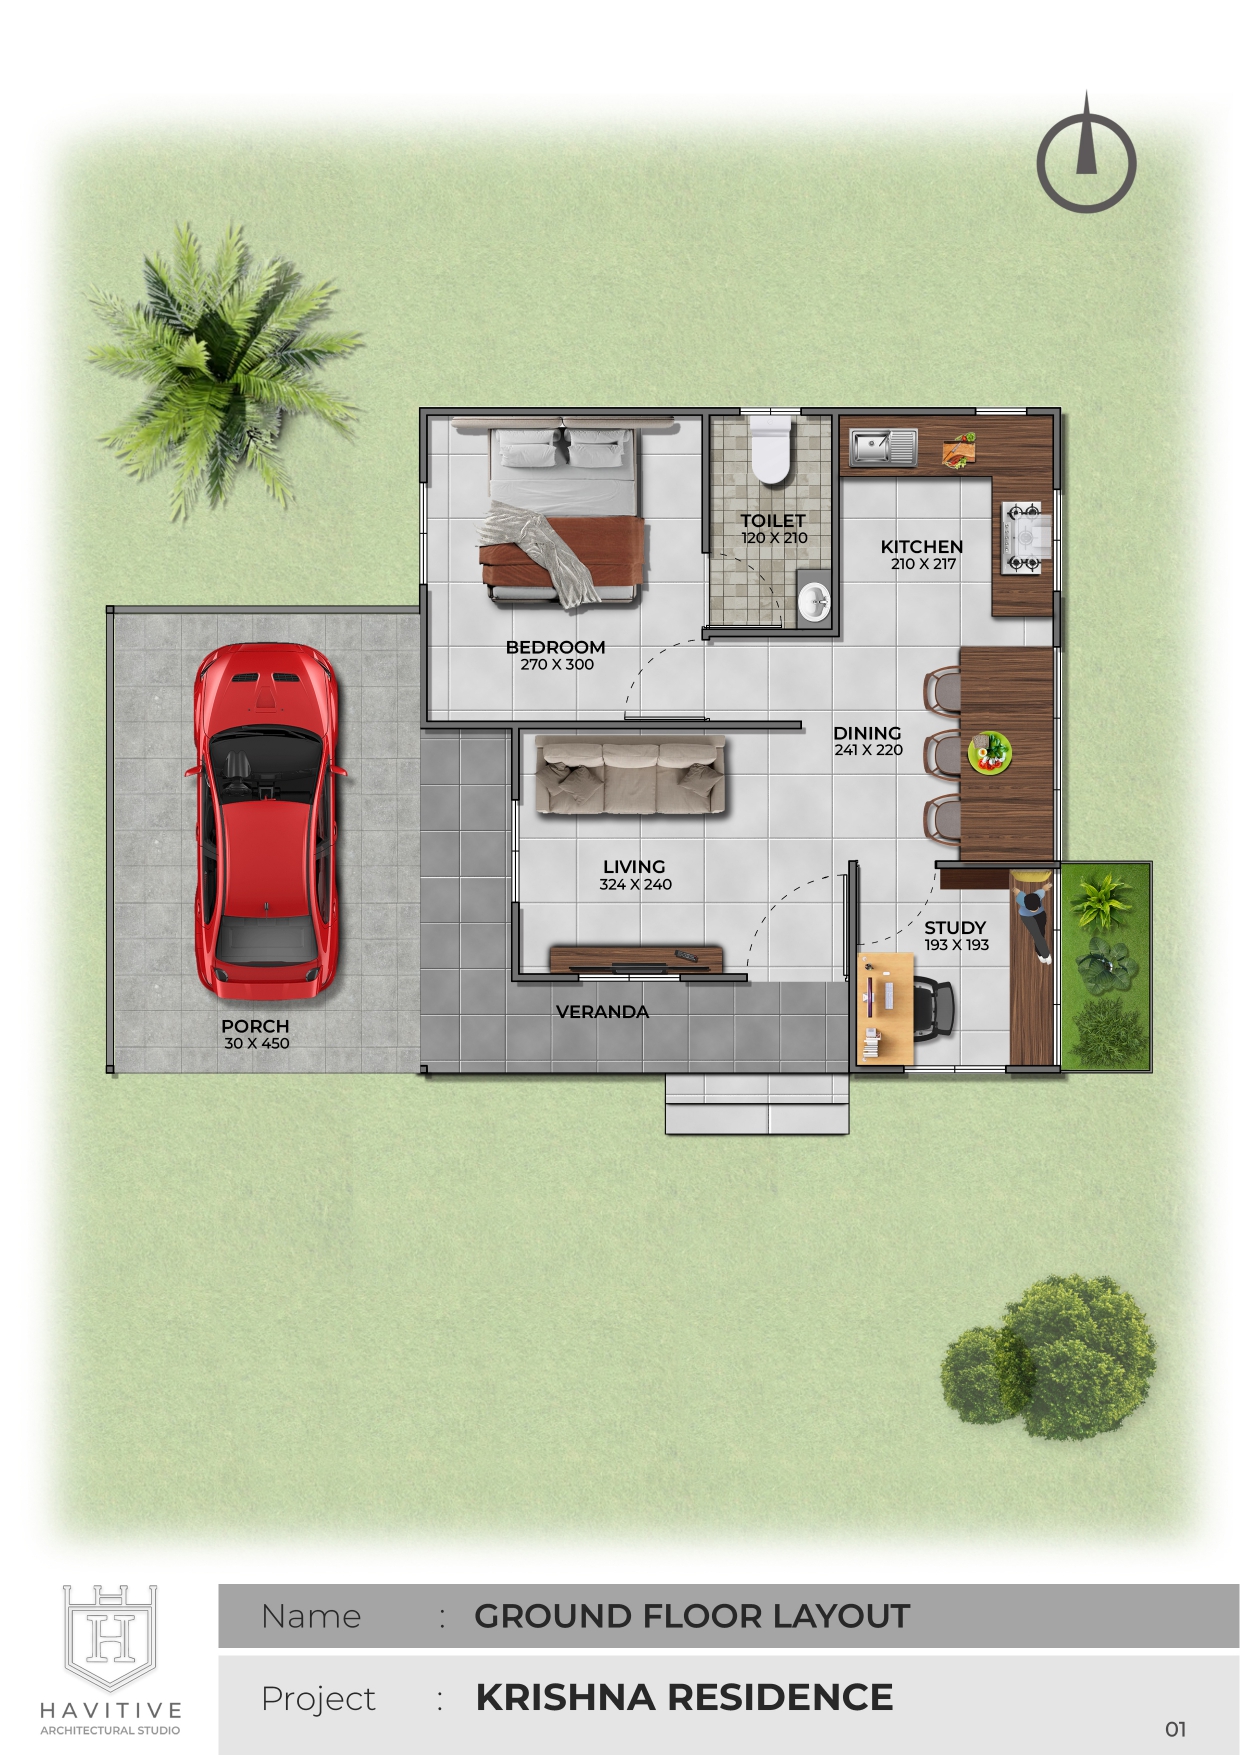
Ground Floor - 2D Render
The 610-square-foot single-story layout optimizes spatial efficiency through a highly functional, compact footprint that cleanly divides public living zones and private quarters. Comprising a 460-square-foot main living core and an integrated 150-square-foot car porch, the plan flows from an inviting entrance veranda into a fluid, open-concept living and dining area paired with an efficient L-shaped kitchen. The private wing of the cottage balances utility and comfort, featuring a well-proportioned primary bedroom, a central common toilet, and a dedicated corner study strategically positioned to capture natural light and landscape views.
Project Facilities
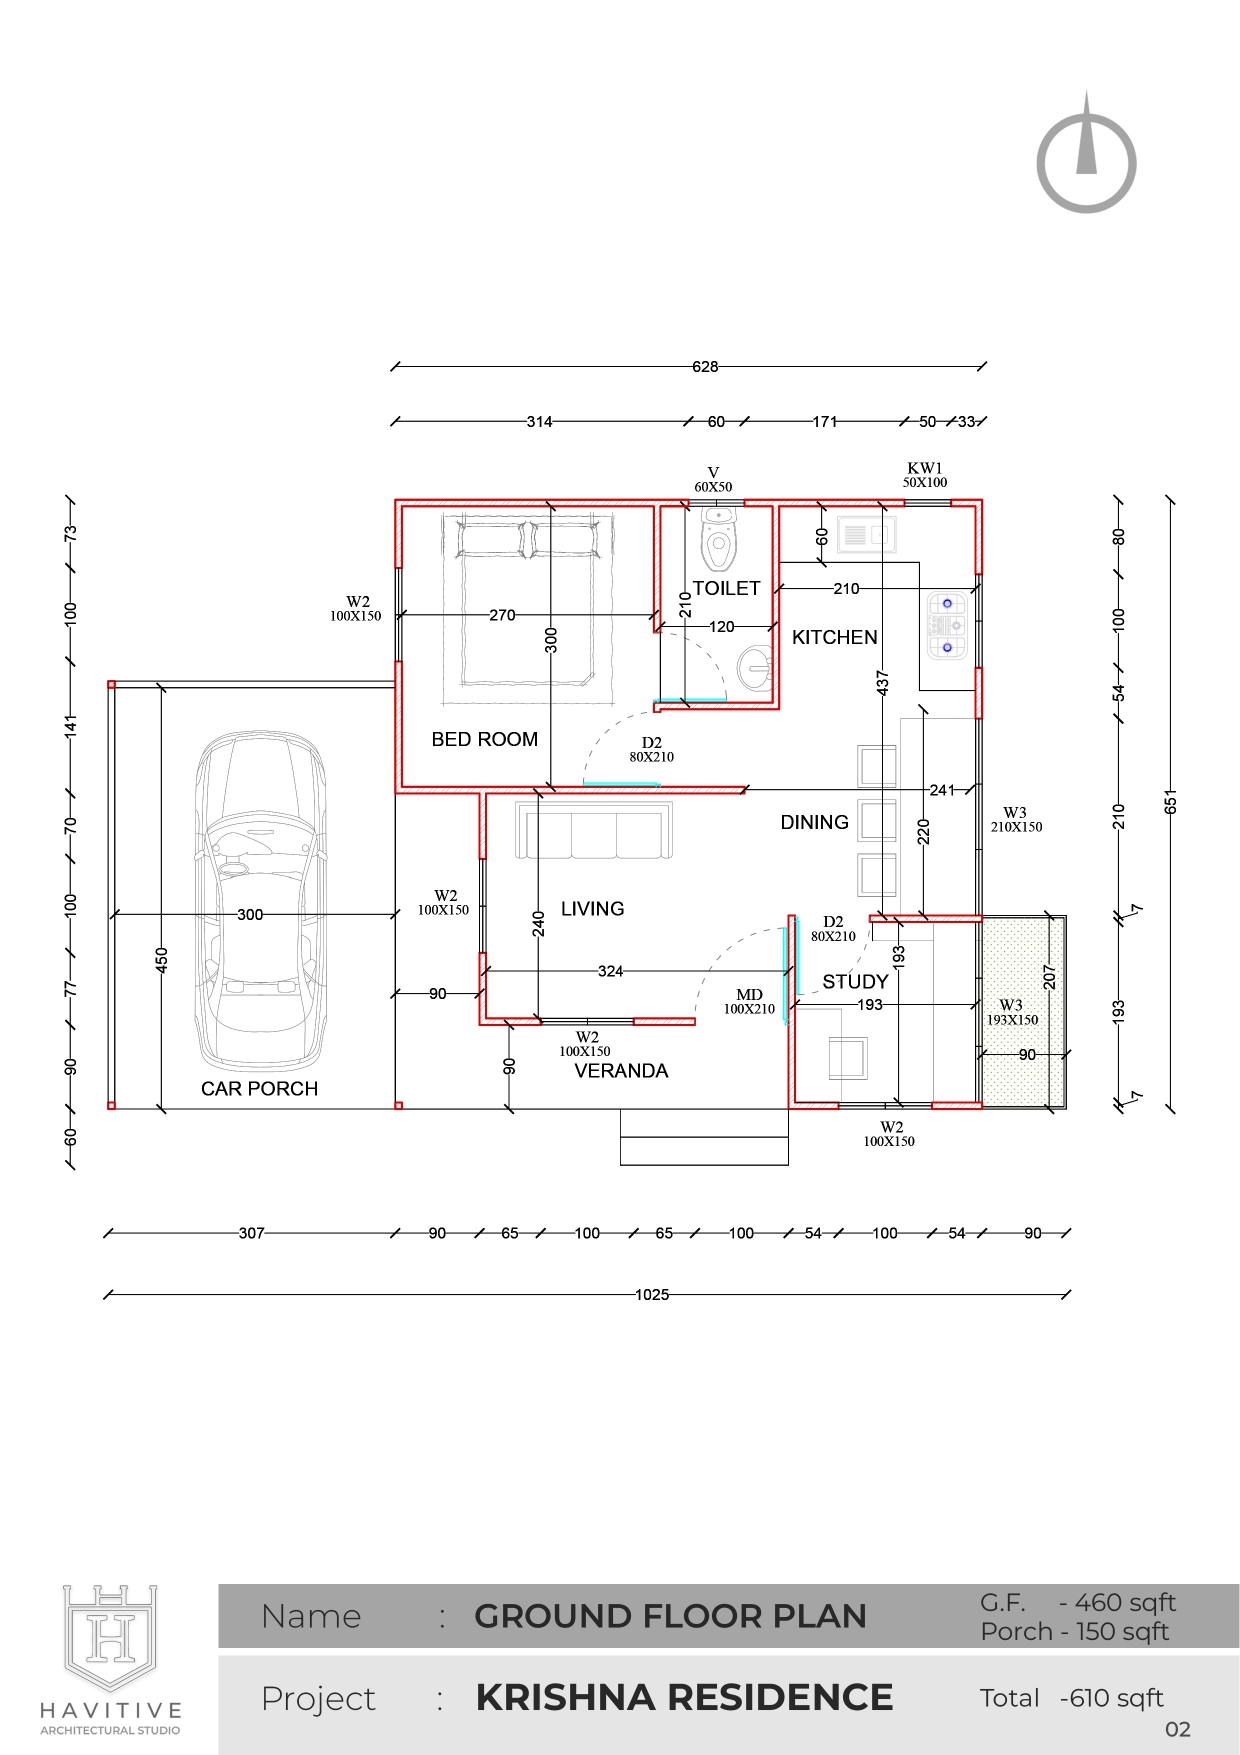
2D PLAN
DIA DRAWING