



A Contemporary 4-BHK Architectural Concept by Havitive
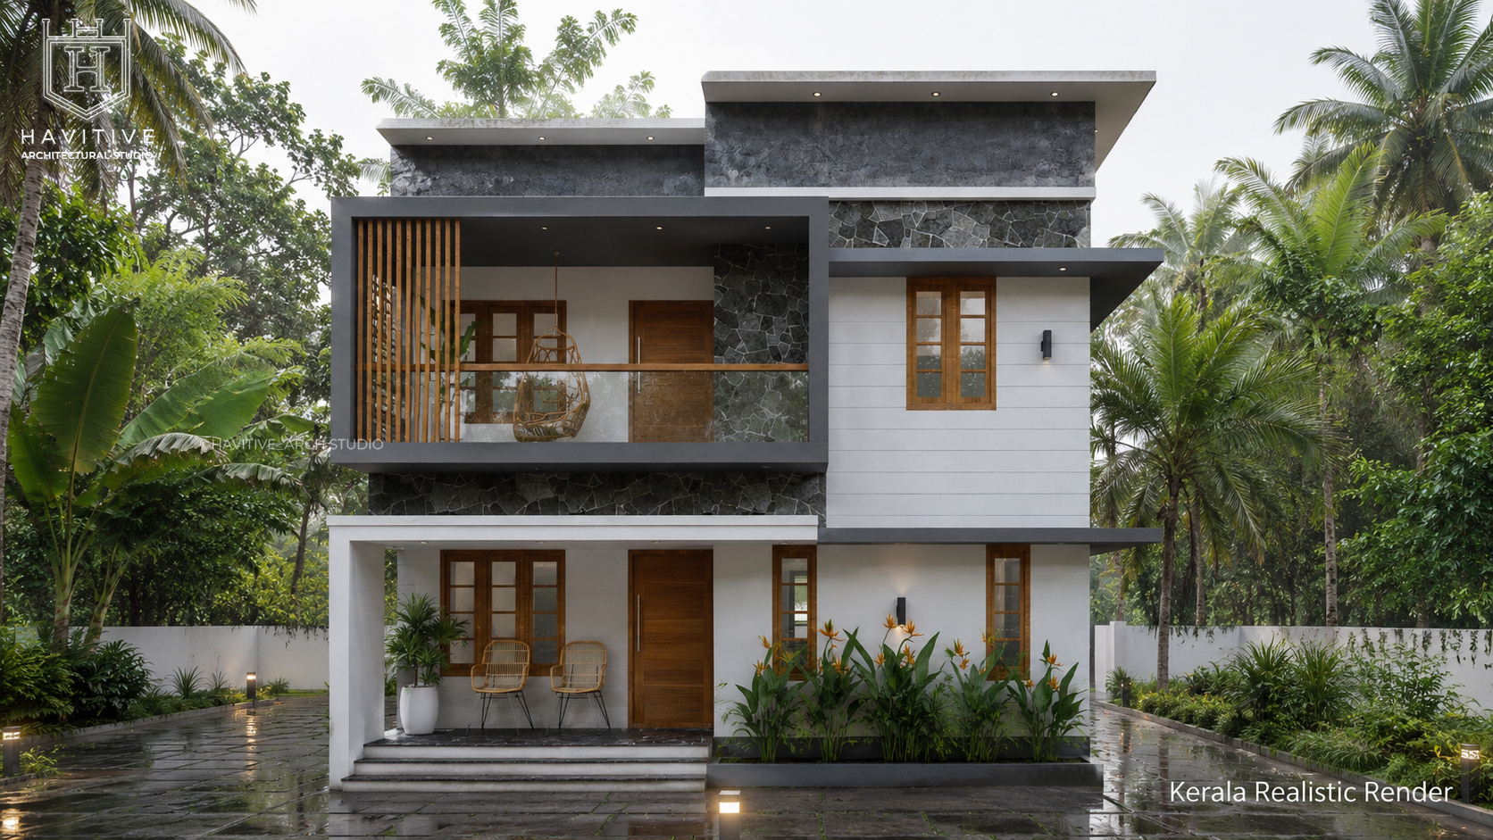
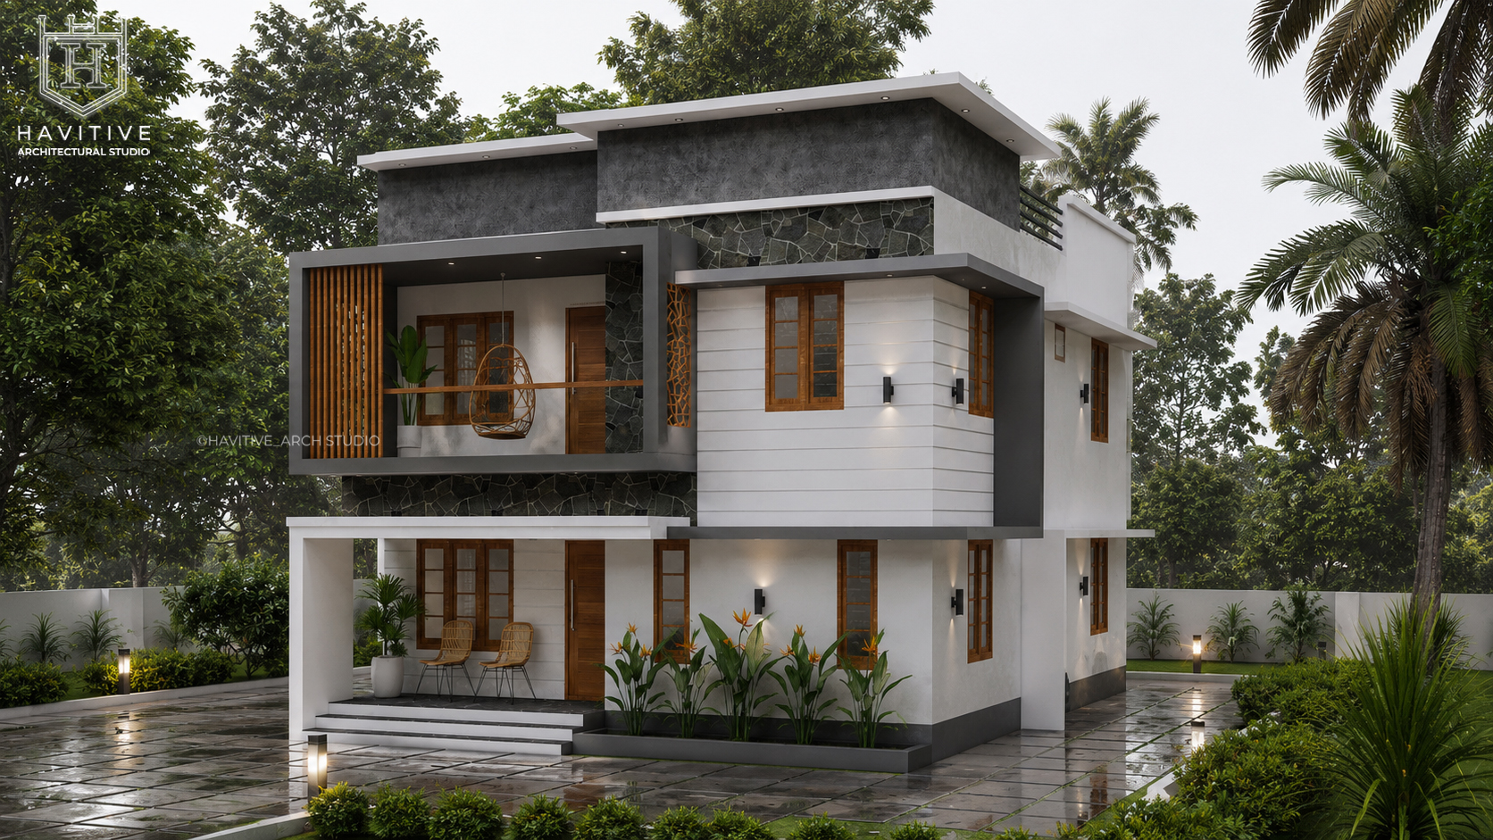
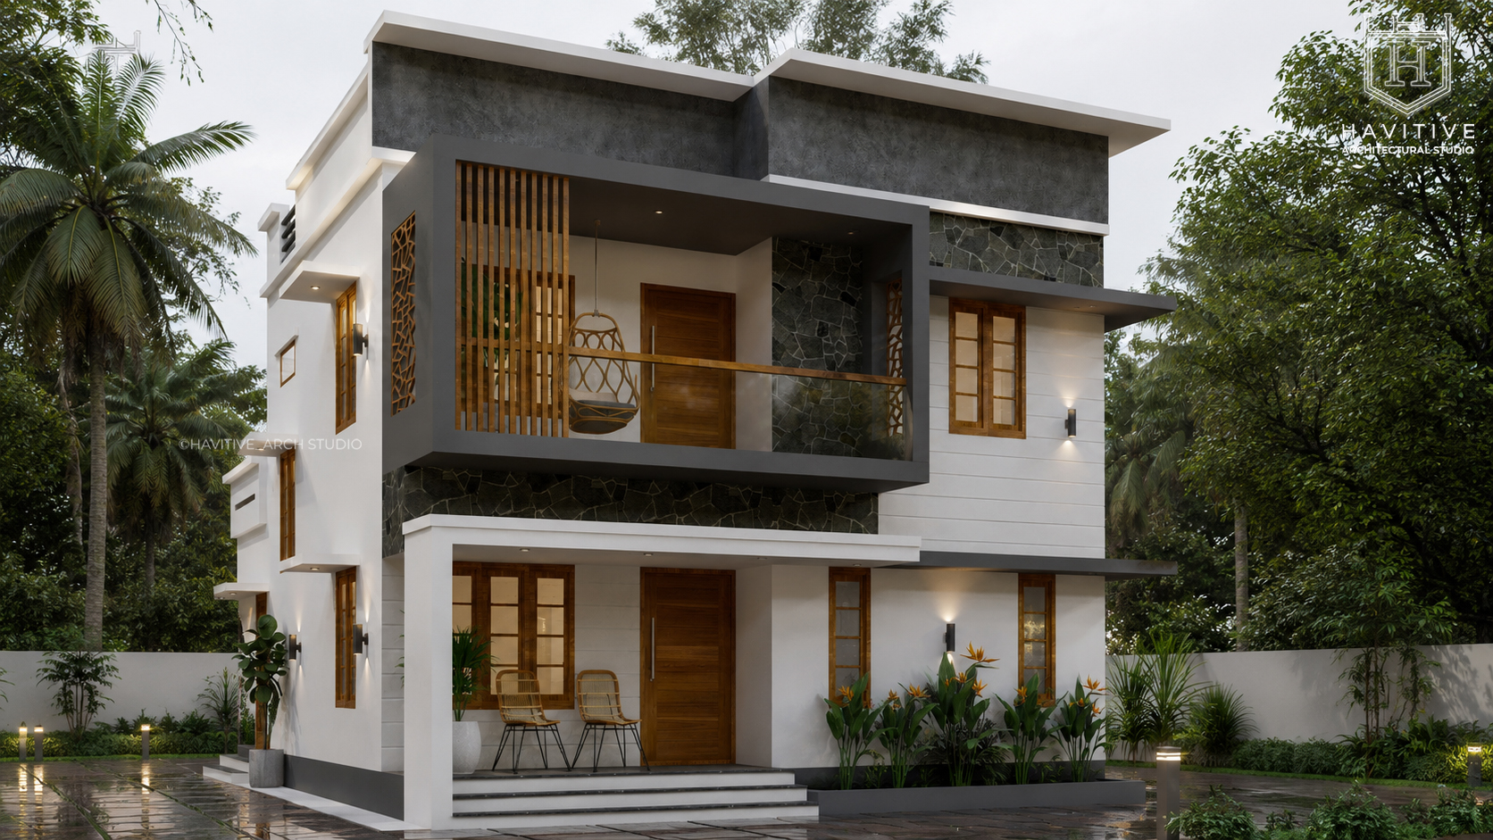
The architectural presentation for the Sarath Residence introduces a modern contemporary 4-BHK home designed by Ar. Megha JJ of Havitive Architectural Studio, located in the tropical landscape of Kattakada, Trivandrum. combines sleek geometric massing with organic textures, featuring a prominent dark grey cantilevered box frame, rugged stone cladding, and warm wooden louvers that create a sophisticated "Kerala Realistic" aesthetic.
From Our Gallery
FLOOR PLANS
GROUND FLOOR
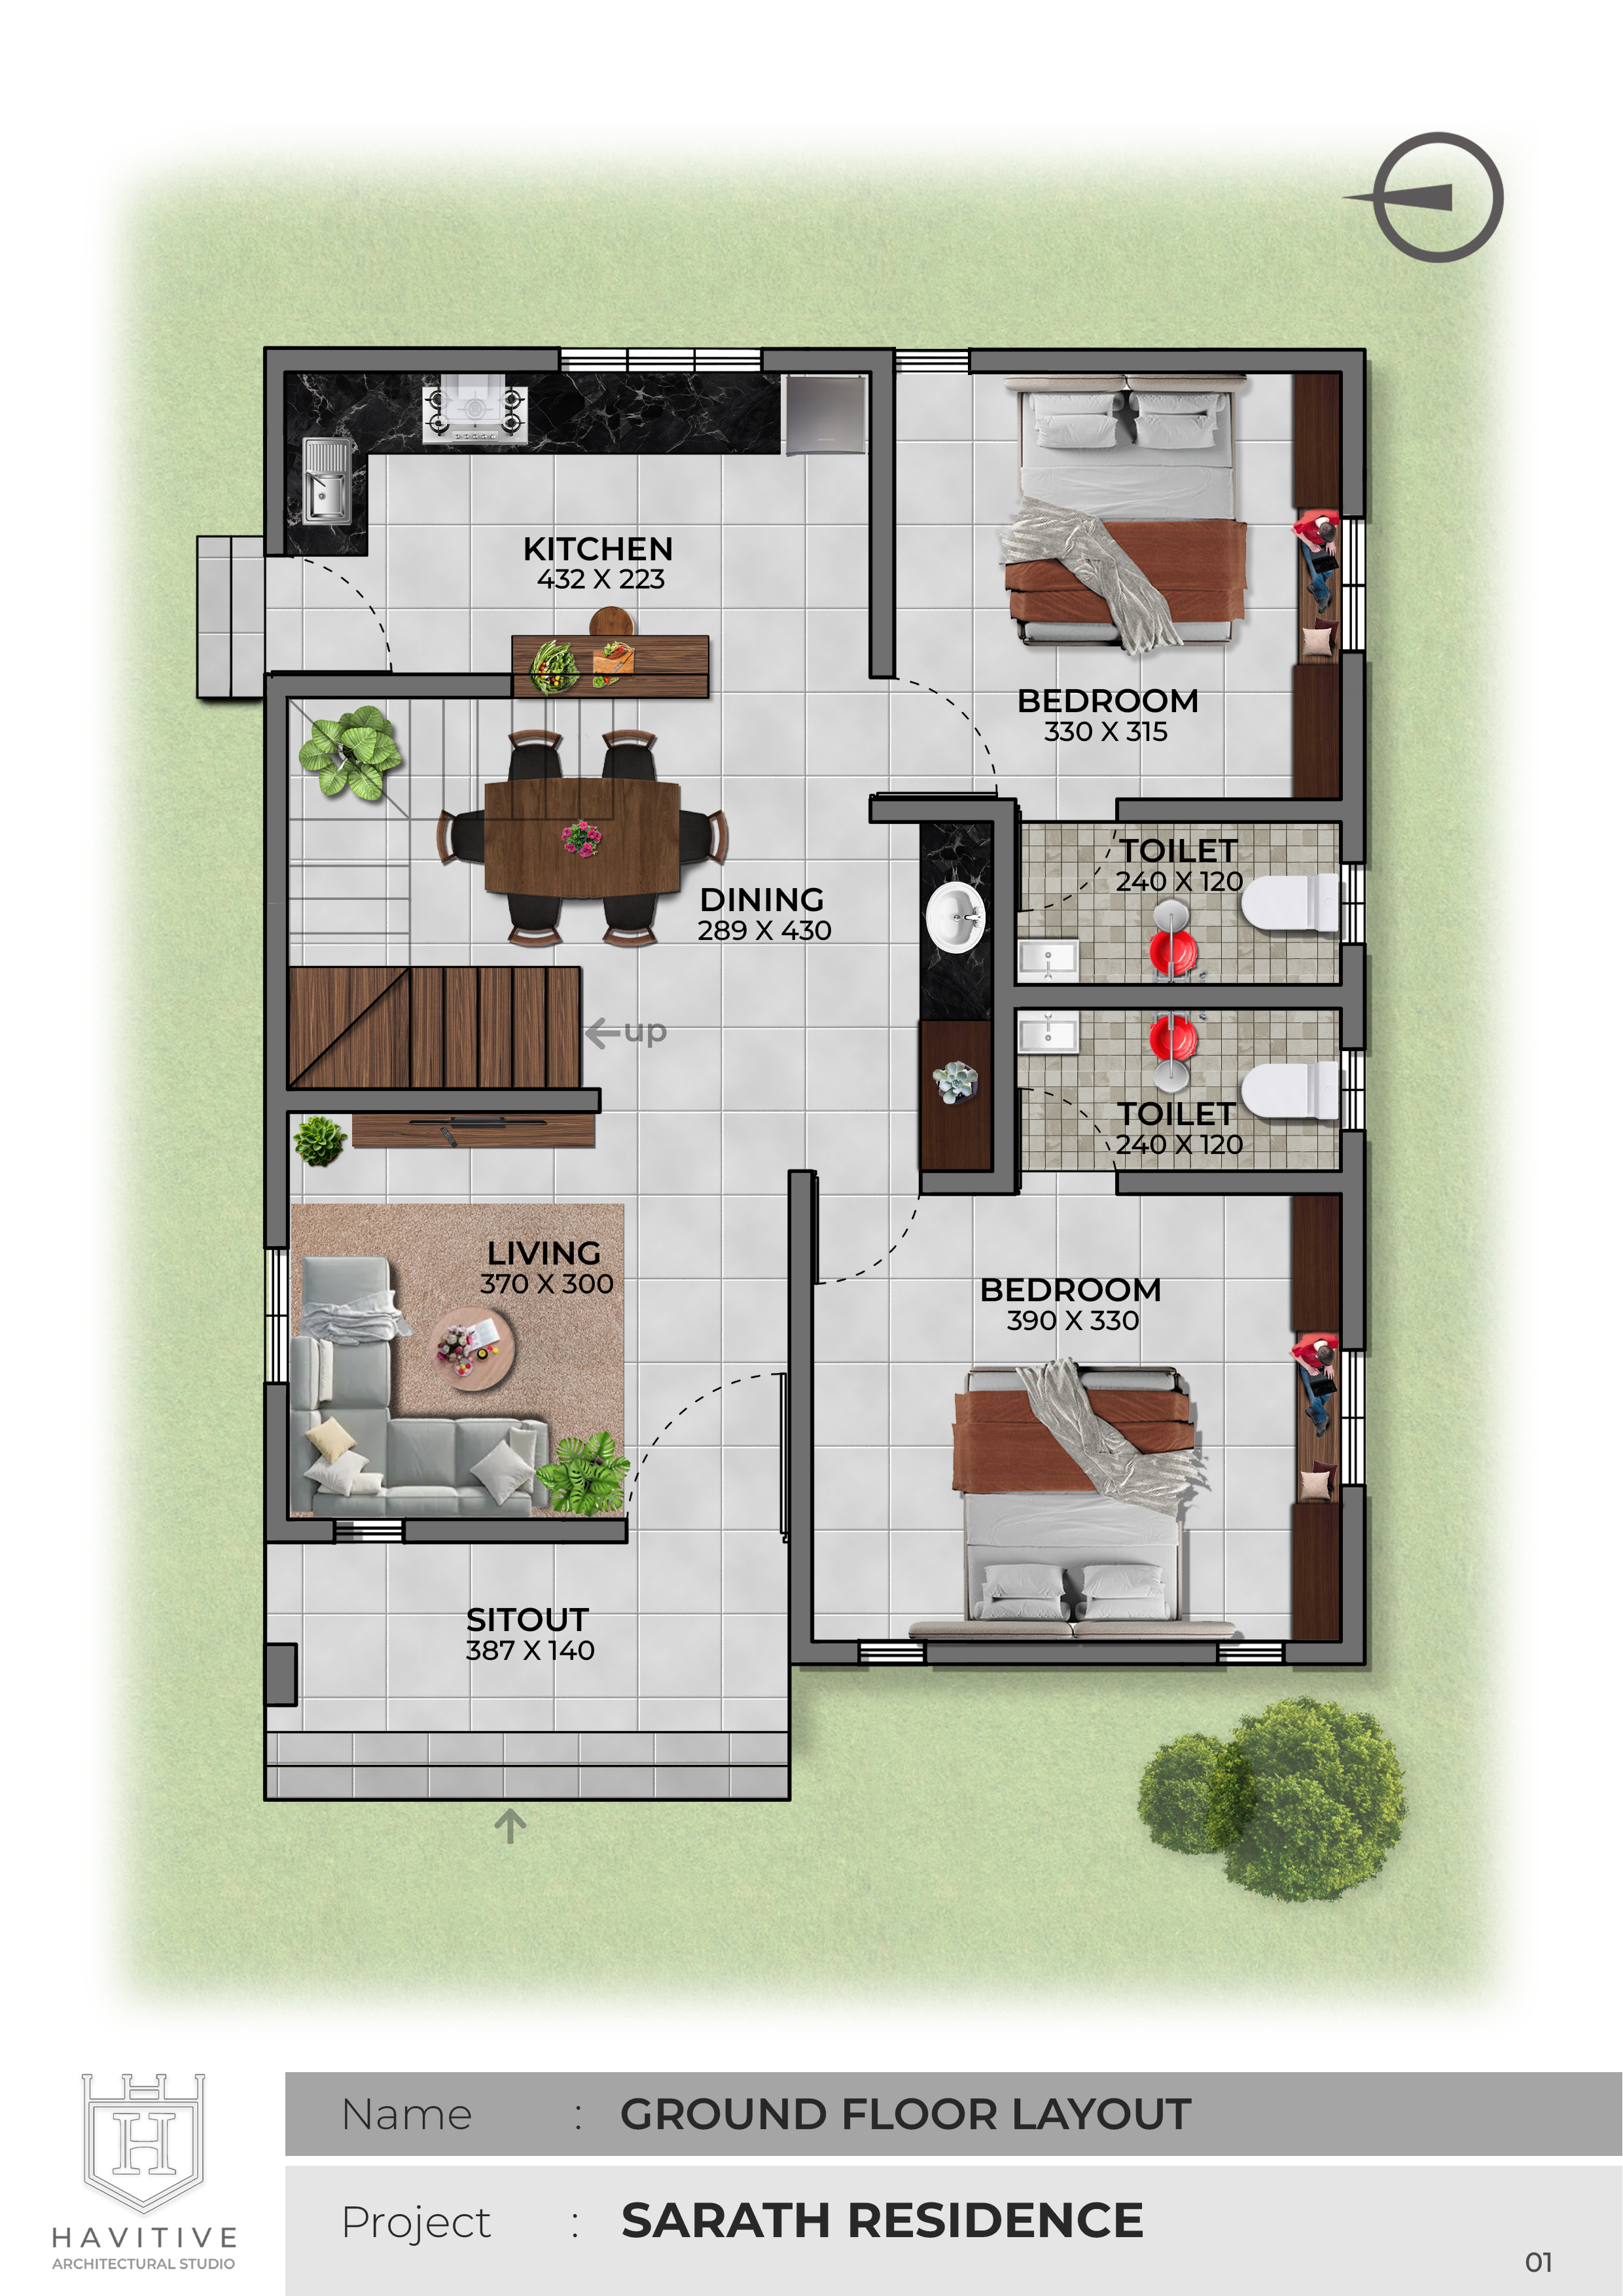
Inside, the ground floor layout prioritizes functional, open-concept living by anchoring the space with a central dining area and a high-end kitchen, while thoughtfully placing two bedrooms toward the quieter rear wing.
FIRST FLOOR
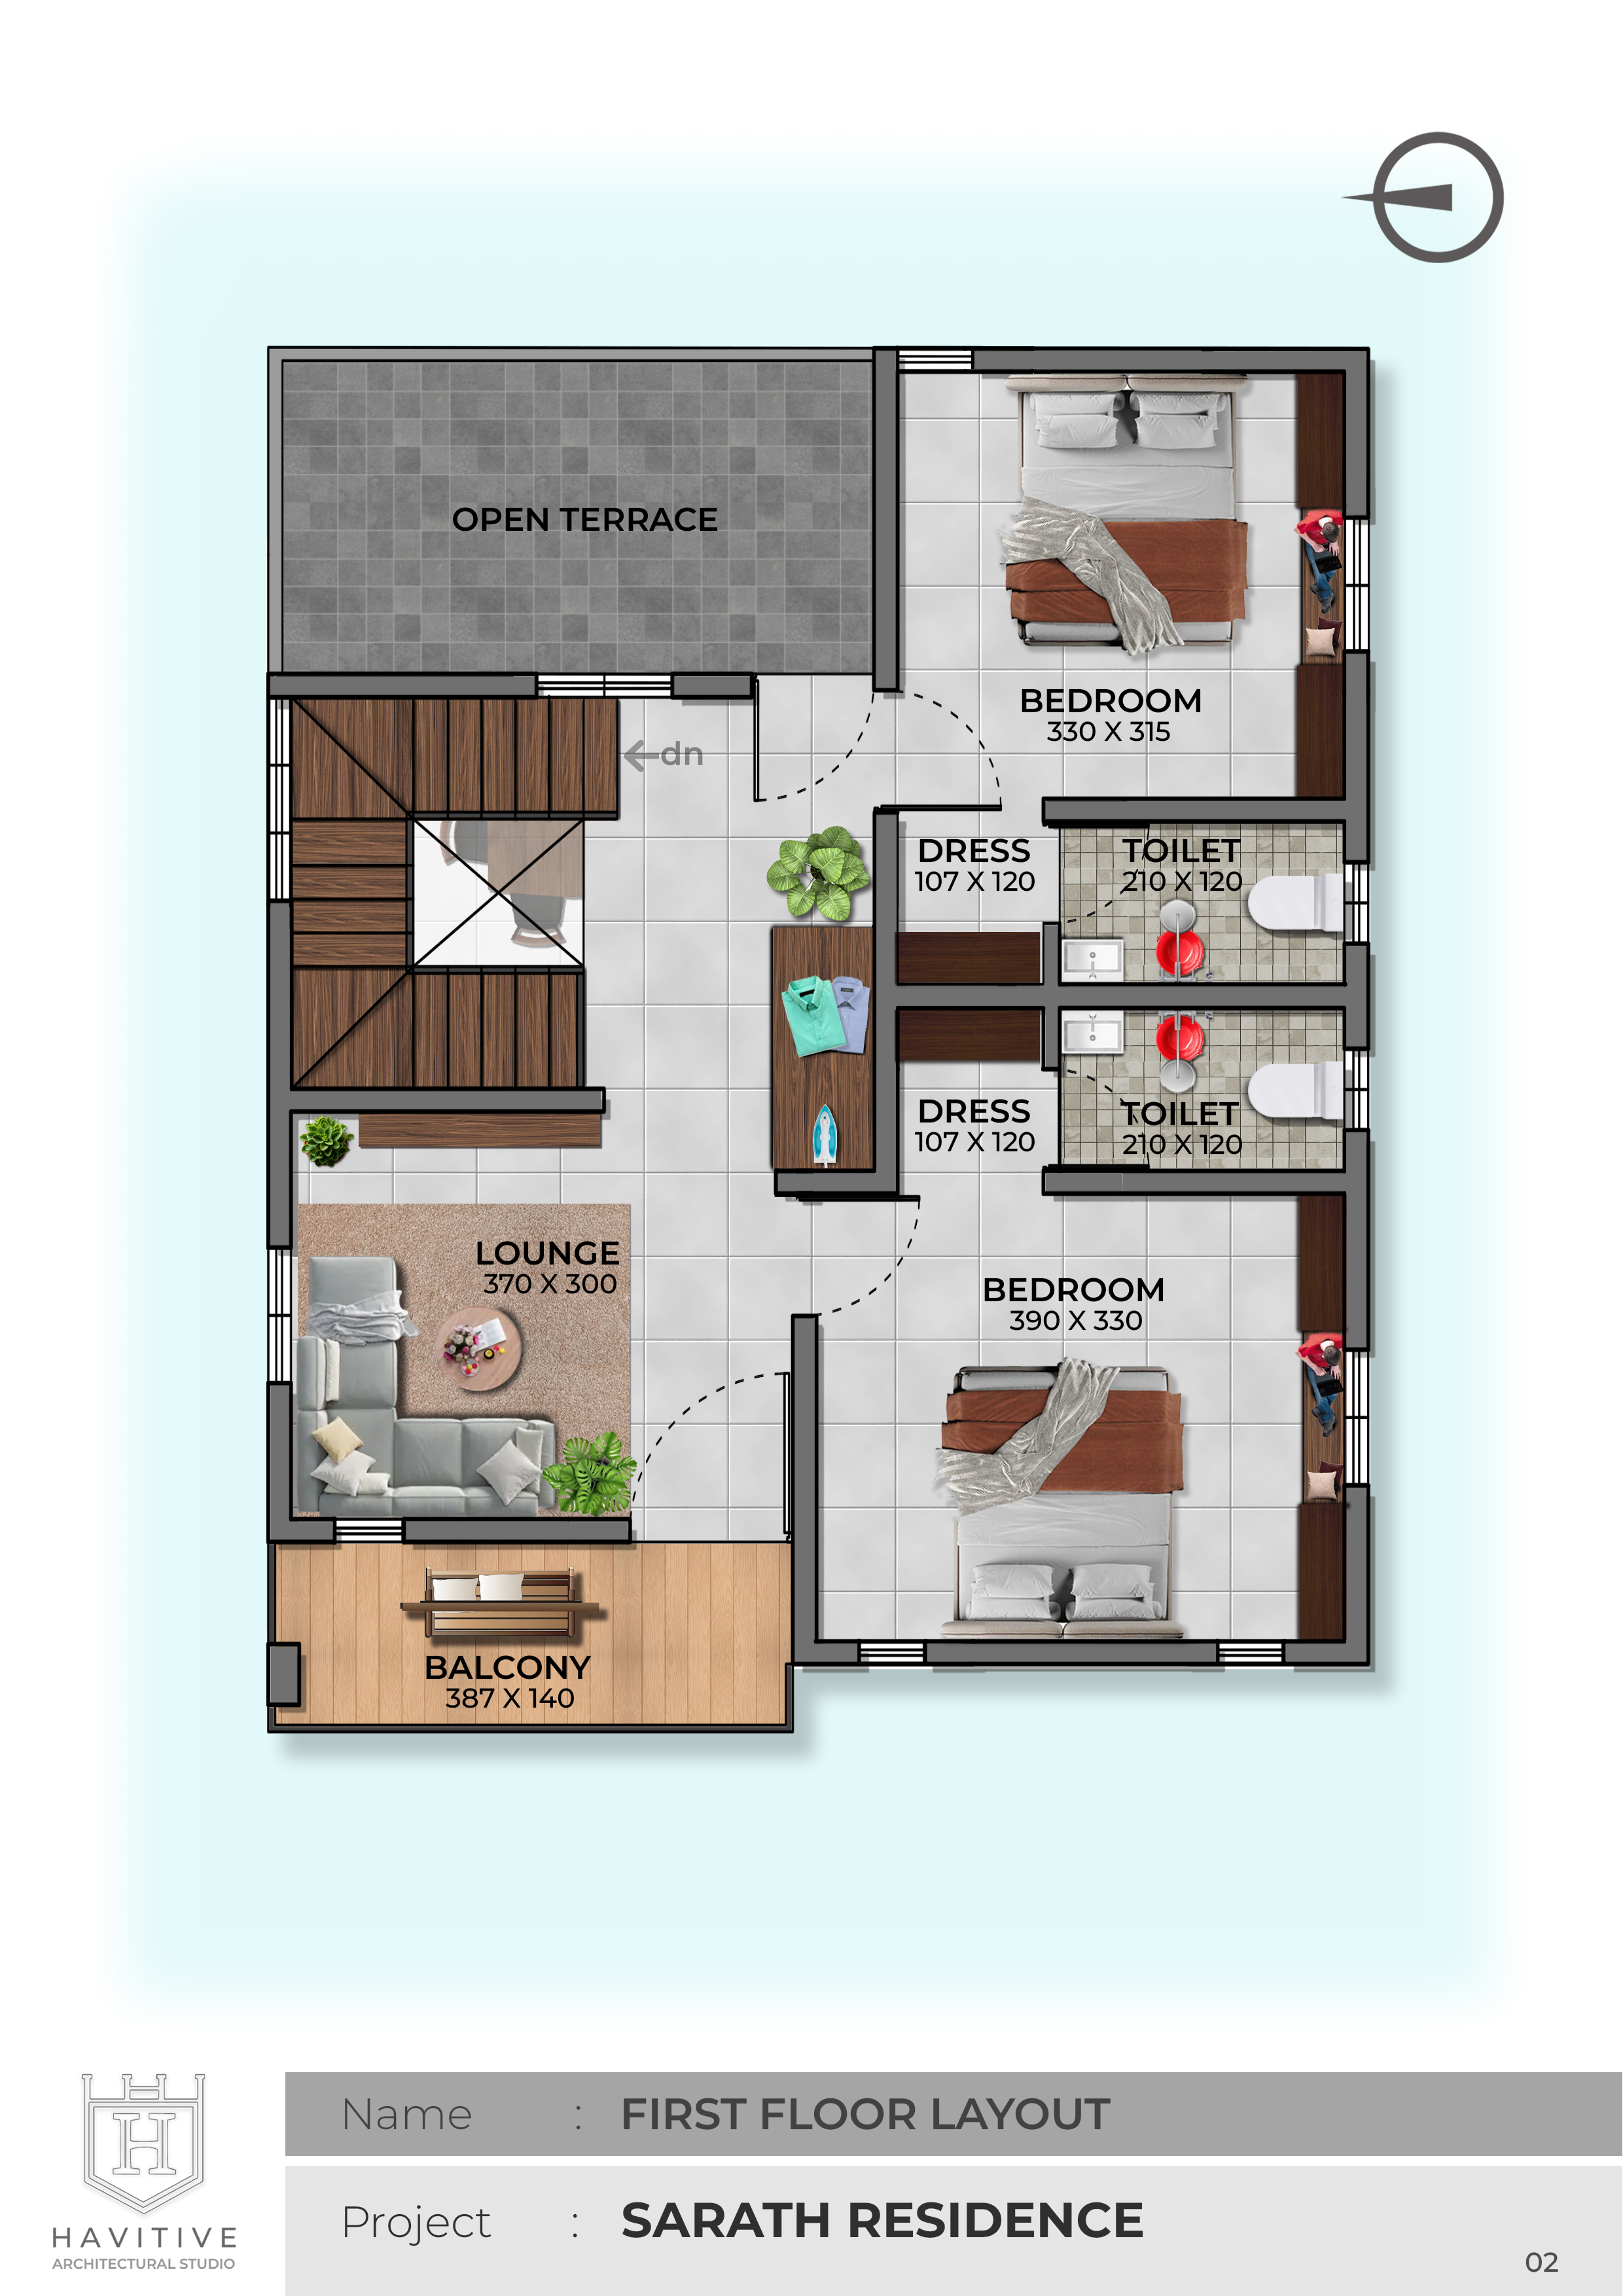
The first floor transitions into a more luxurious, private family zone where the upper lounge opens onto a spacious front balcony with a hanging swing, and both bedrooms upgrade to include dedicated walk-in dressing areas alongside a expansive open terrace.
Project Facilities
GF DIMENSIONAL DRAWING
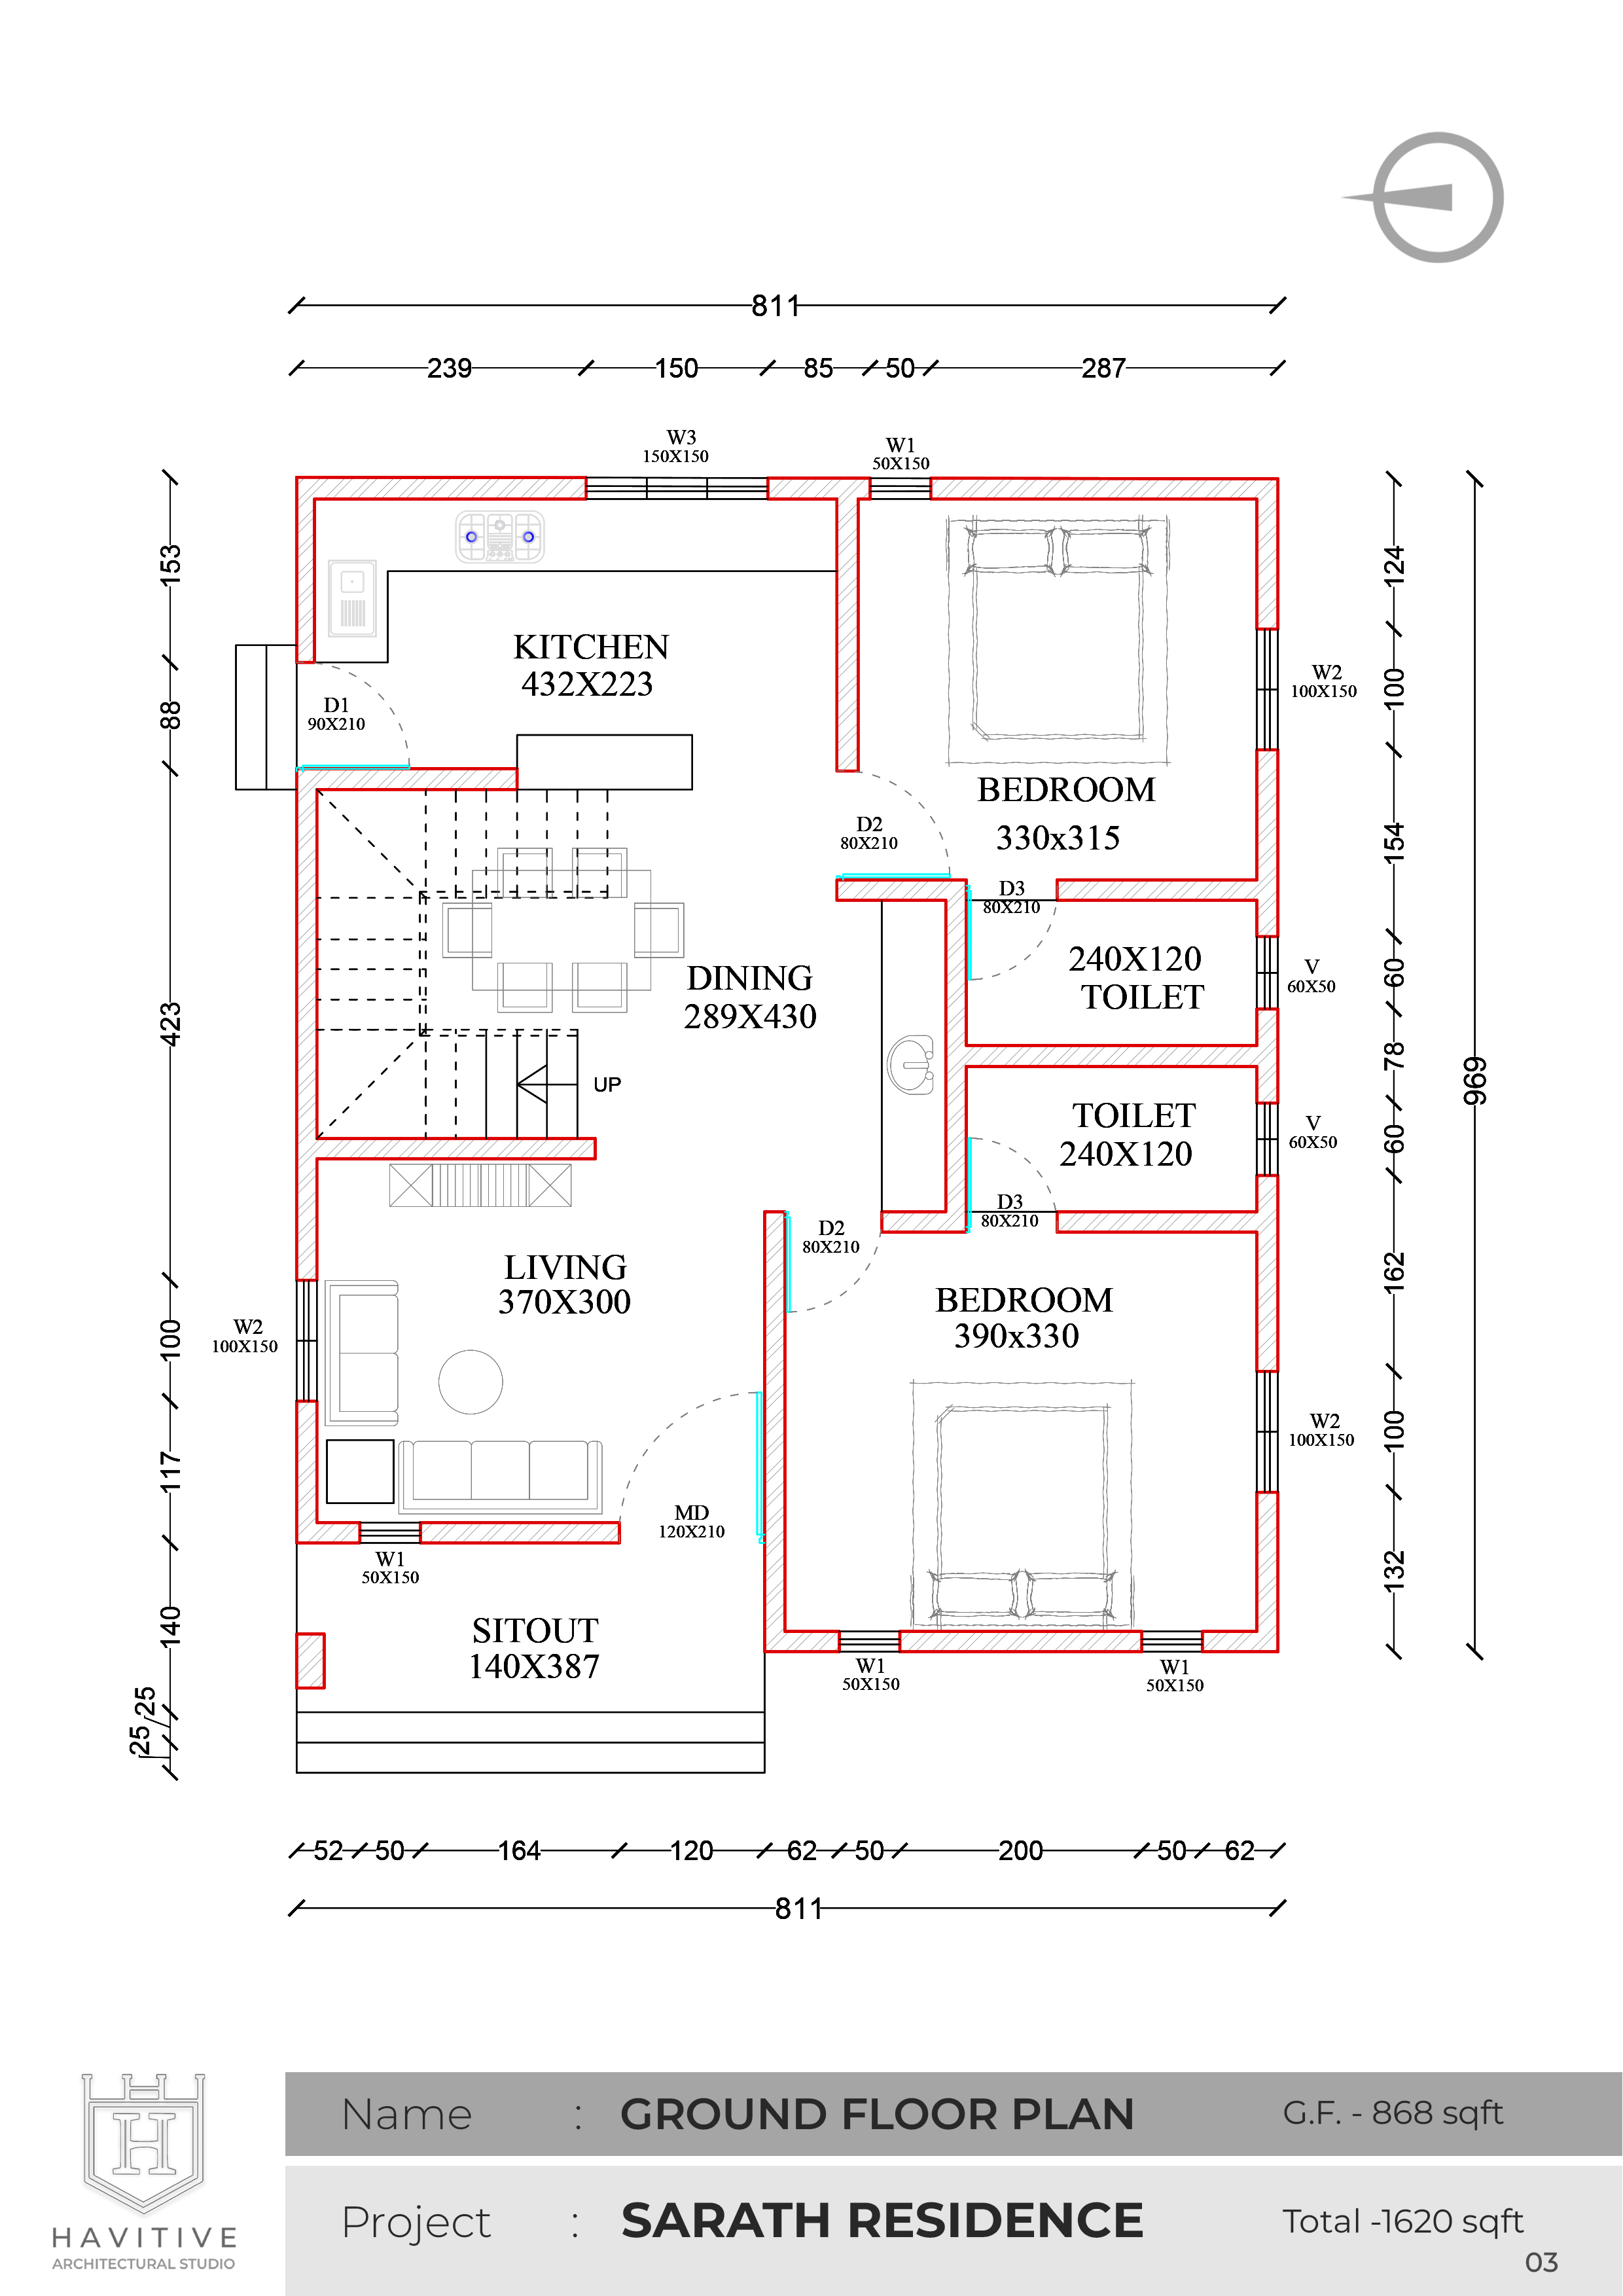
Inside, the ground floor layout prioritizes functional, open-concept living by anchoring the space with a central dining area and a high-end kitchen, while thoughtfully placing two bedrooms toward the quieter rear wing.
FF DIMENSIONAL DRAWING
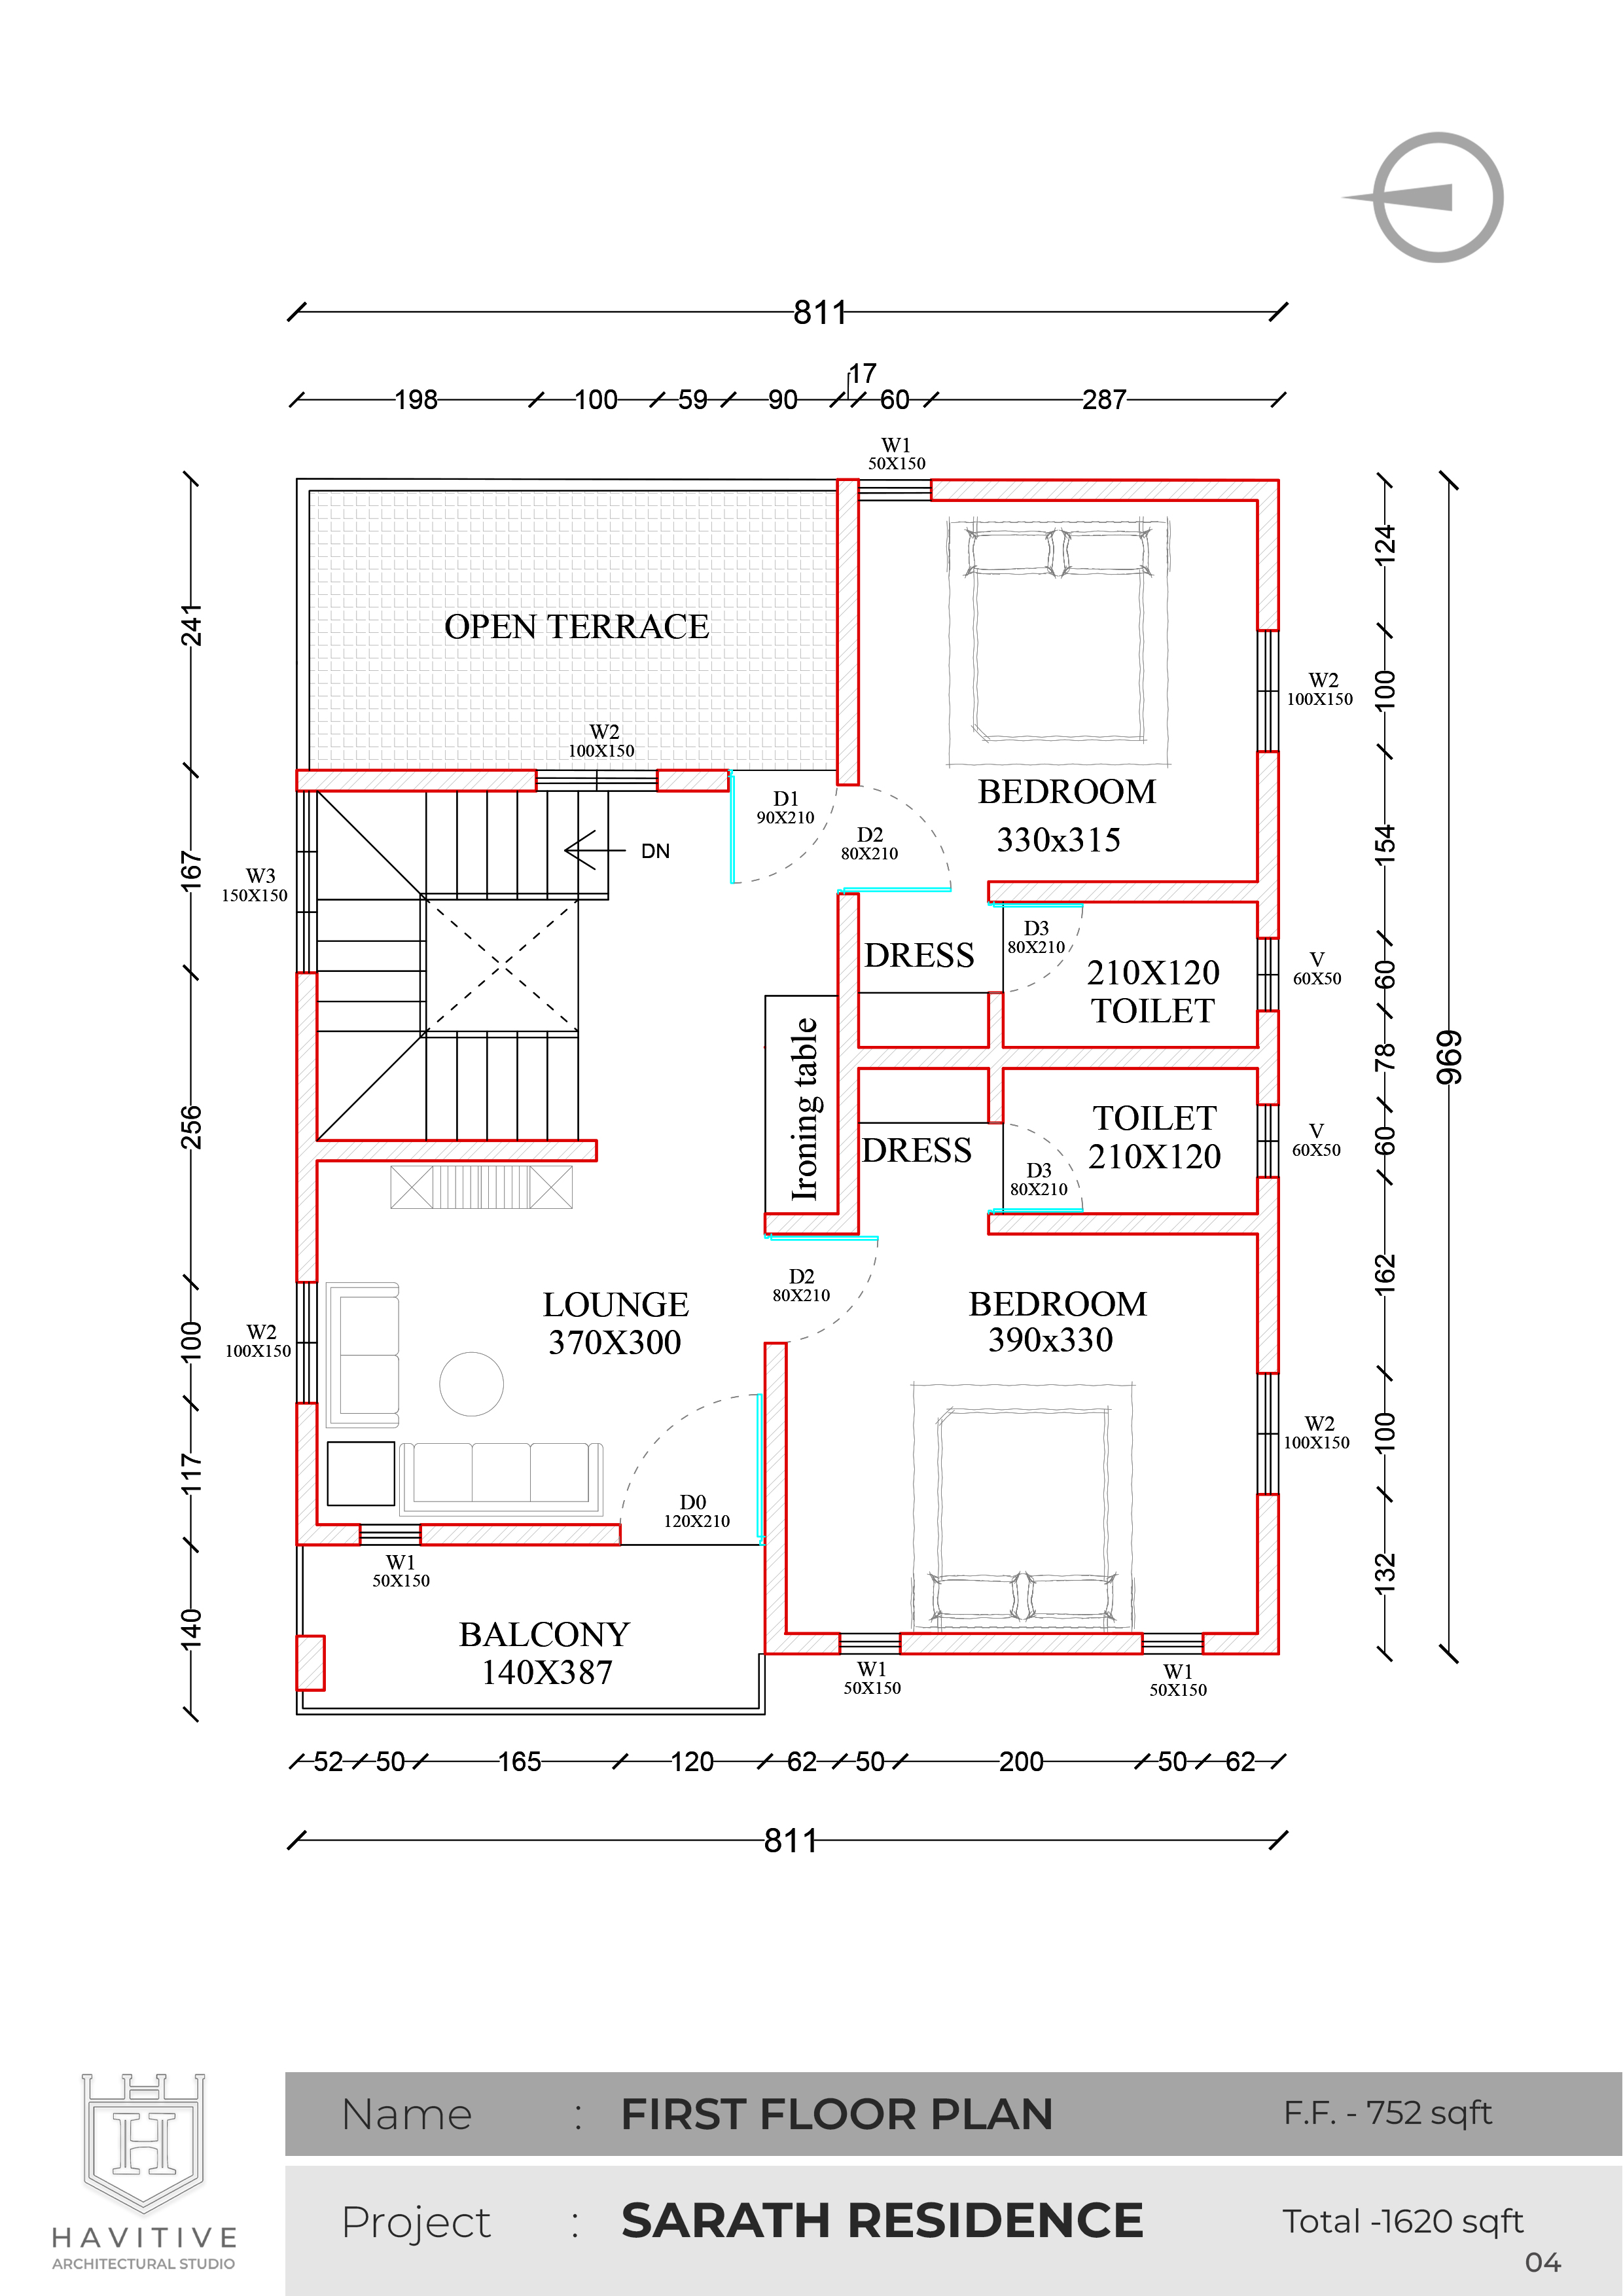
The first floor transitions into a more luxurious, private family zone where the upper lounge opens onto a spacious front balcony with a hanging swing, and both bedrooms upgrade to include dedicated walk-in dressing areas alongside a expansive open terrace.