



Contemporary 4BHK Home at Neyyattinkara
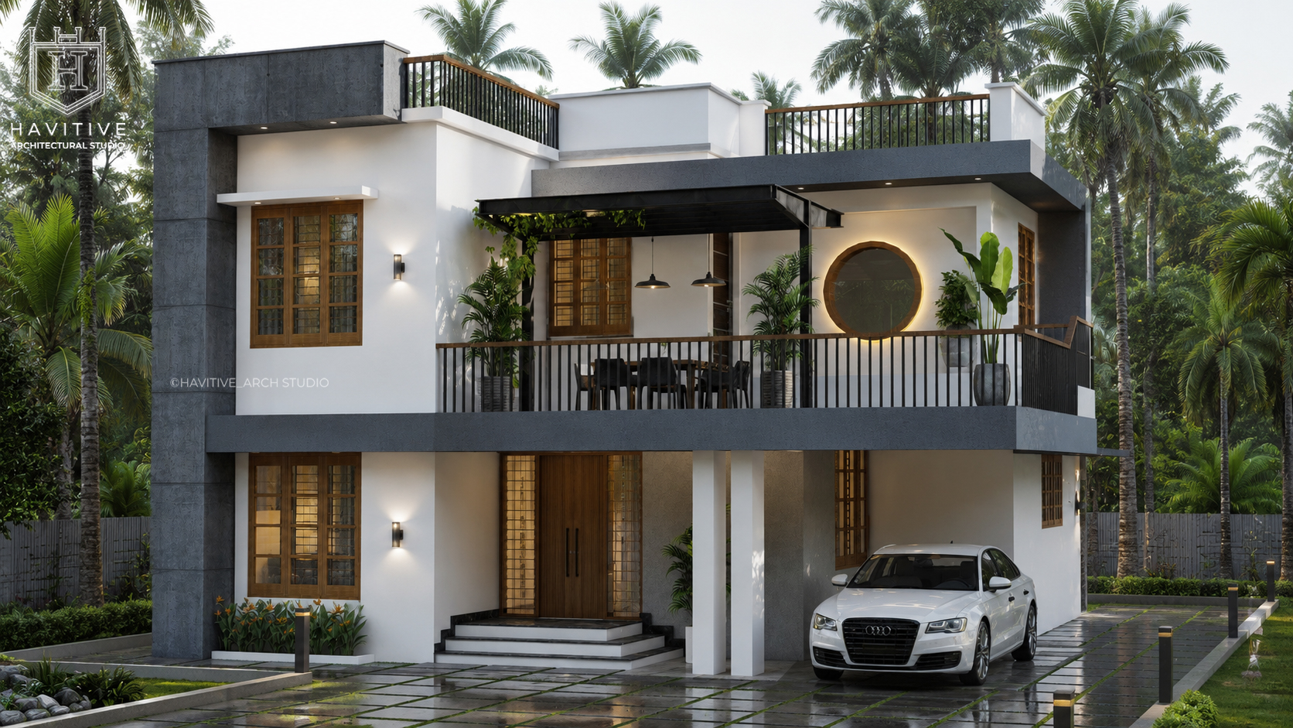
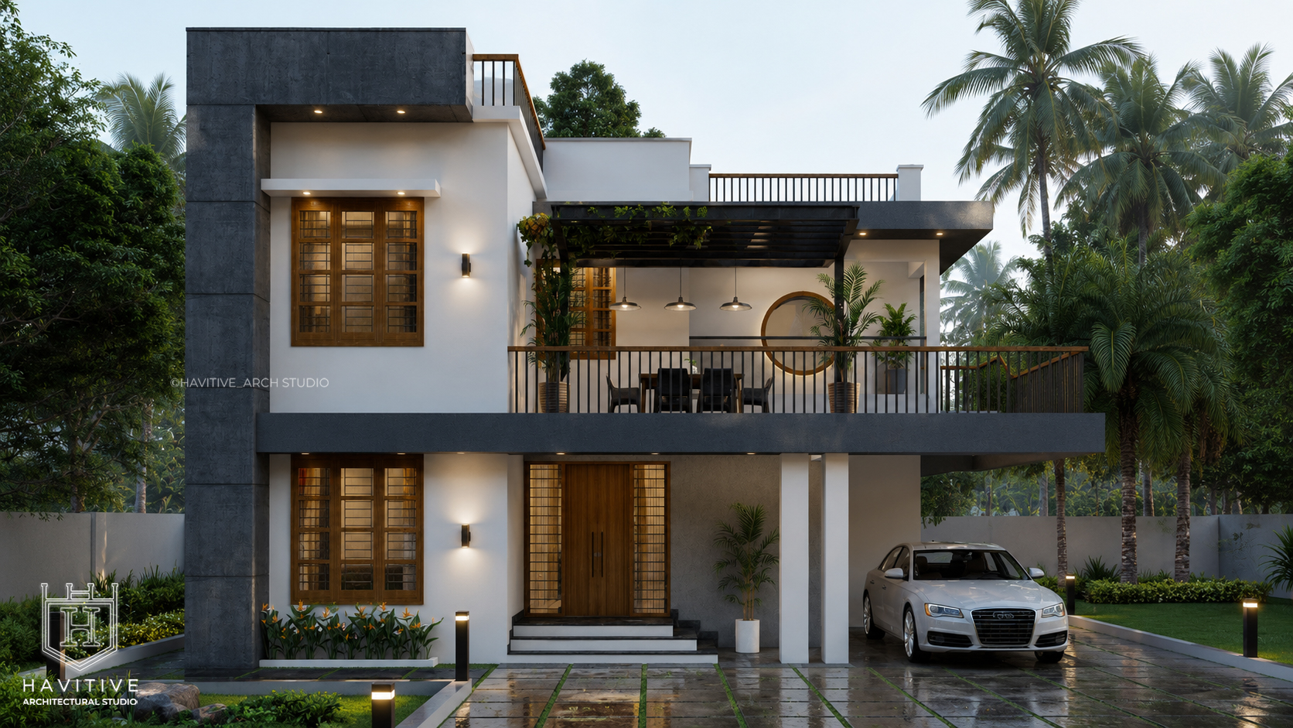
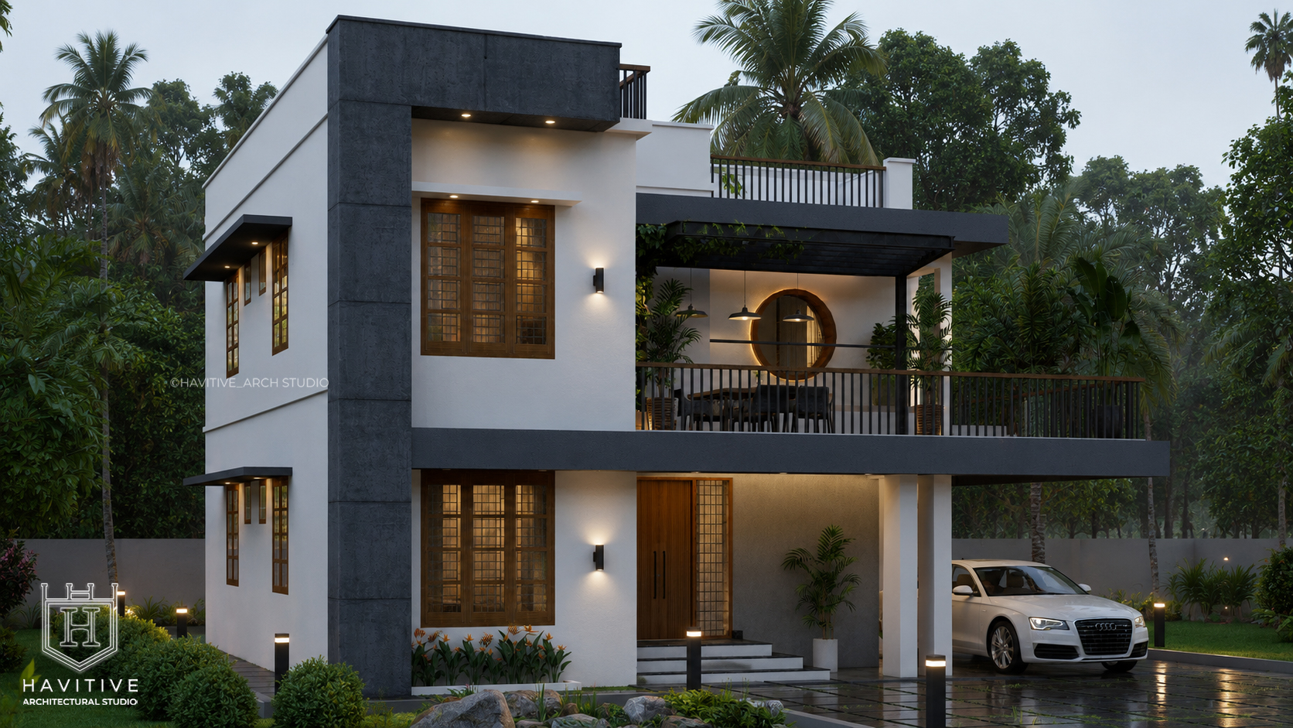
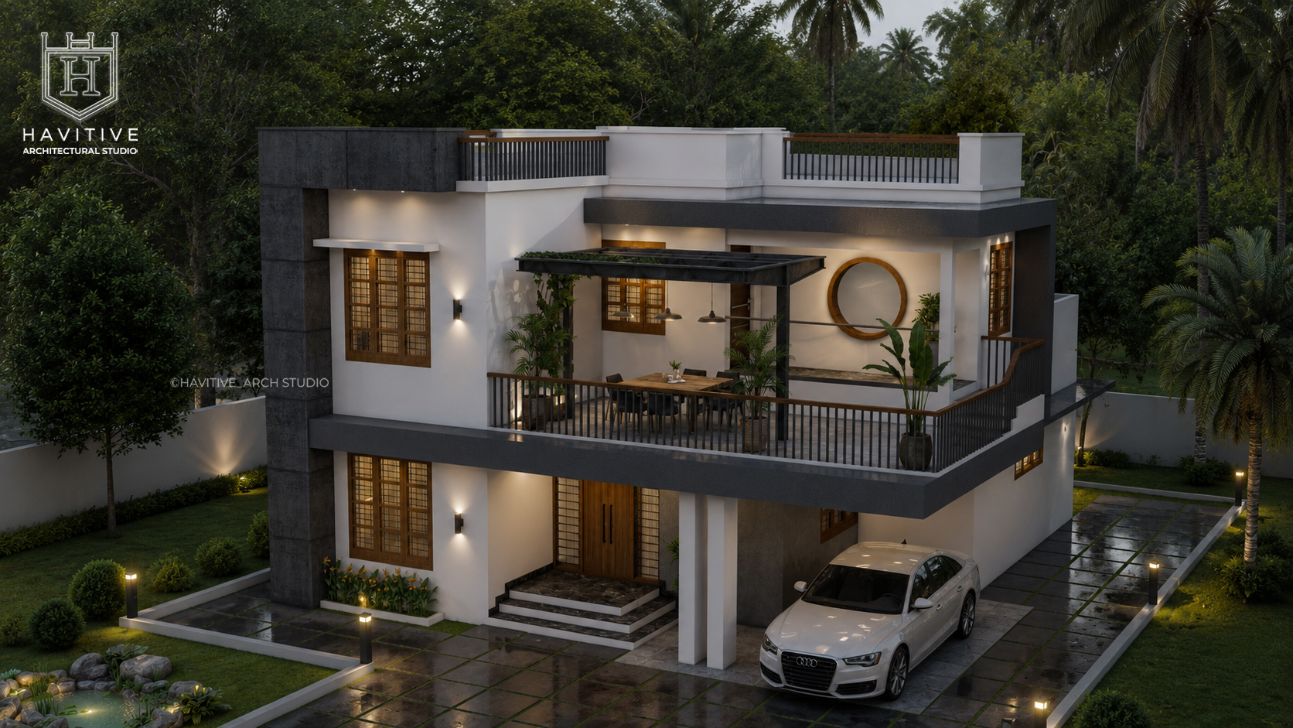
This elegant 1850 sq.ft contemporary residence was designed for Mr. Vishnu Vijayan in Neyyattinkara, Trivandrum. The home features a modern minimalist elevation with clean architectural lines, a spacious sit-out, an open terrace, and premium exterior finishes. Designed to maximize natural lighting and ventilation, the residence offers a perfect blend of aesthetics, functionality, and comfort for modern family living.
From Our Gallery
Floor Plan & Space Planning
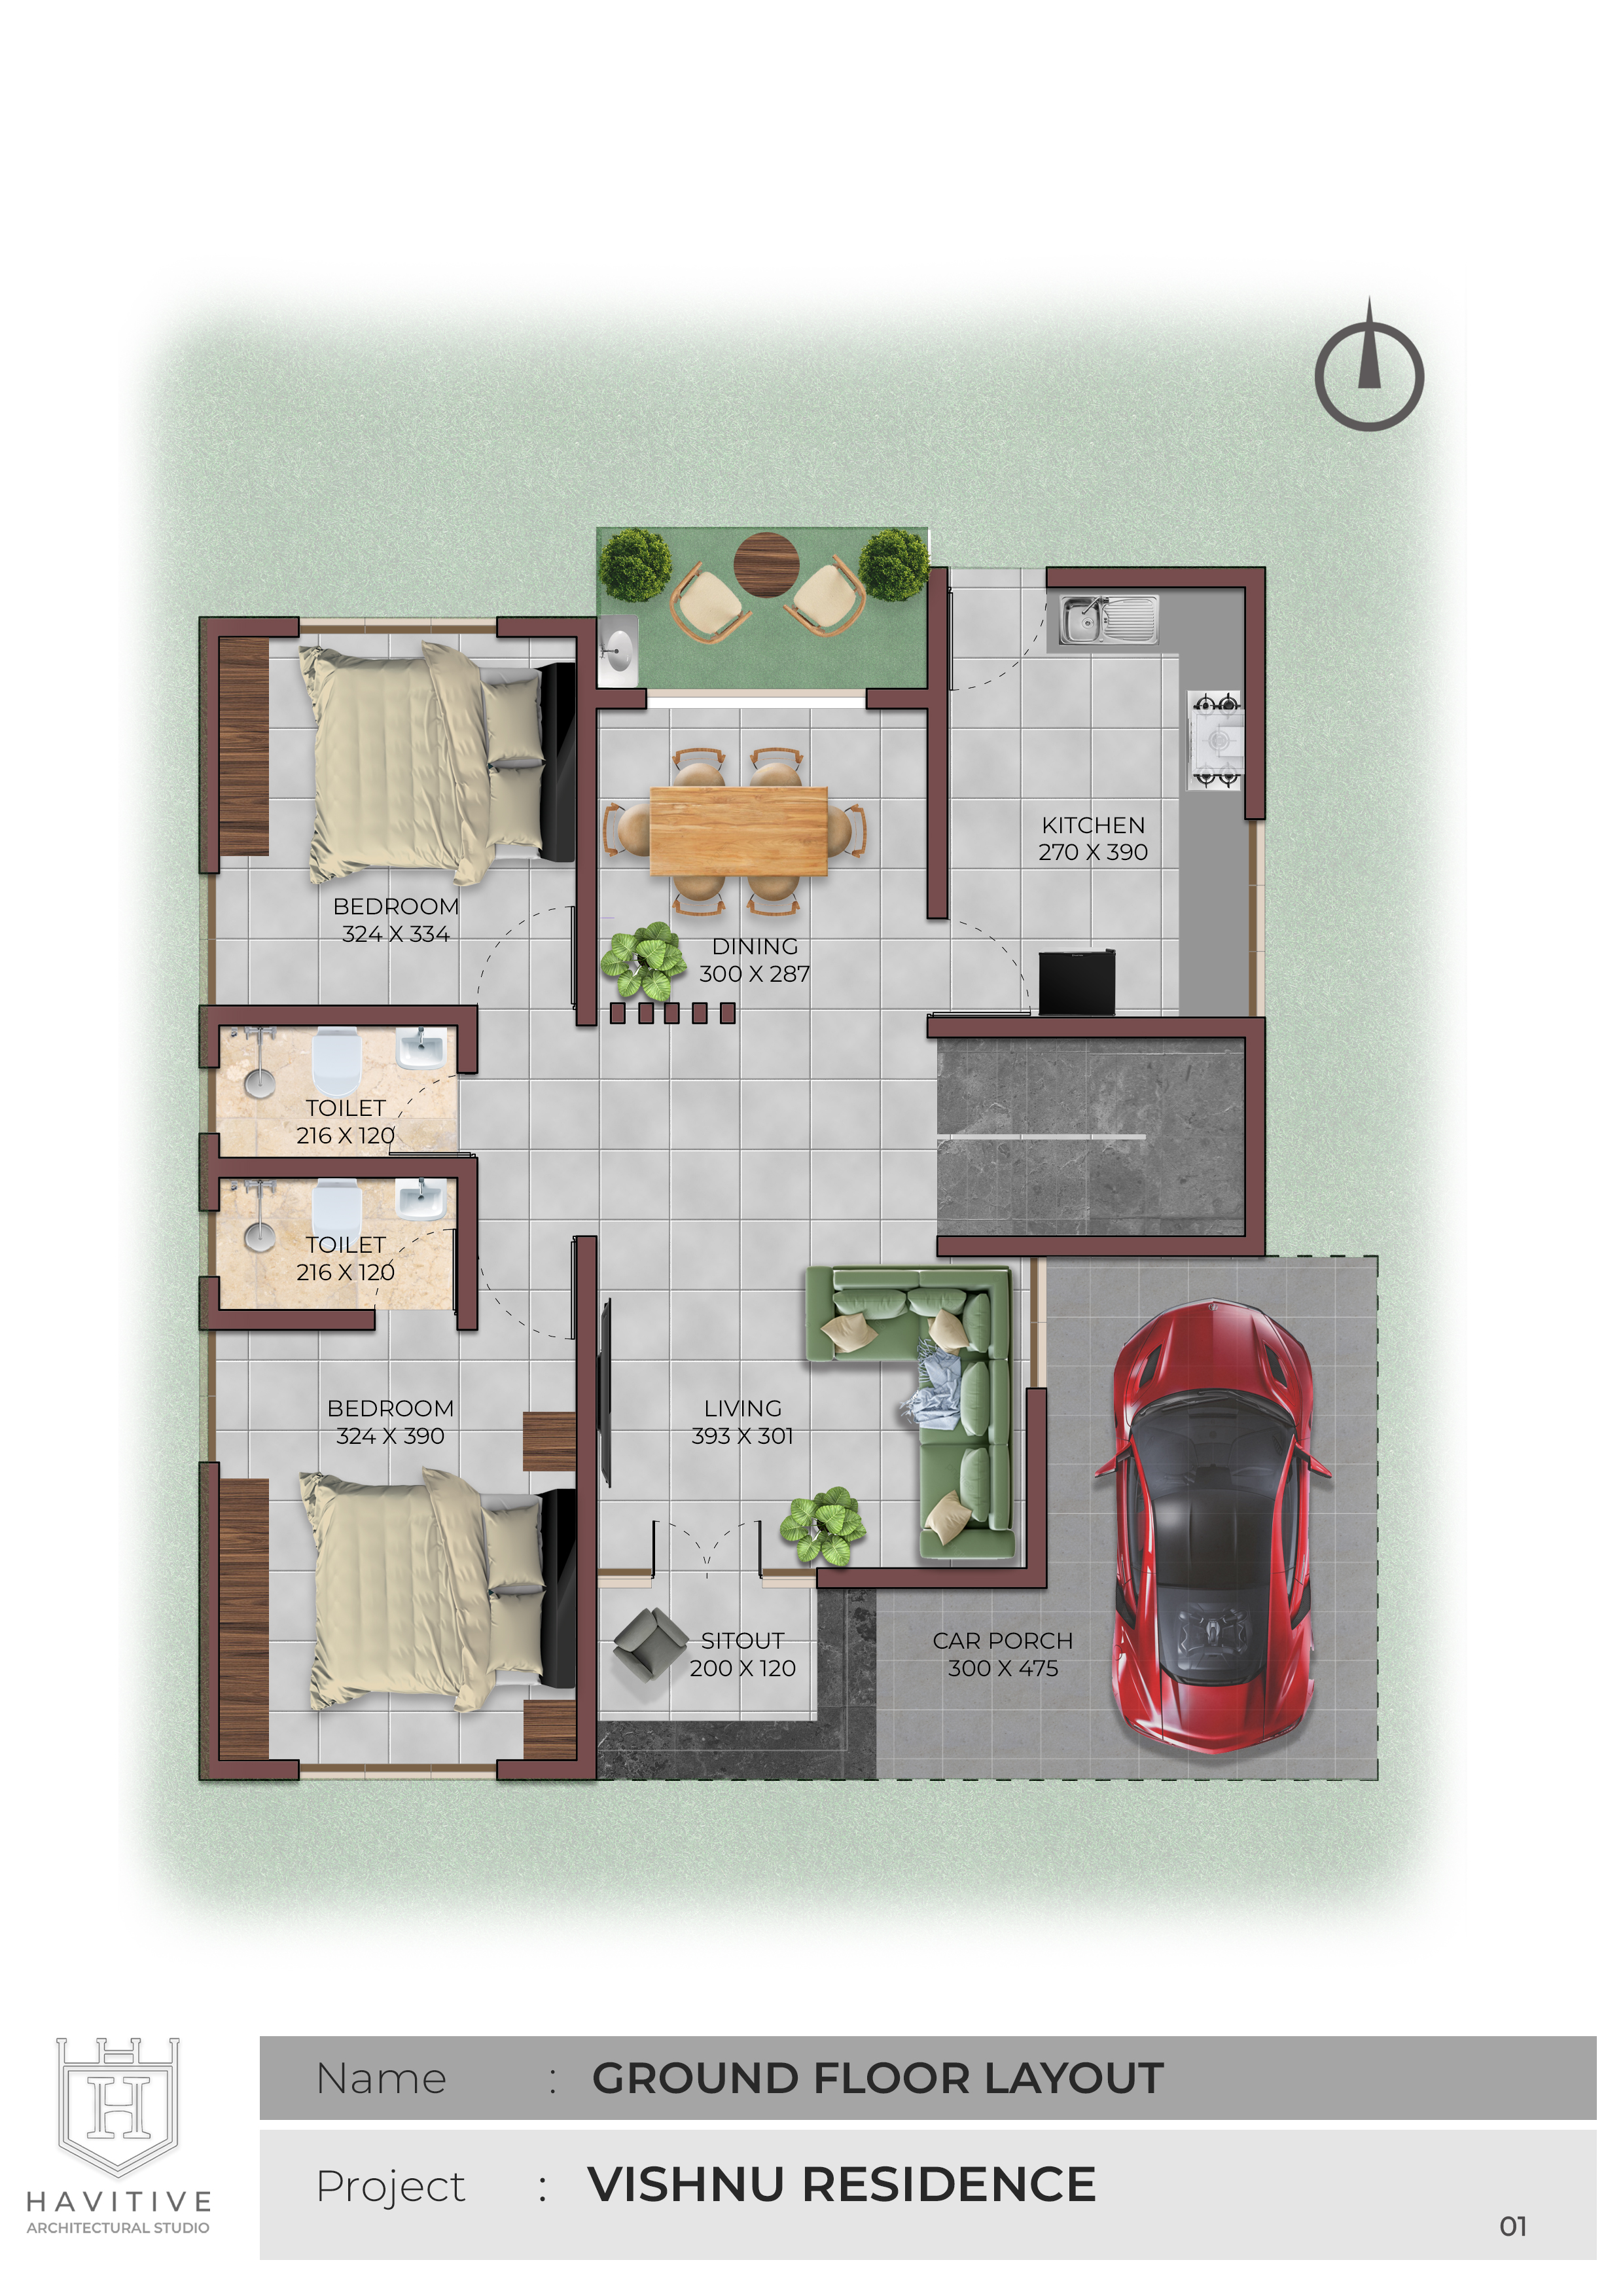
Ground Floor
The ground floor includes a spacious living room, dining area, modern kitchen with work area, two bedroom with attached bathroom, common washroom, car porch, and welcoming entrance sit-out.
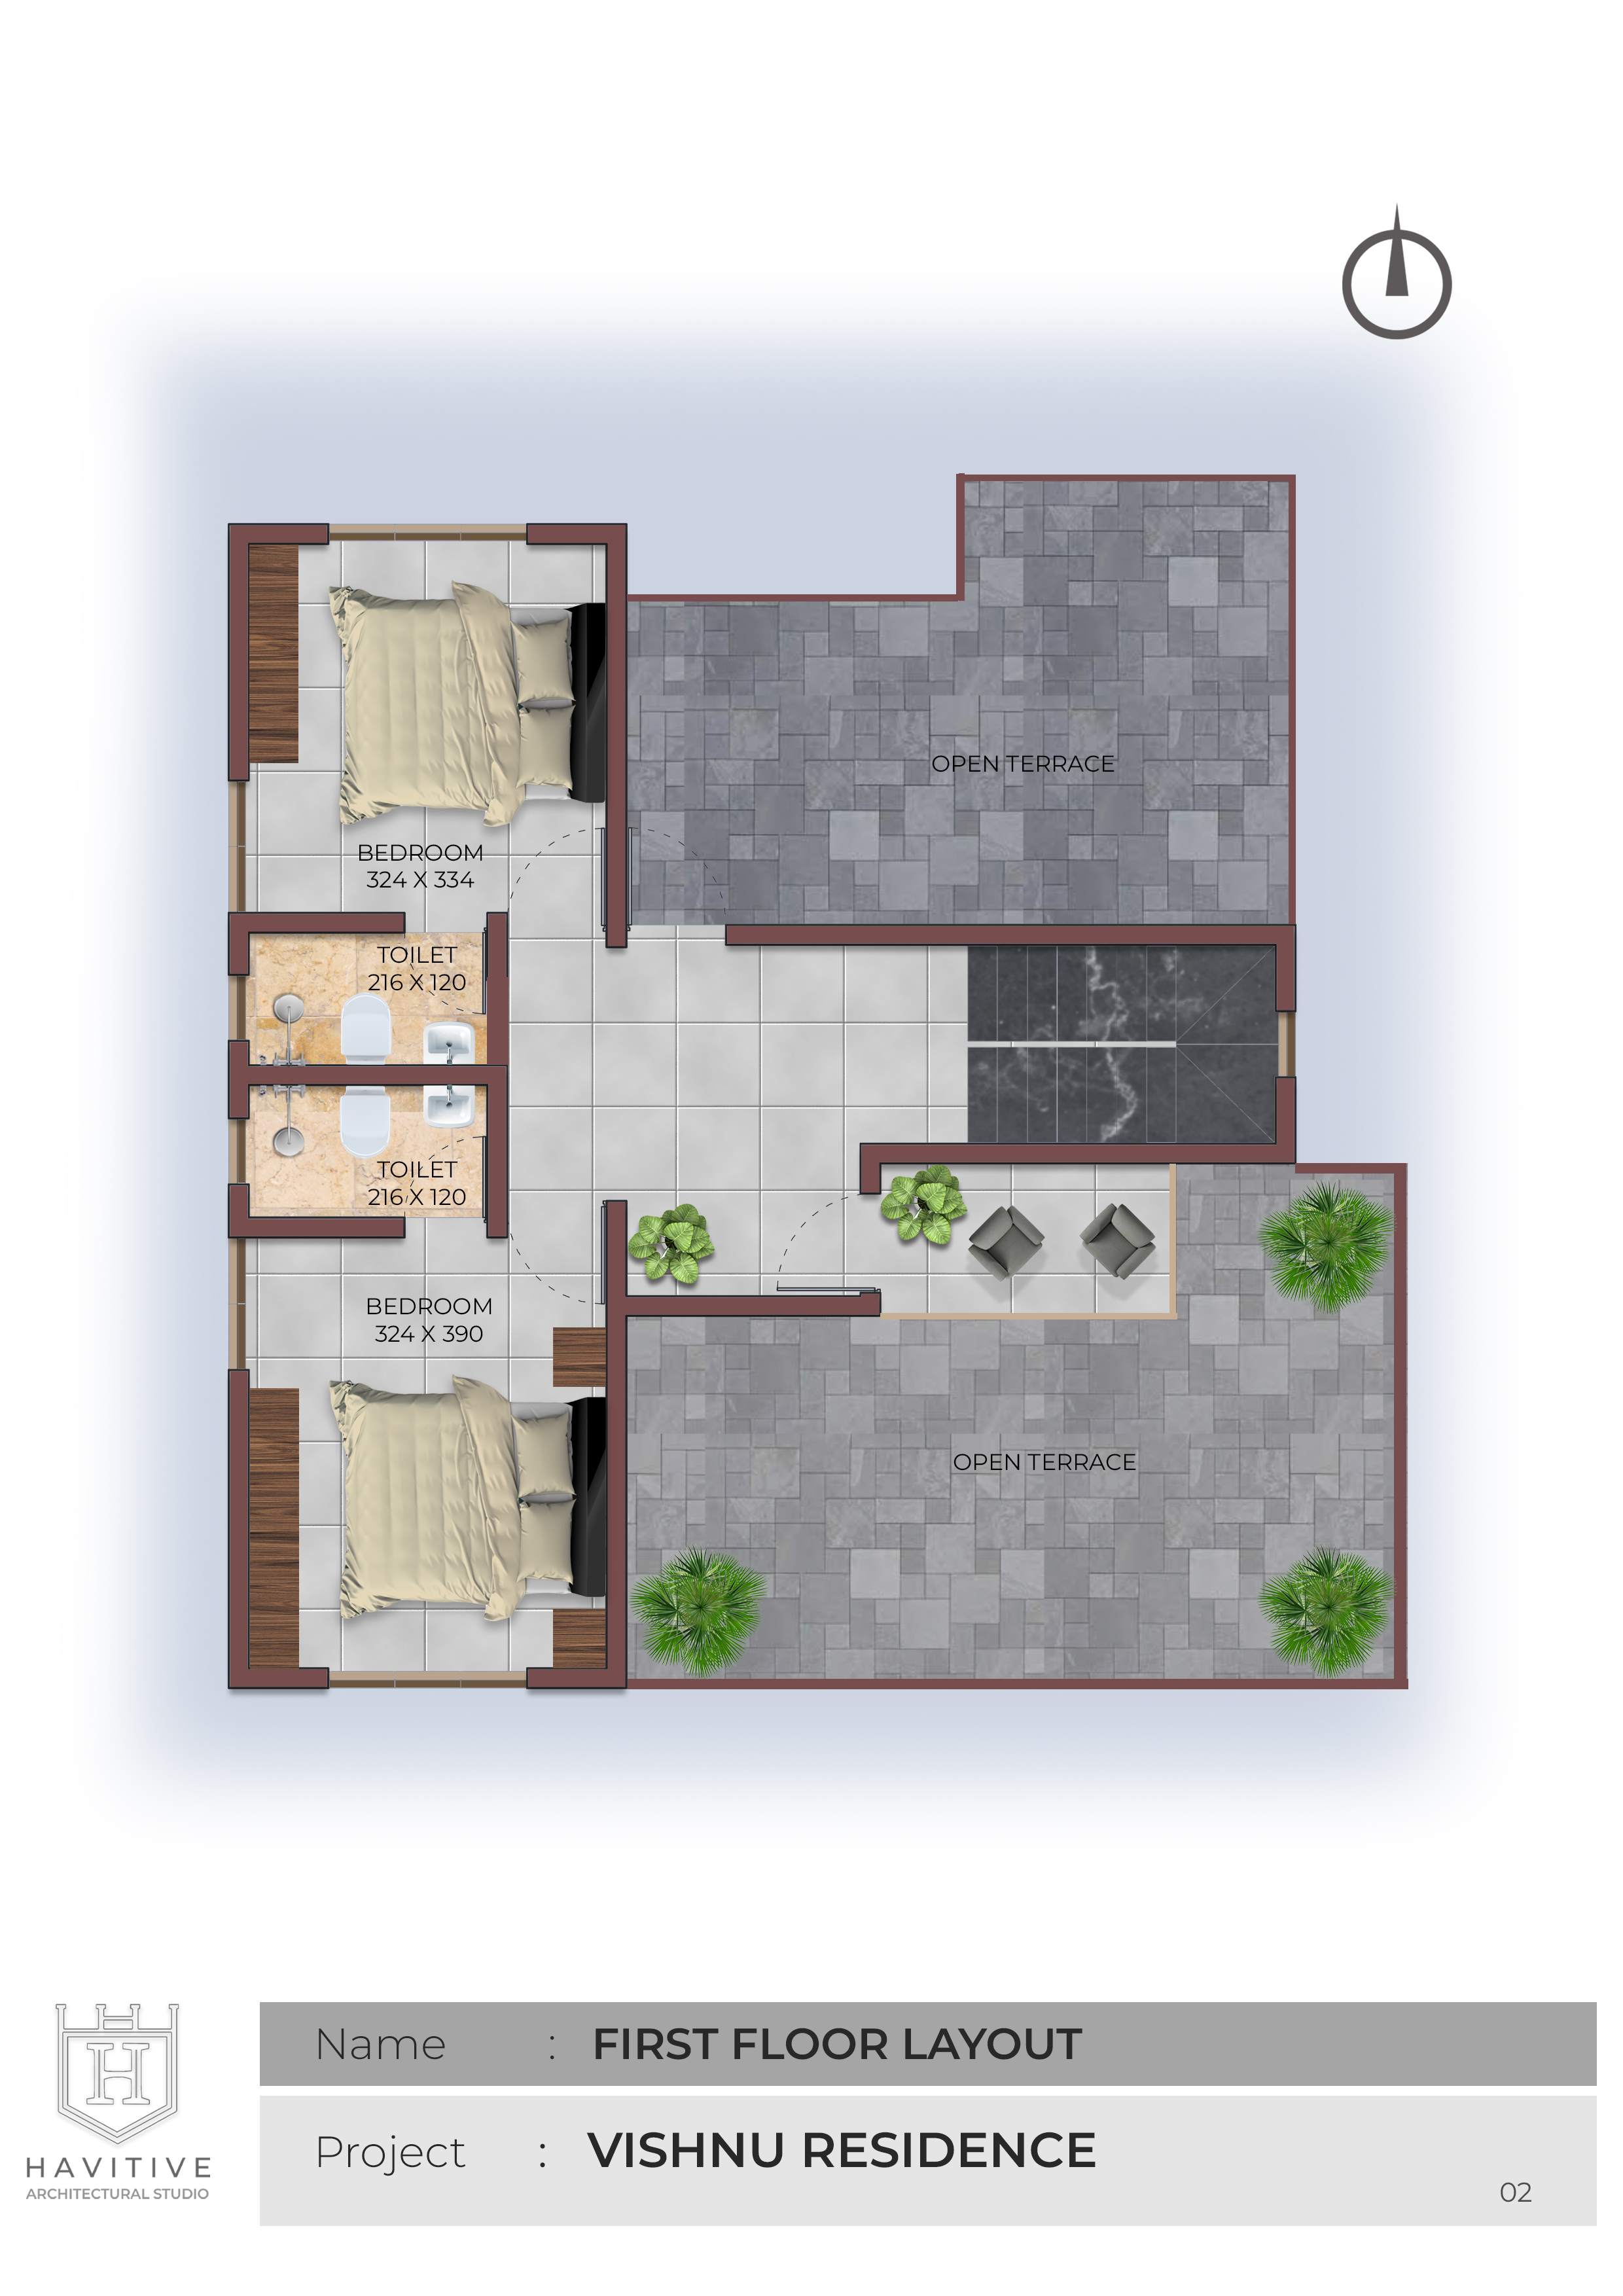
First Floor
The first floor accommodates two spacious bedrooms with attached bathrooms, a family living area, a large balcony sit-out with pergola, and access to the open terrace.
Project Facilities
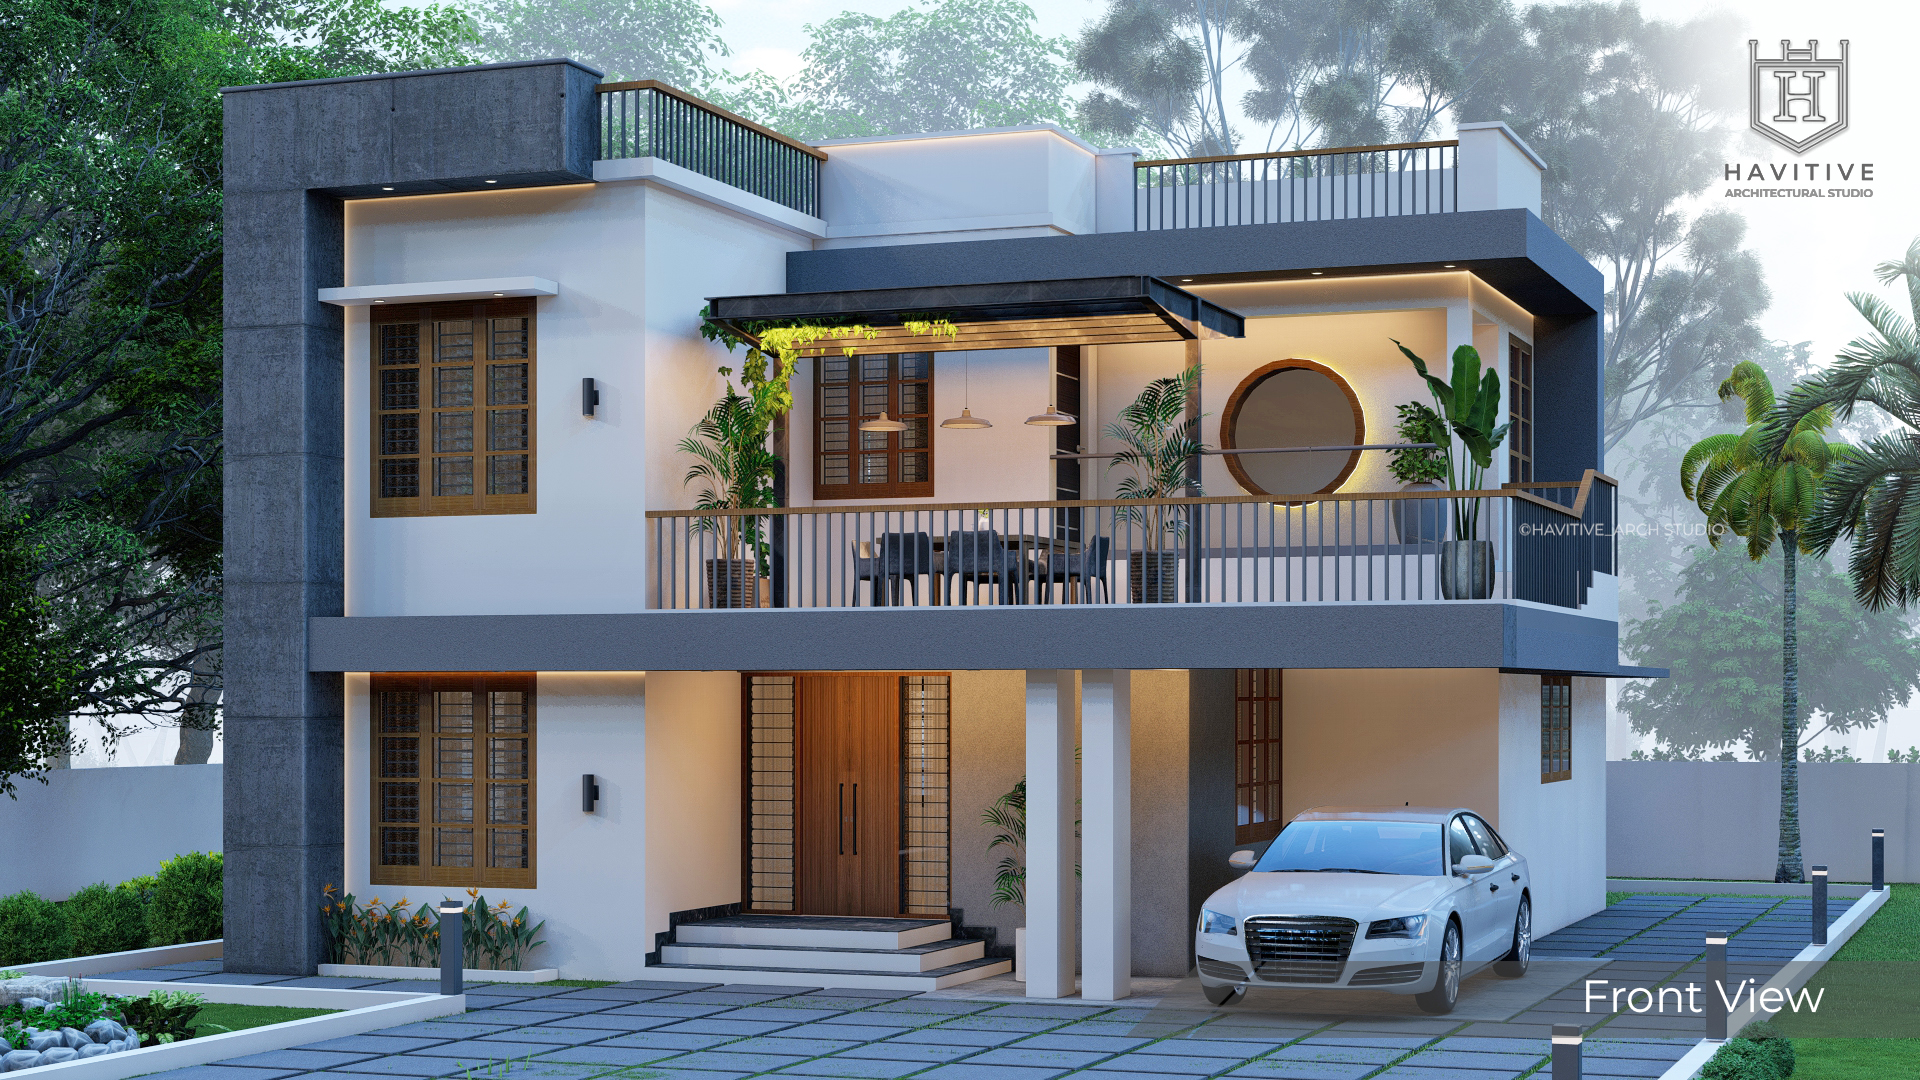
Modern Contemporary Elevation
Minimalist architecture featuring textured concrete finishes, clean white walls, premium wooden windows, and stylish lighting elements.
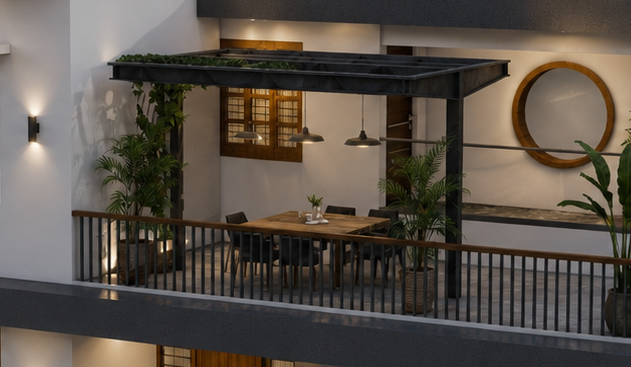
Open Terrace
Expansive rooftop terrace suitable for outdoor seating, gardening, and future recreational use.