



A Contemporary Healthcare
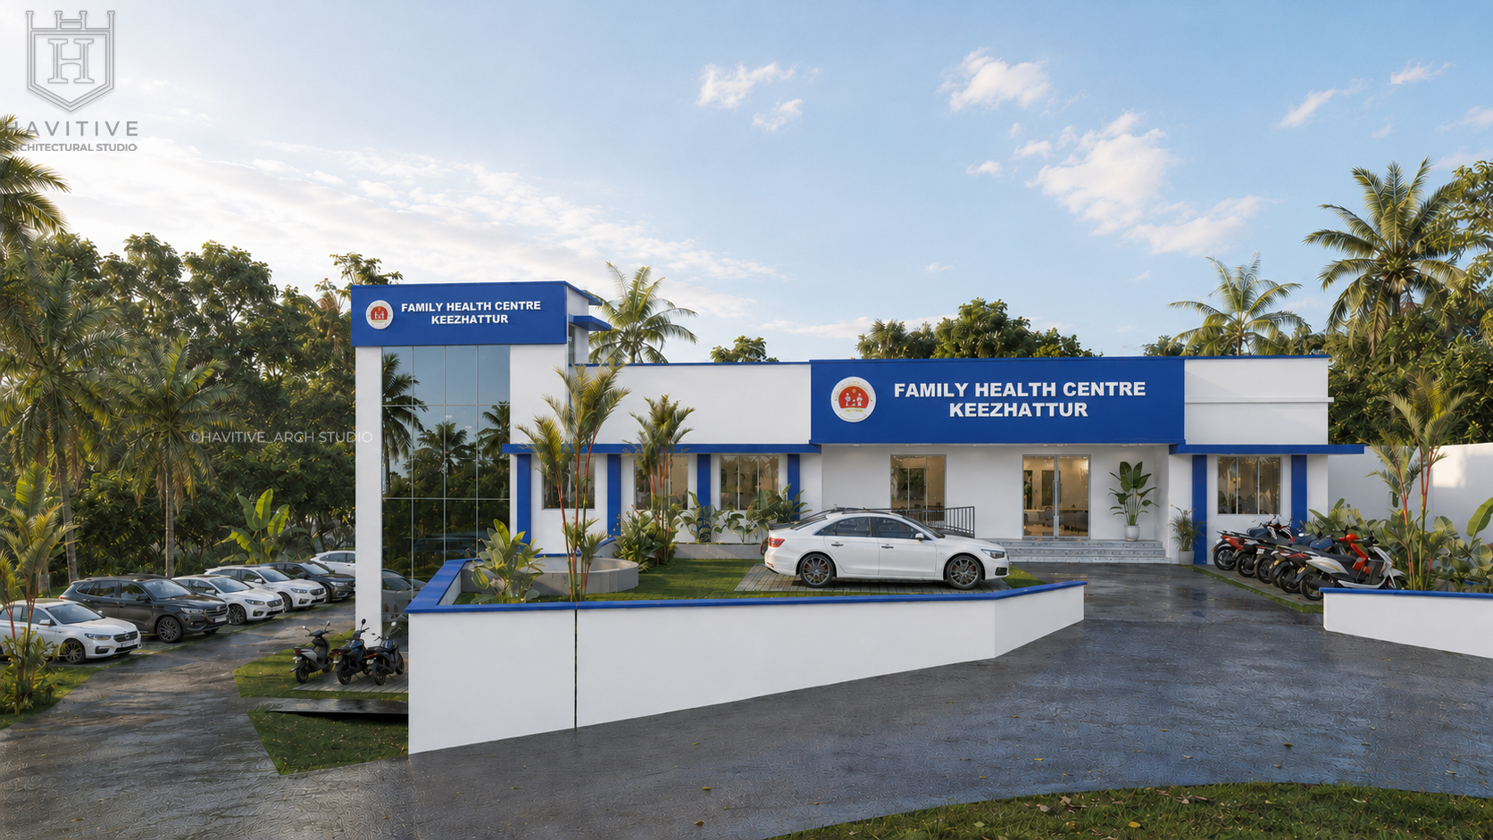
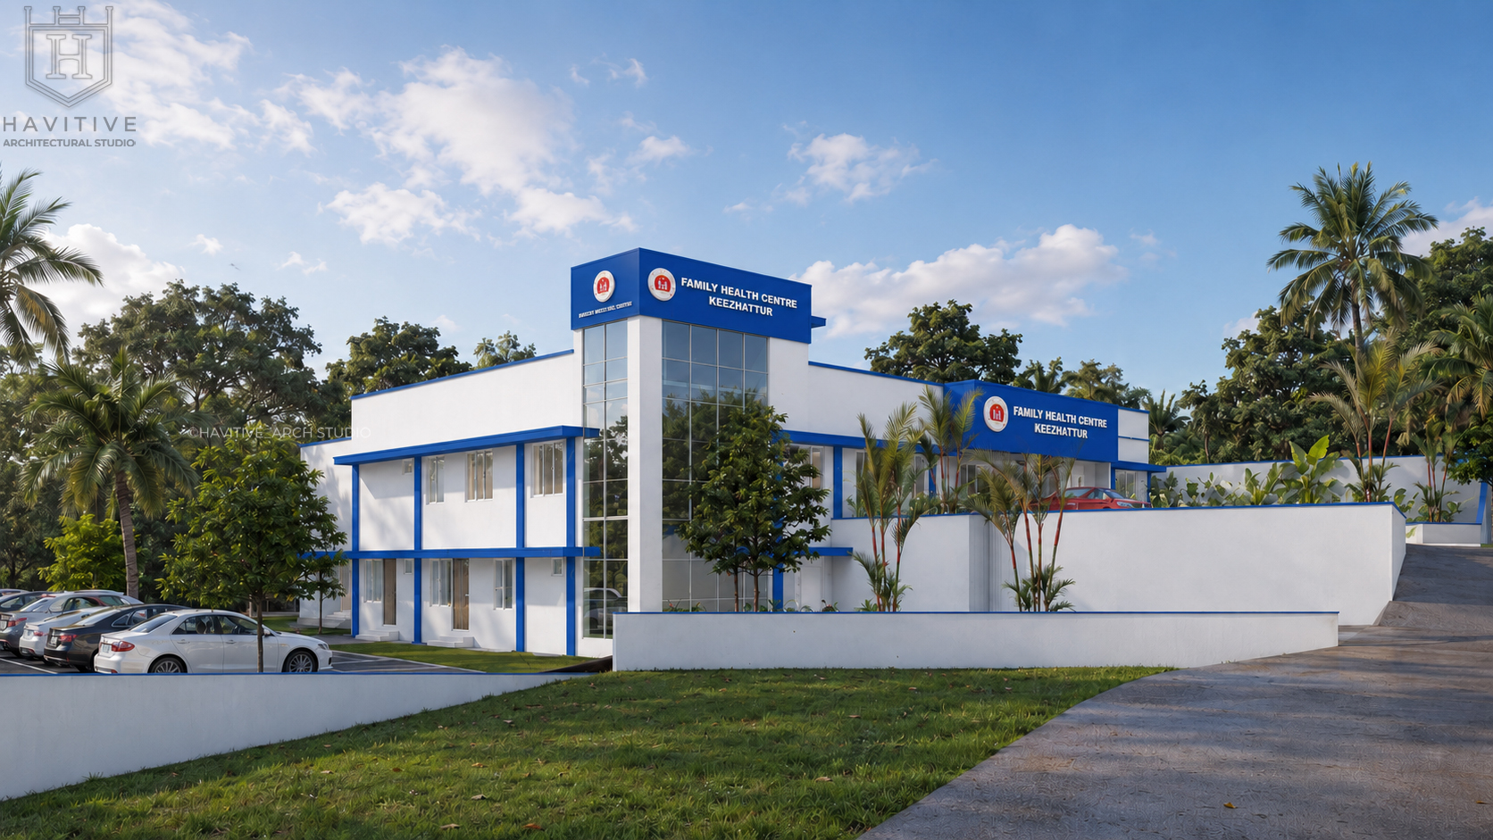
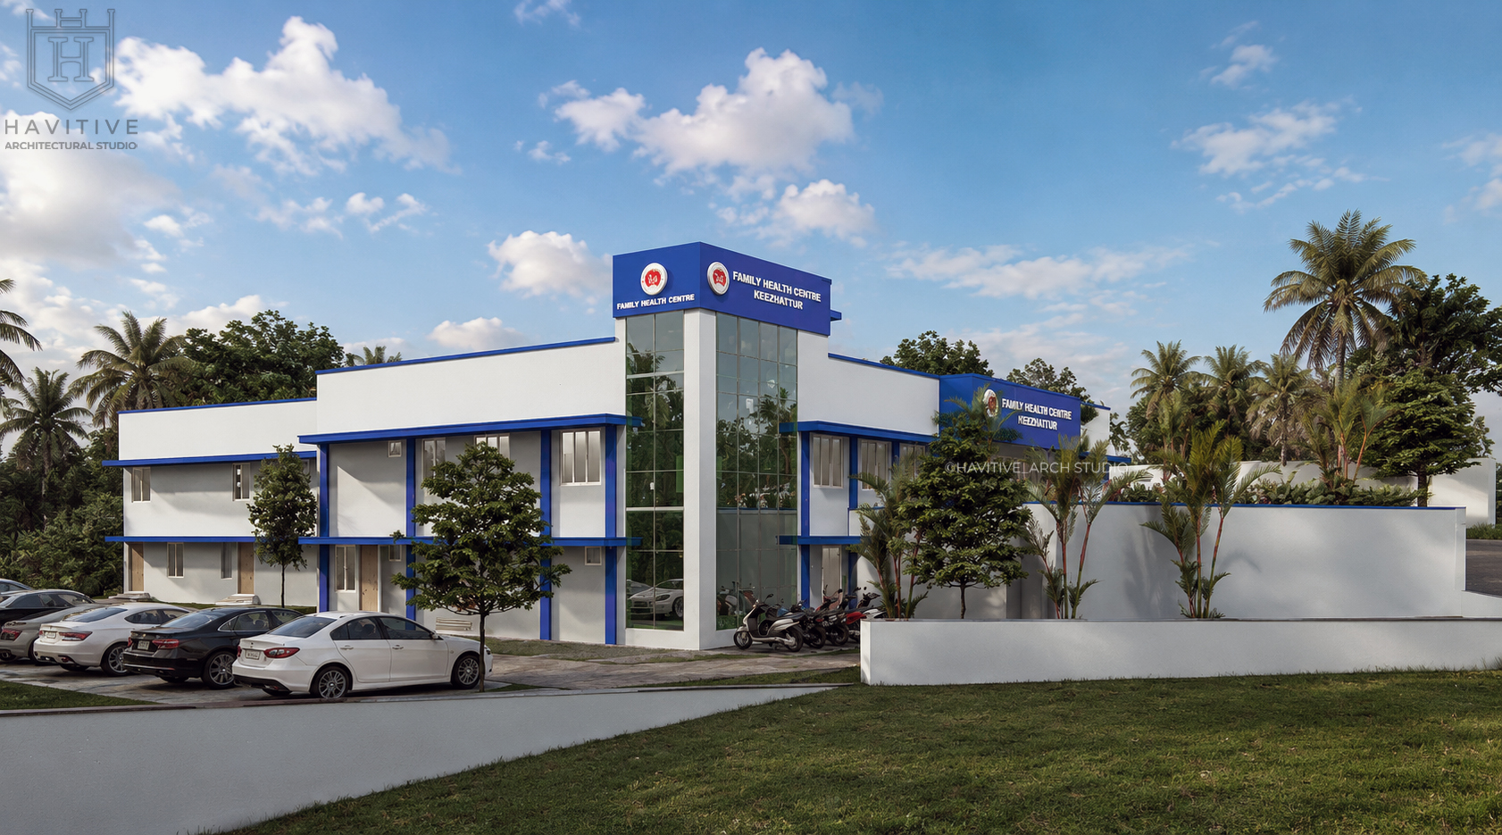
The architectural design of the Family Health Centre introduces a contemporary architecture designed by Ar. Megha JJ, located in Keezhattur, North of Perinthalmanna, Malappuram. Featuring a bright white façade with blue accents, a naturally lit glazed entrance, barrier-free access, landscaped surroundings, and efficient parking, the centre provides a welcoming environment for quality primary healthcare.
From Our Gallery
FLOOR PLANS
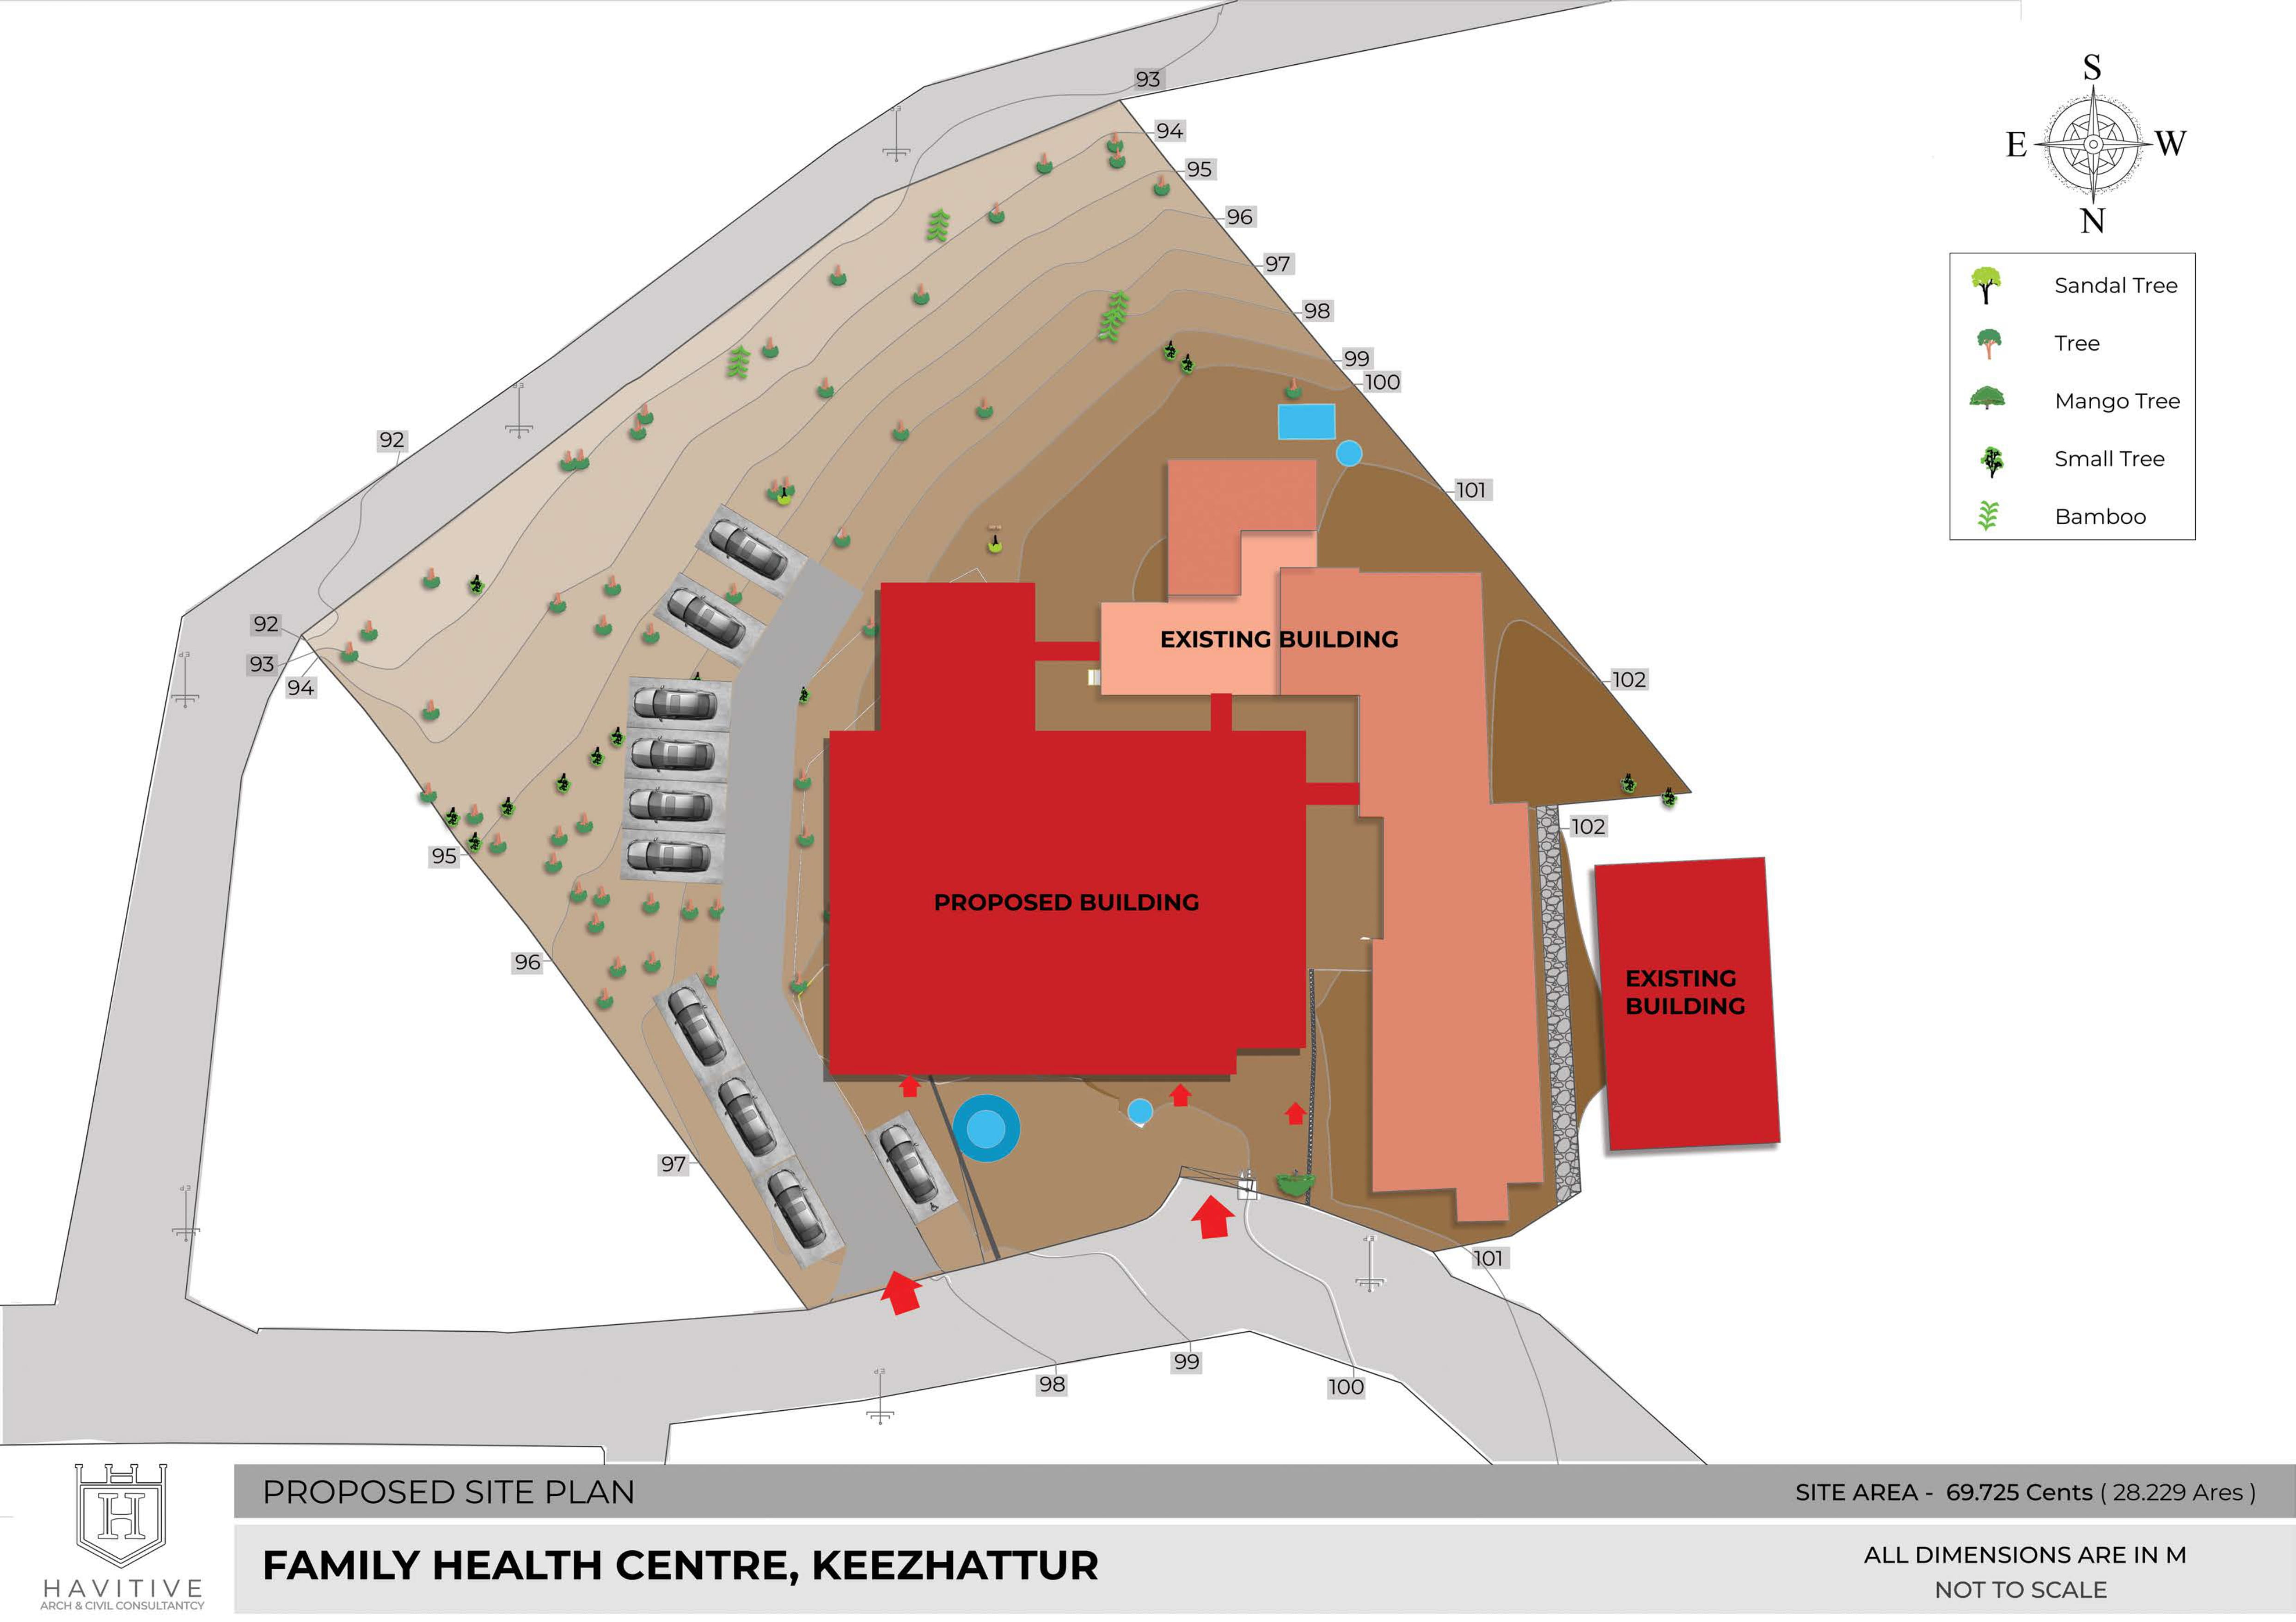
SITE PLAN
The proposed building is strategically positioned at the heart of the site, creating a seamless connection with the existing healthcare buildings and enabling uninterrupted medical services during and after construction
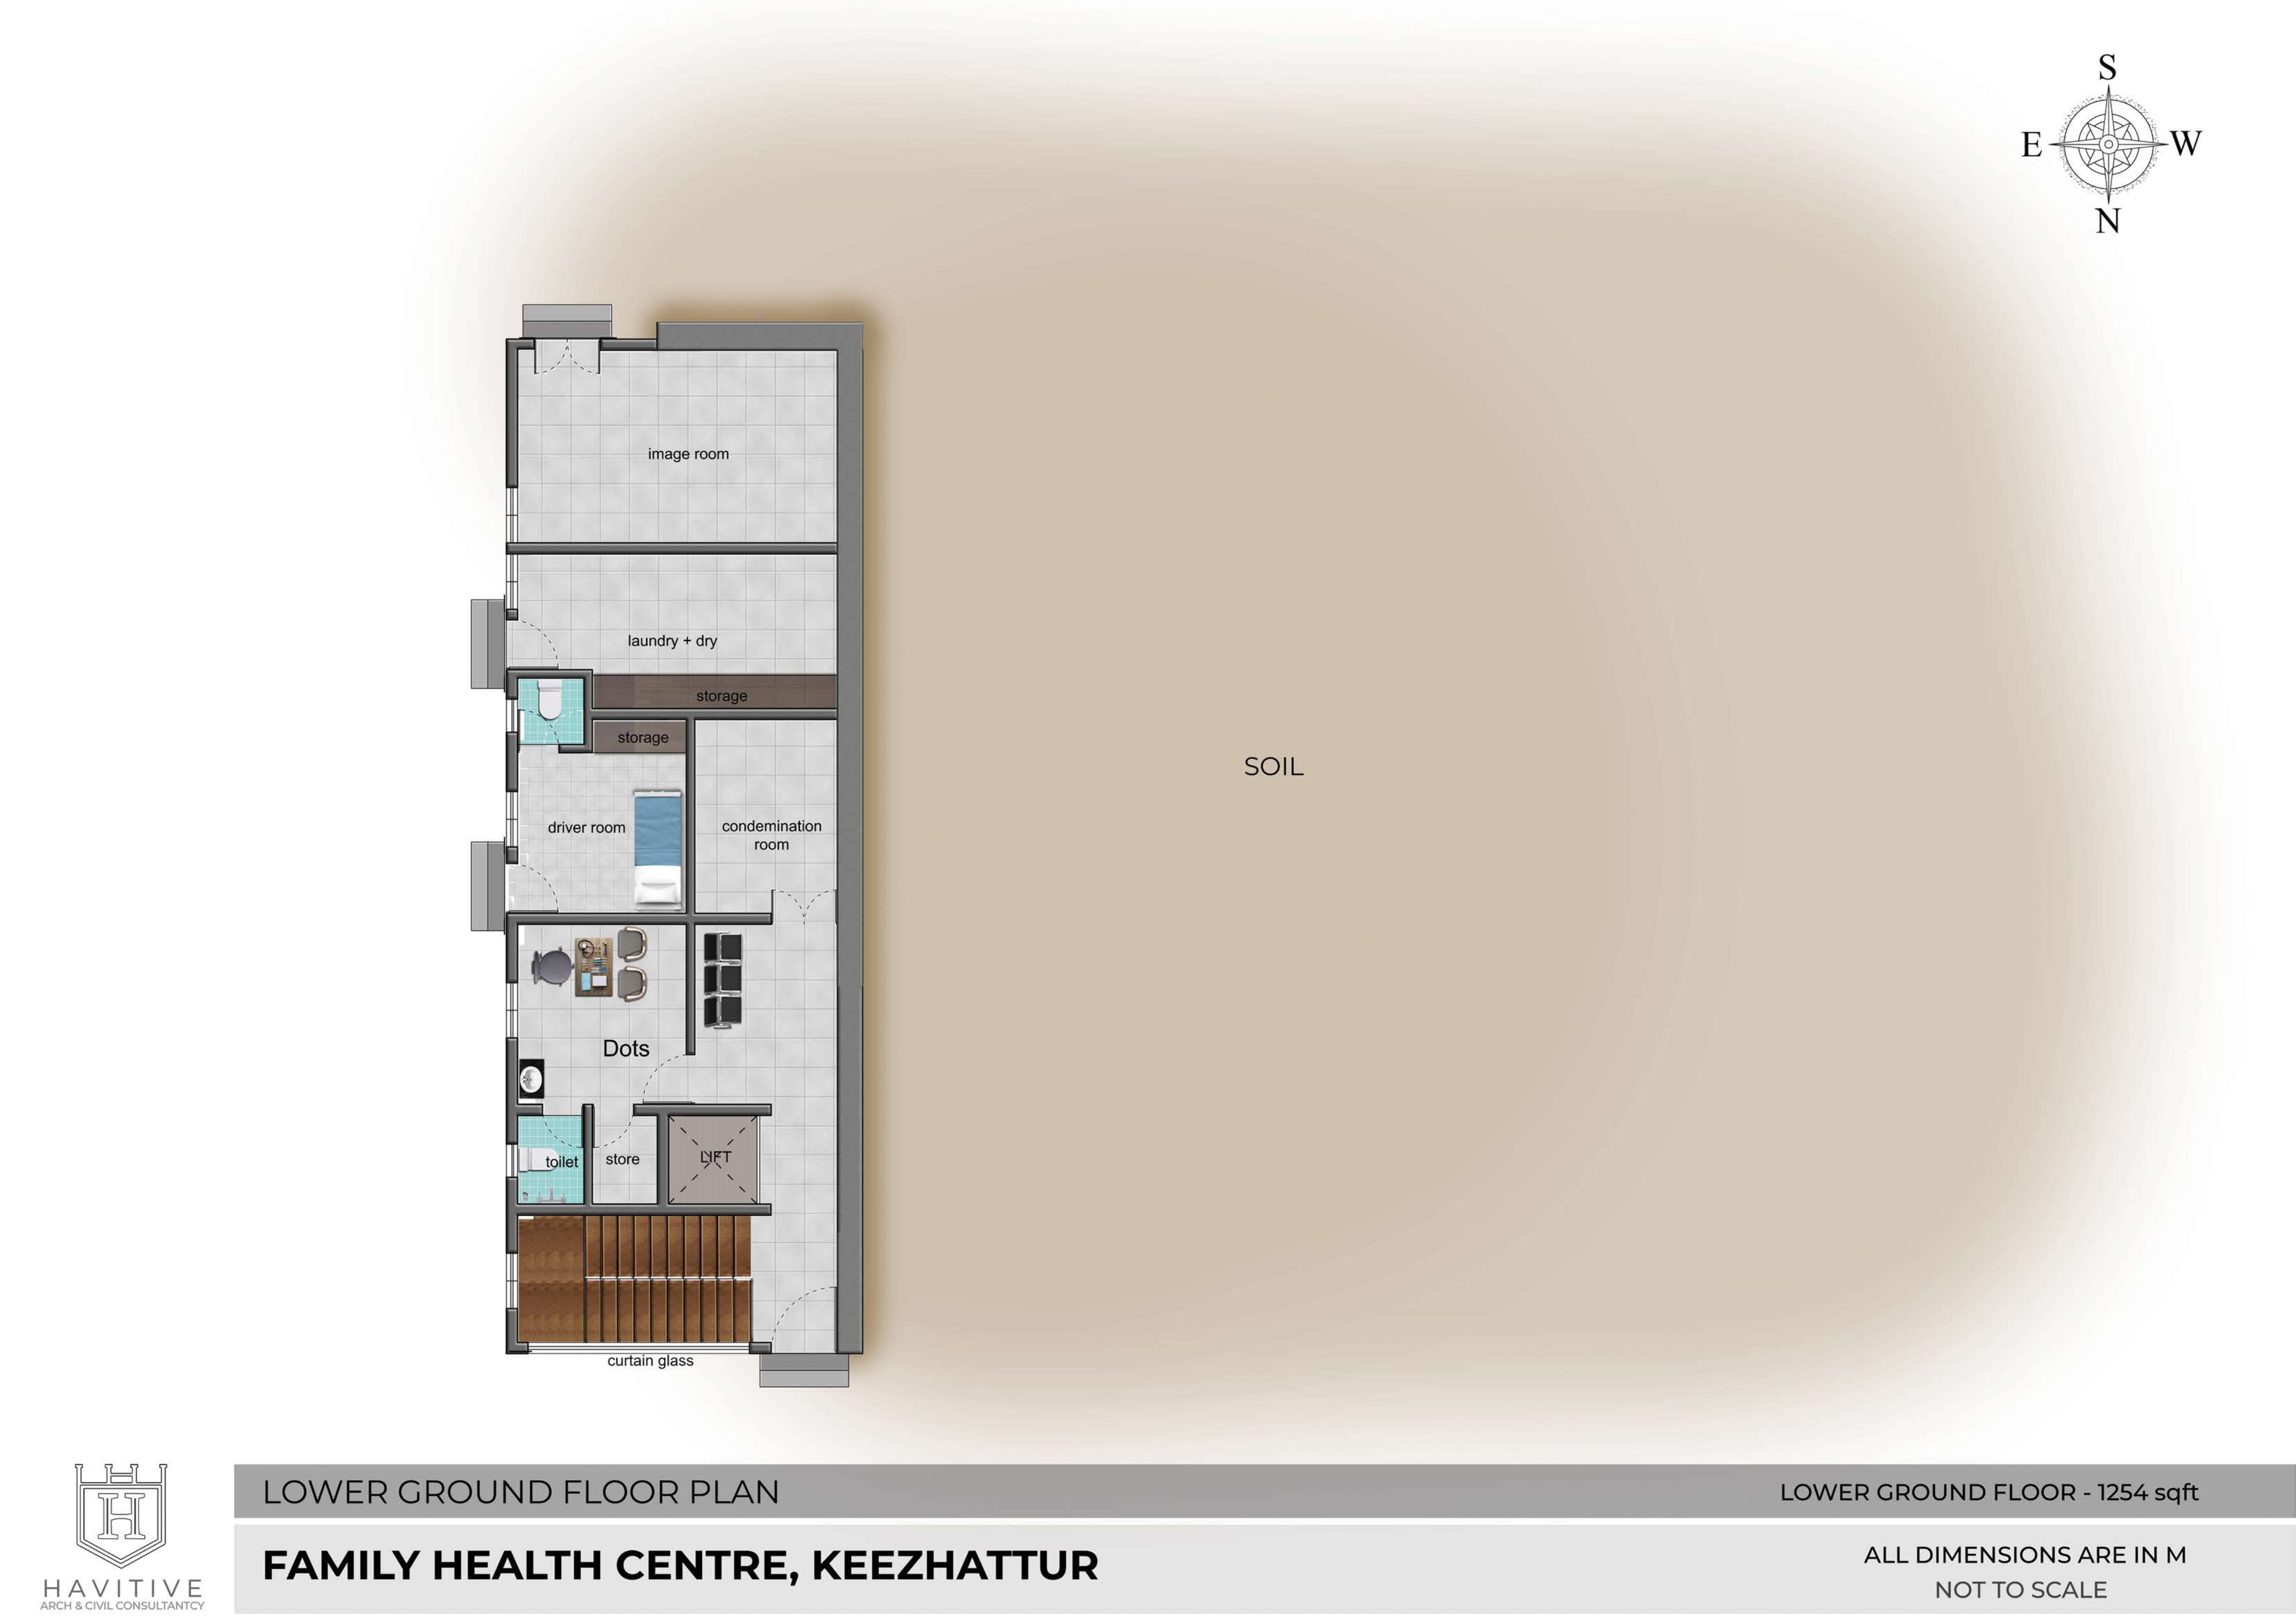
LOWER GROUND FLOOR
The Lower Ground Floor is designed as the primary support and service level of the Family Health Centre, accommodating essential back-of-house functions that ensure the smooth operation of the healthcare facility. The layout prioritizes efficient workflow, service accessibility, and clear separation between patient areas and operational spaces.
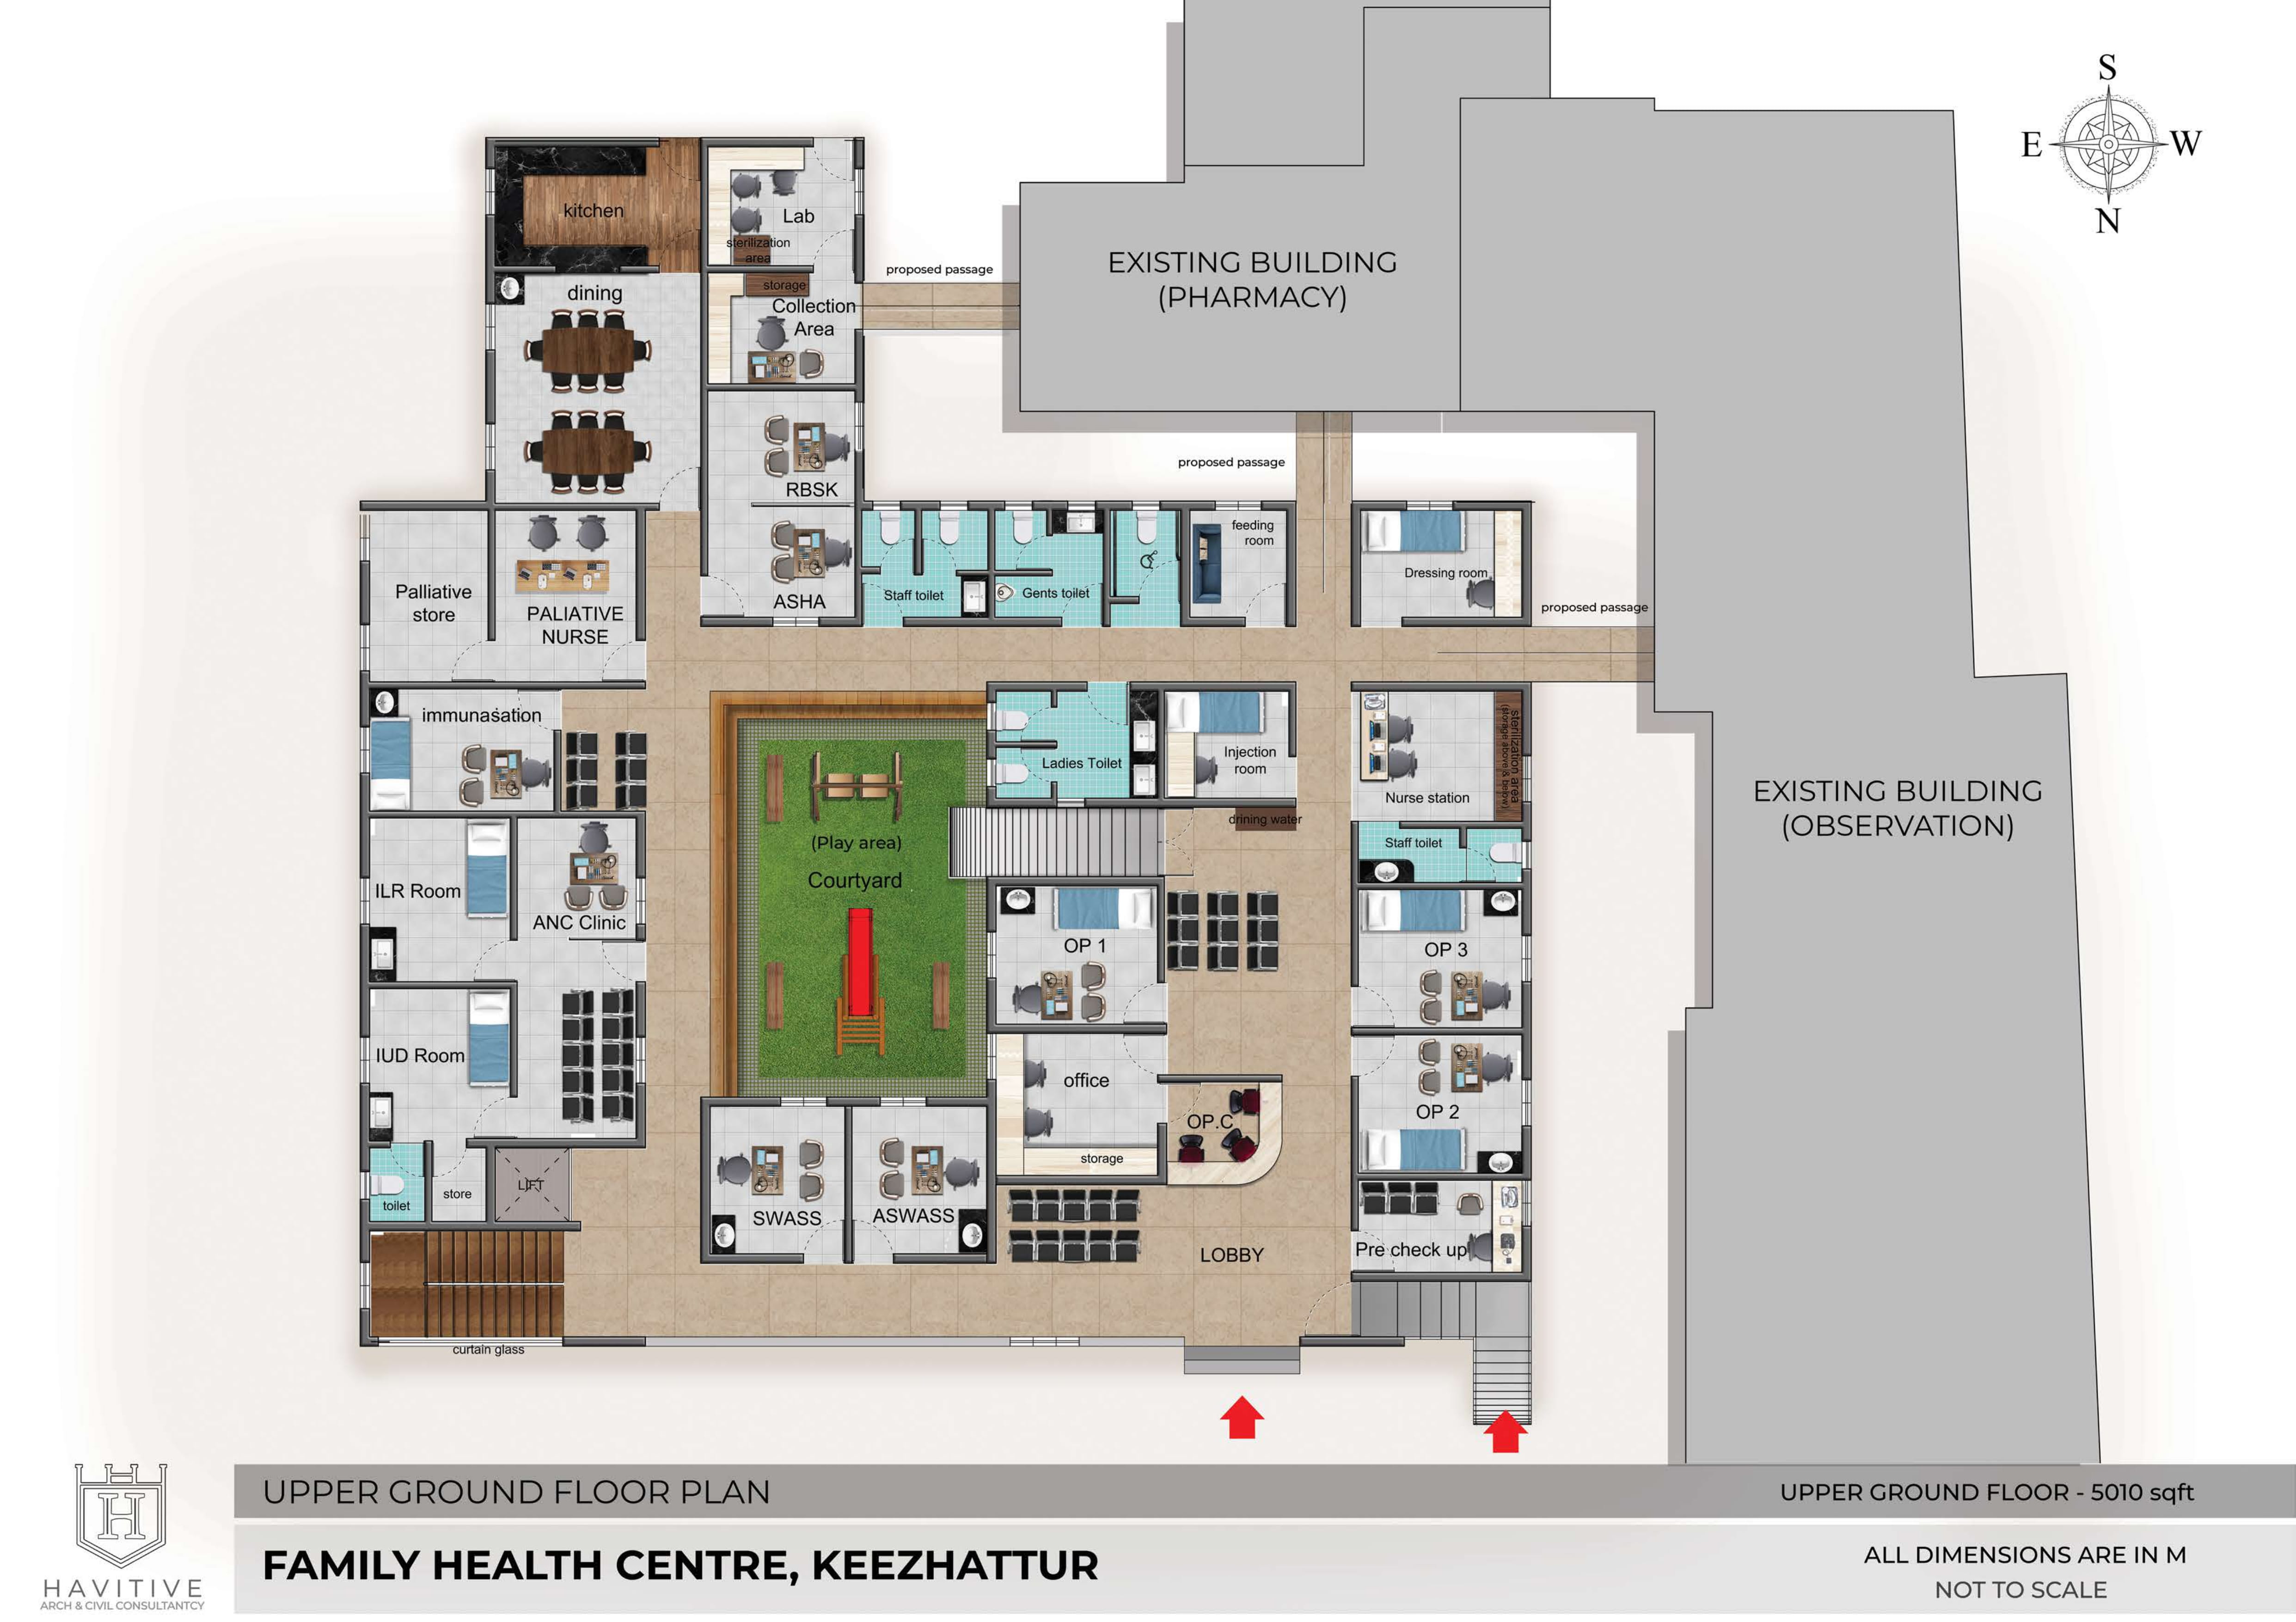
GROUND FLOOR
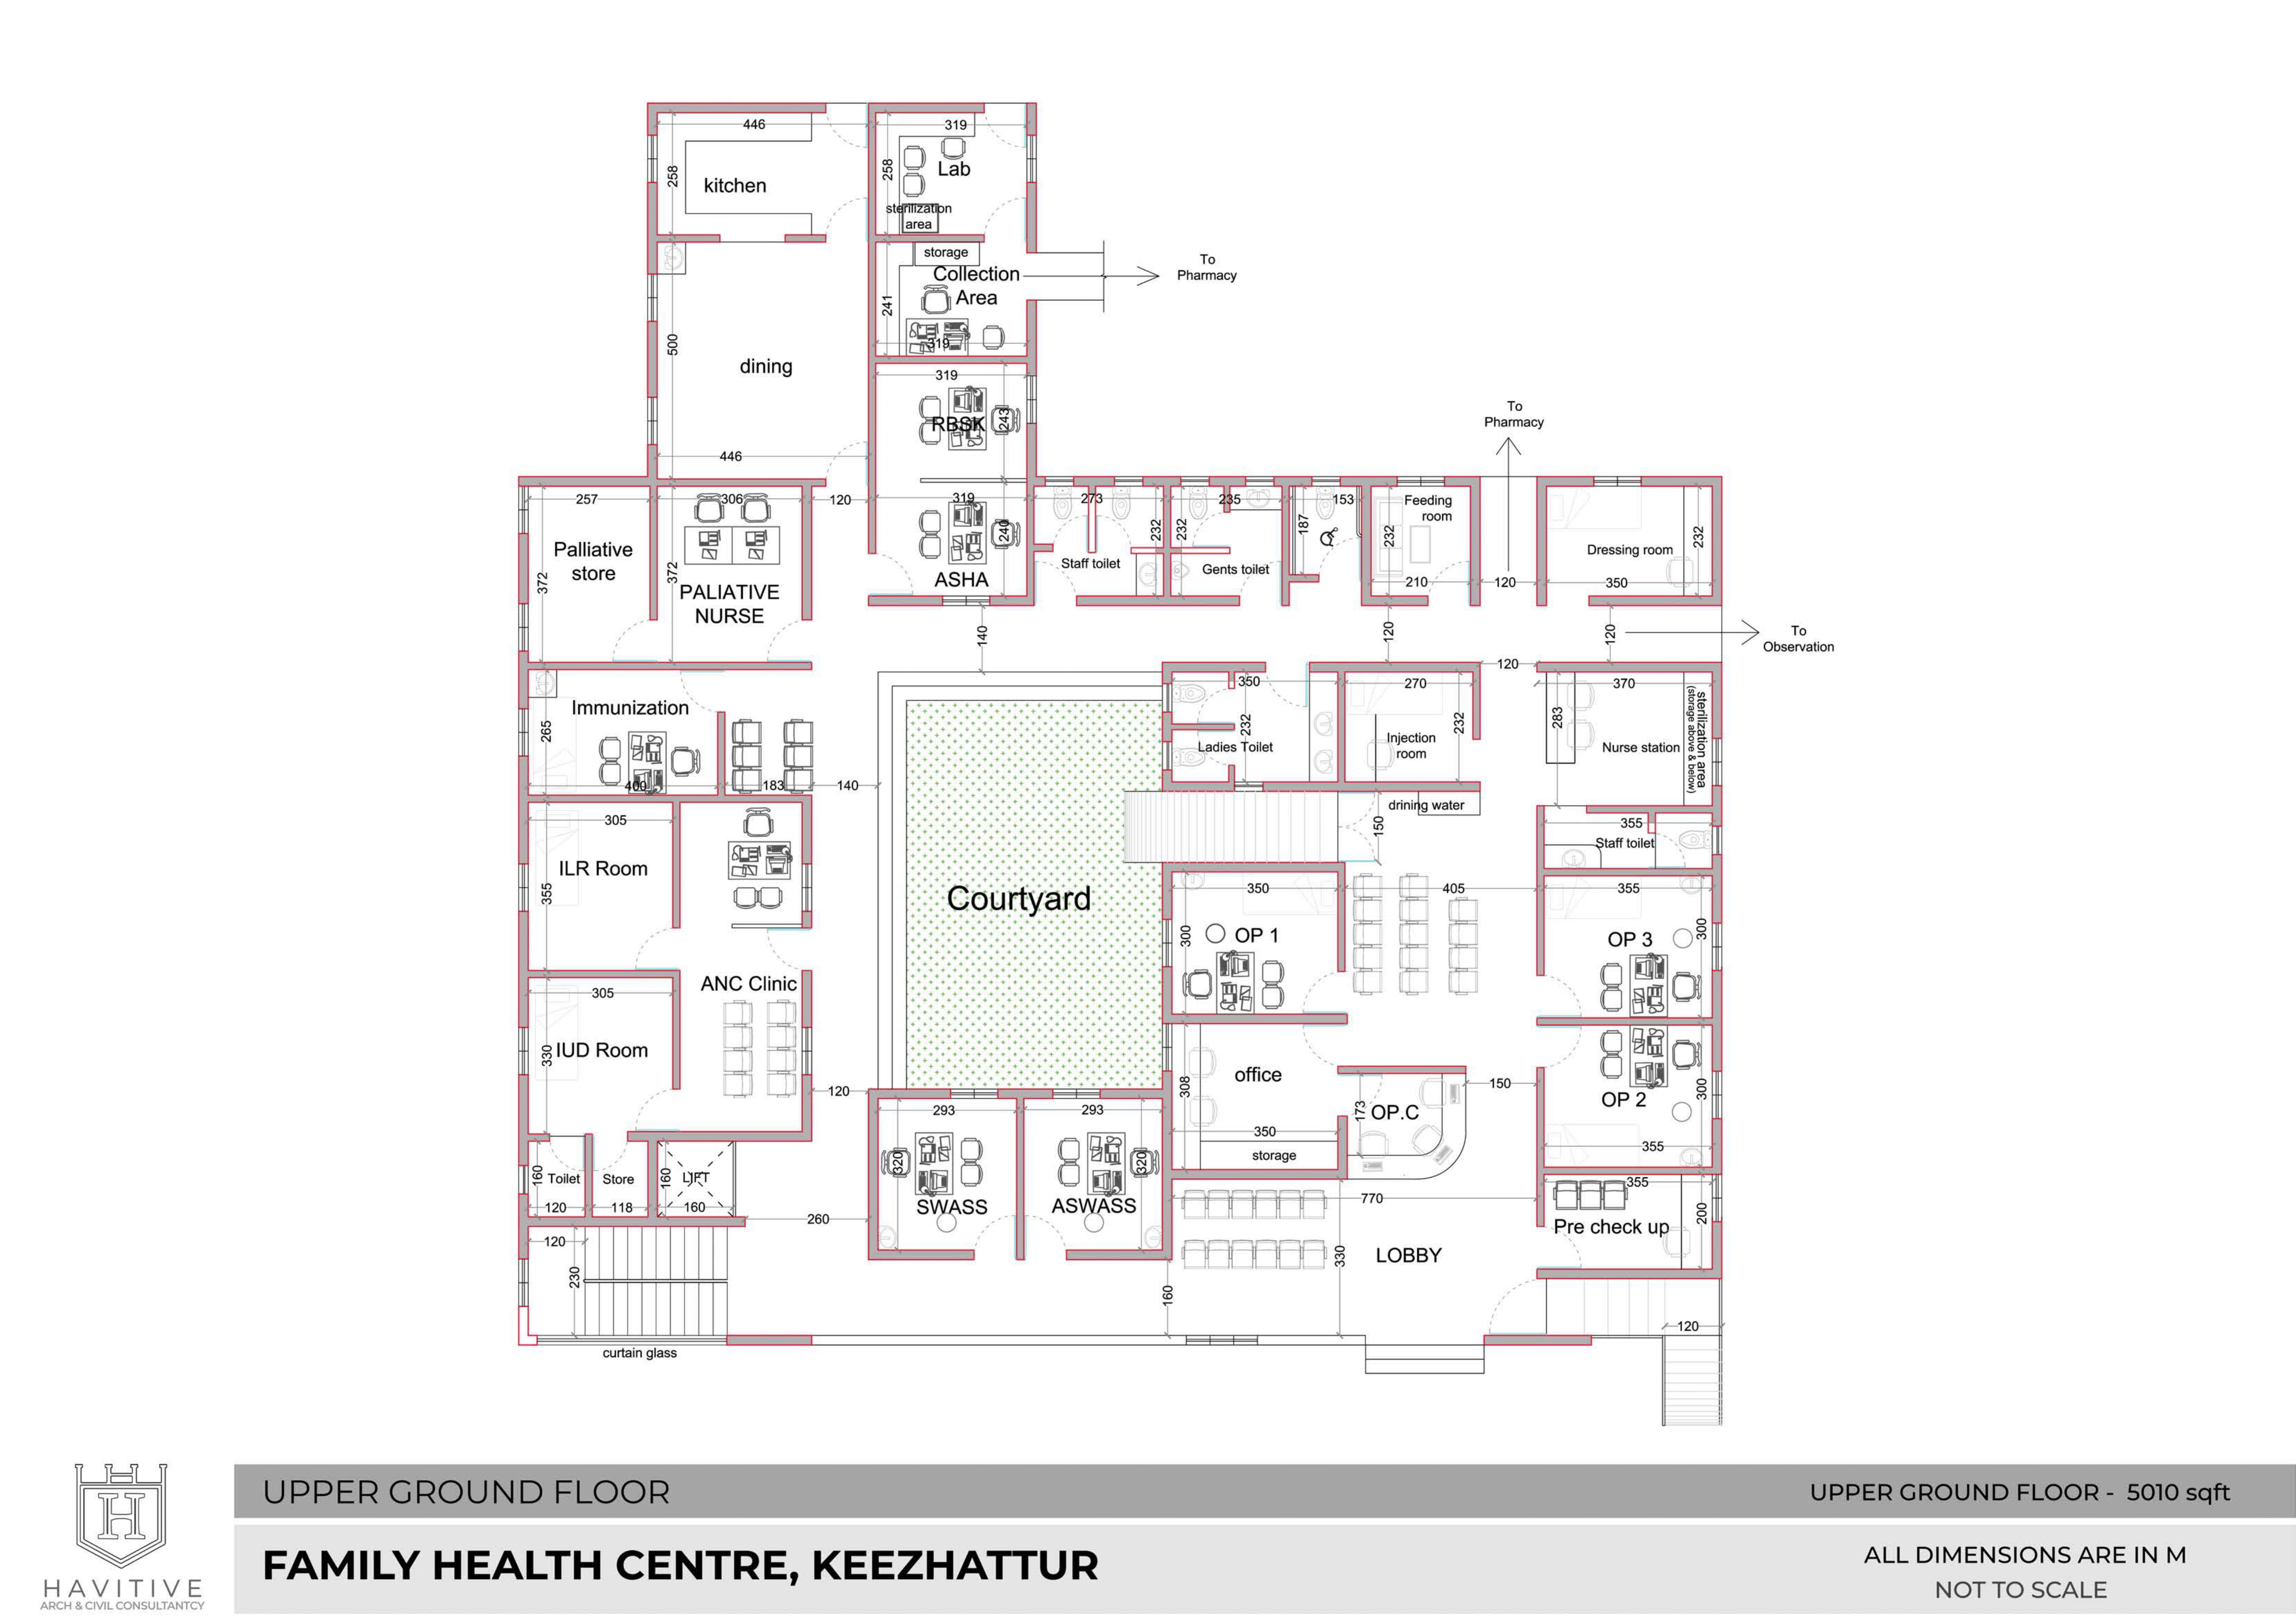
The Ground Floor serves as the primary patient care and outpatient services level of the Family Health Centre, designed to provide an efficient, welcoming, and patient-centric healthcare environment. The planning emphasizes intuitive circulation, functional zoning, and seamless connectivity with the existing healthcare facilities through dedicated covered passageways.
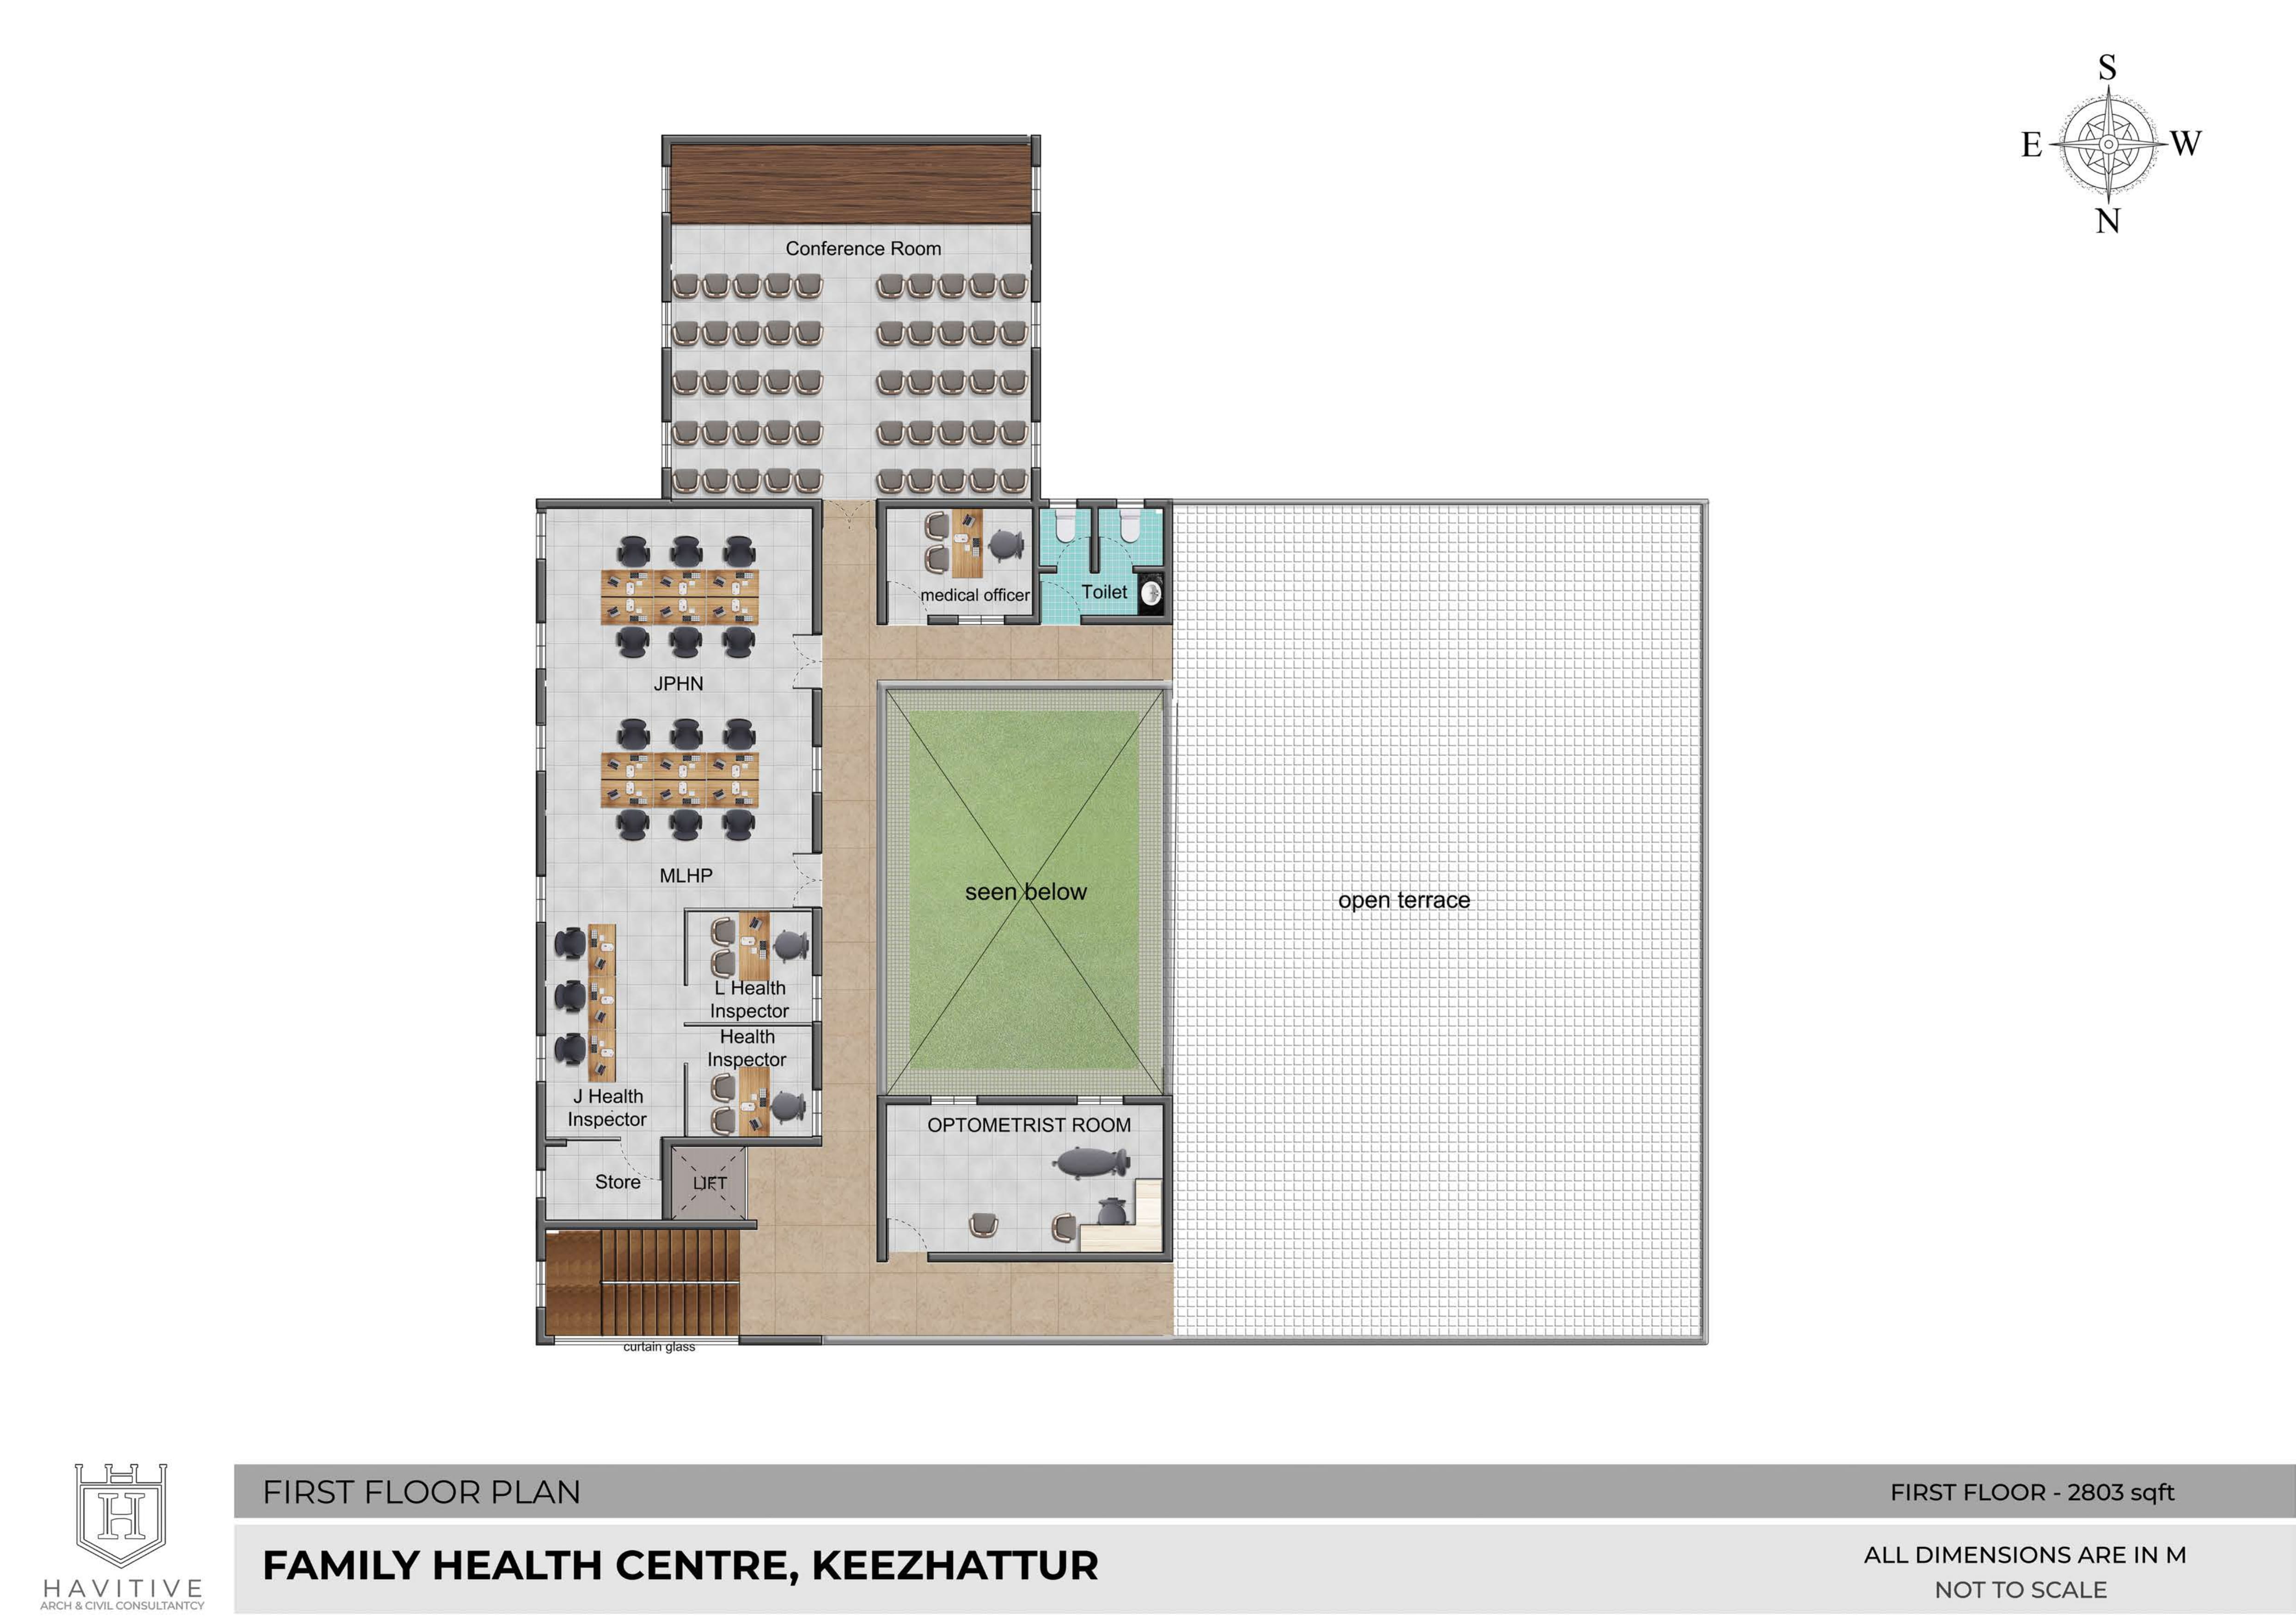
FIRST FLOOR
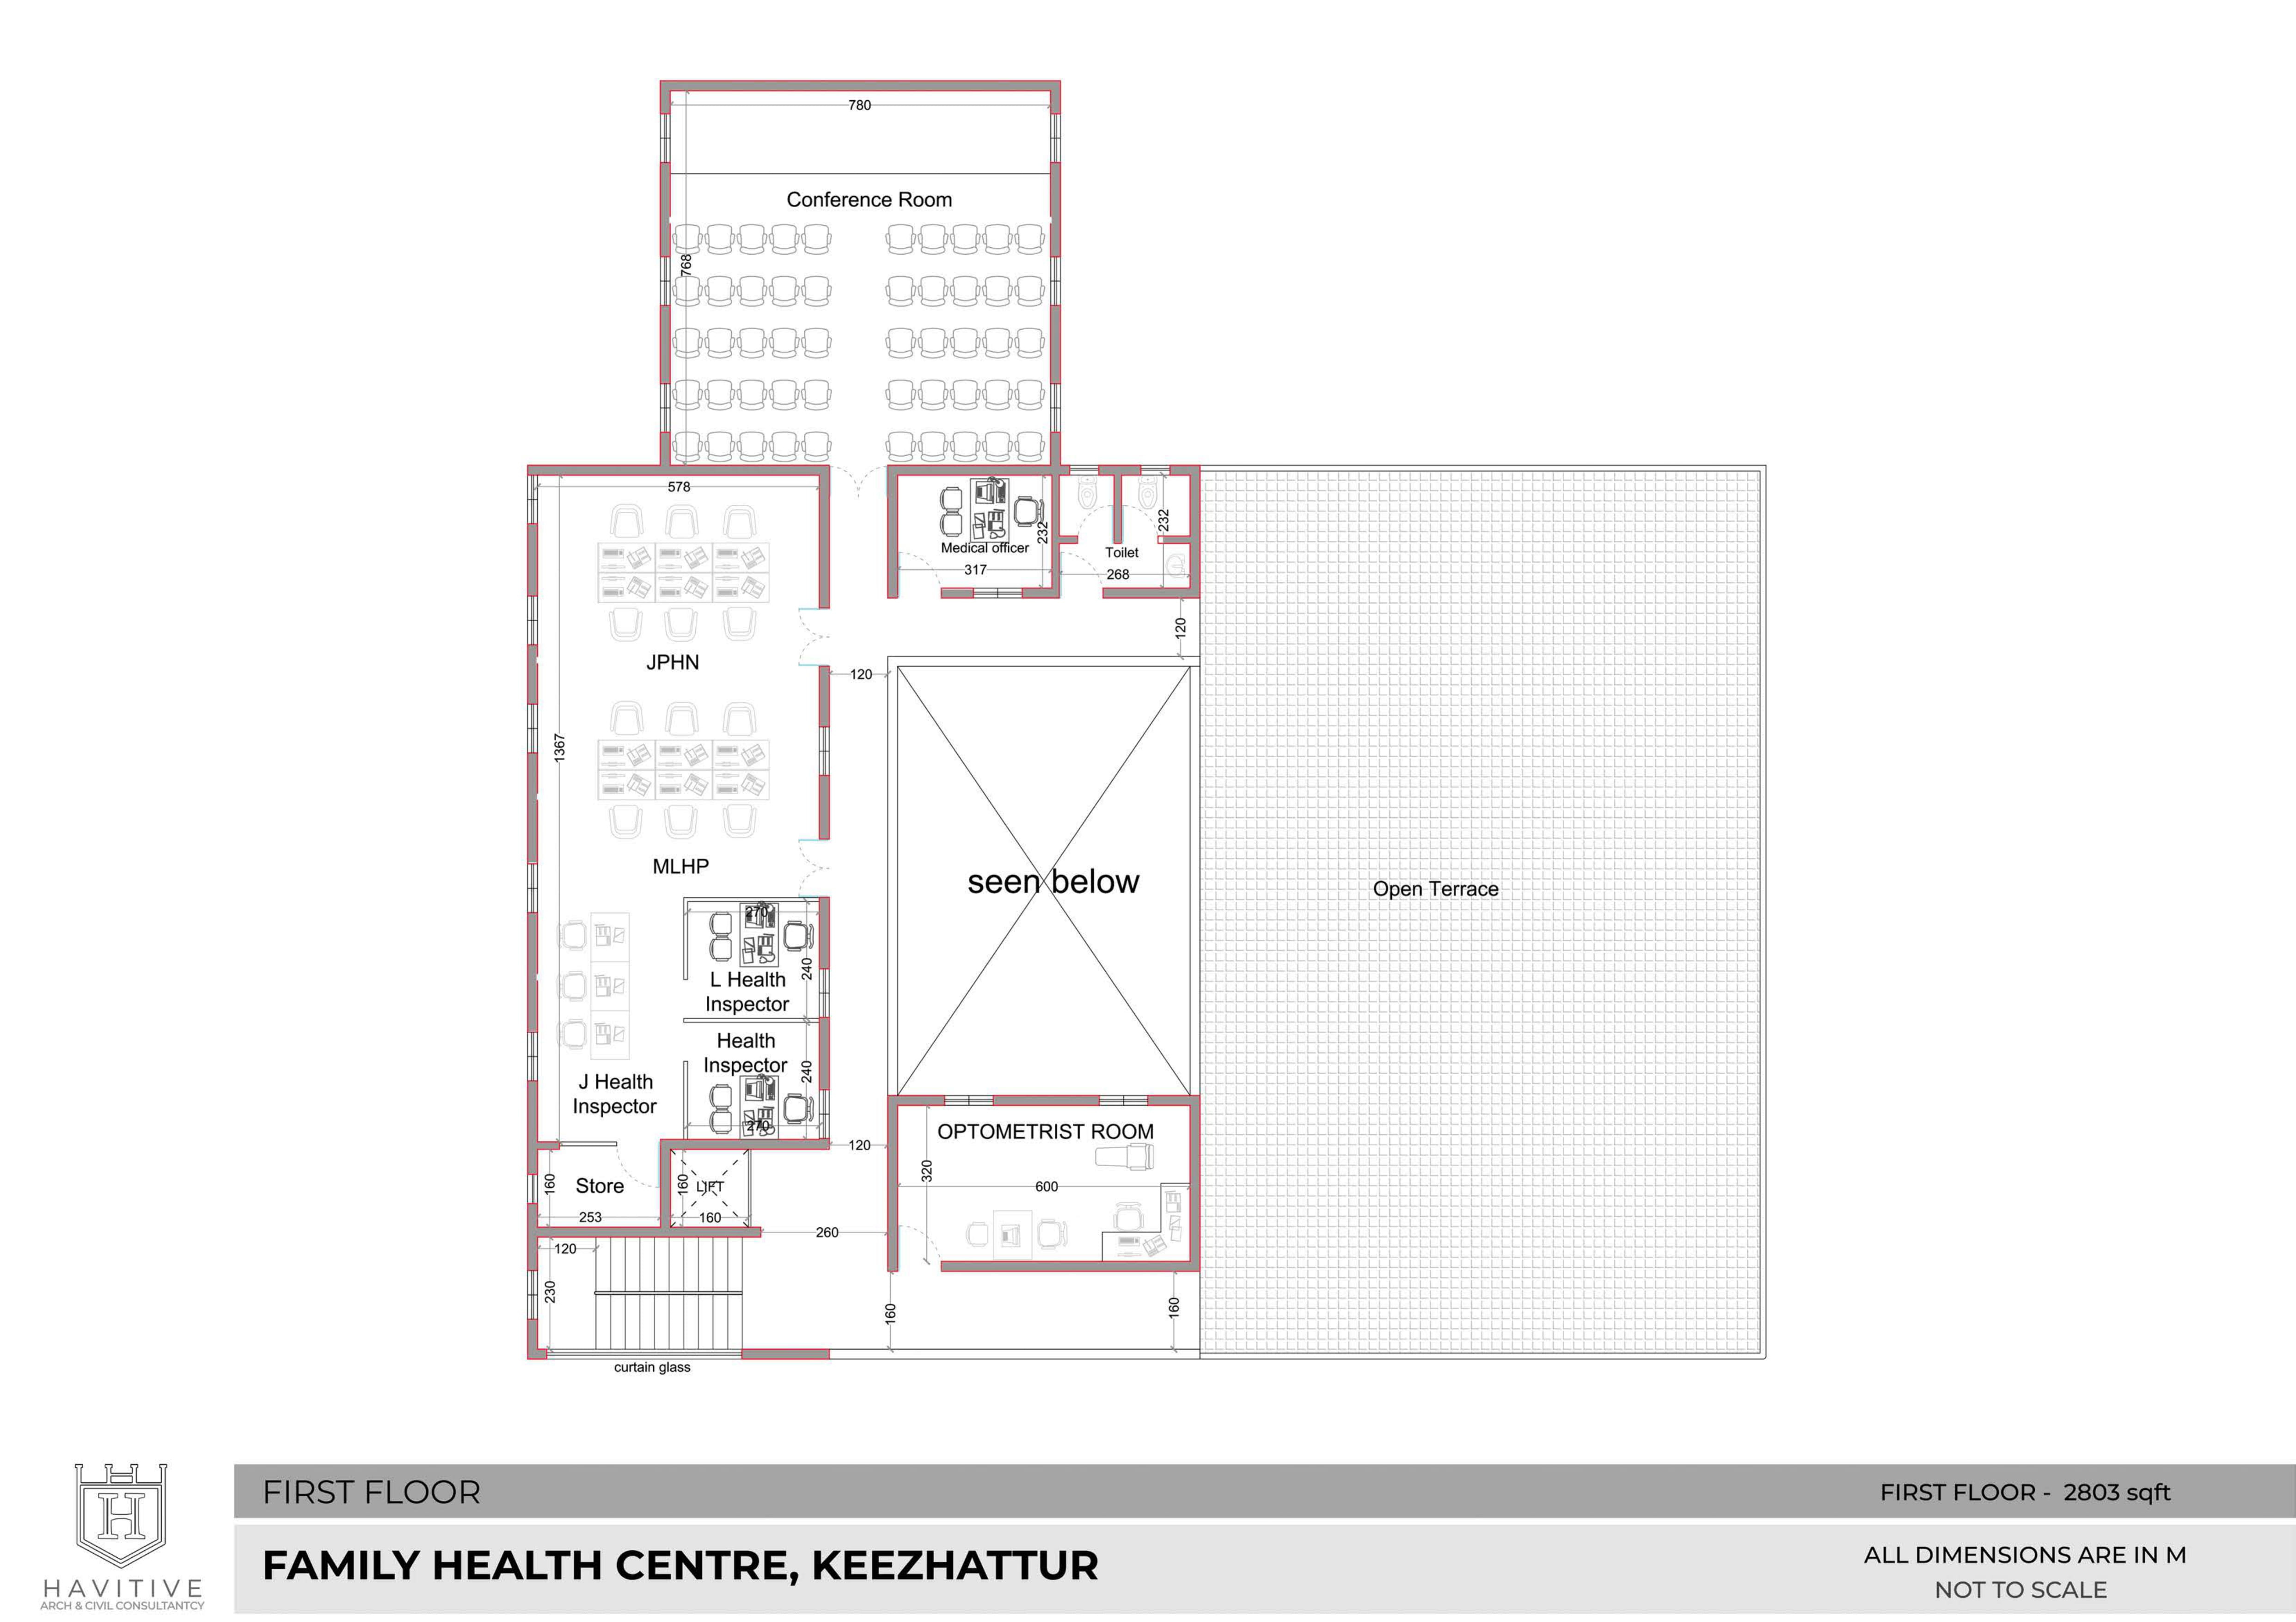
The First Floor is dedicated to administrative functions, public health services, staff facilities, and professional development spaces, creating an efficient environment that supports the overall operation of the Family Health Centre. The layout is designed to enhance coordination among healthcare professionals while maintaining a clear separation between clinical and administrative activities.
Project Facilities
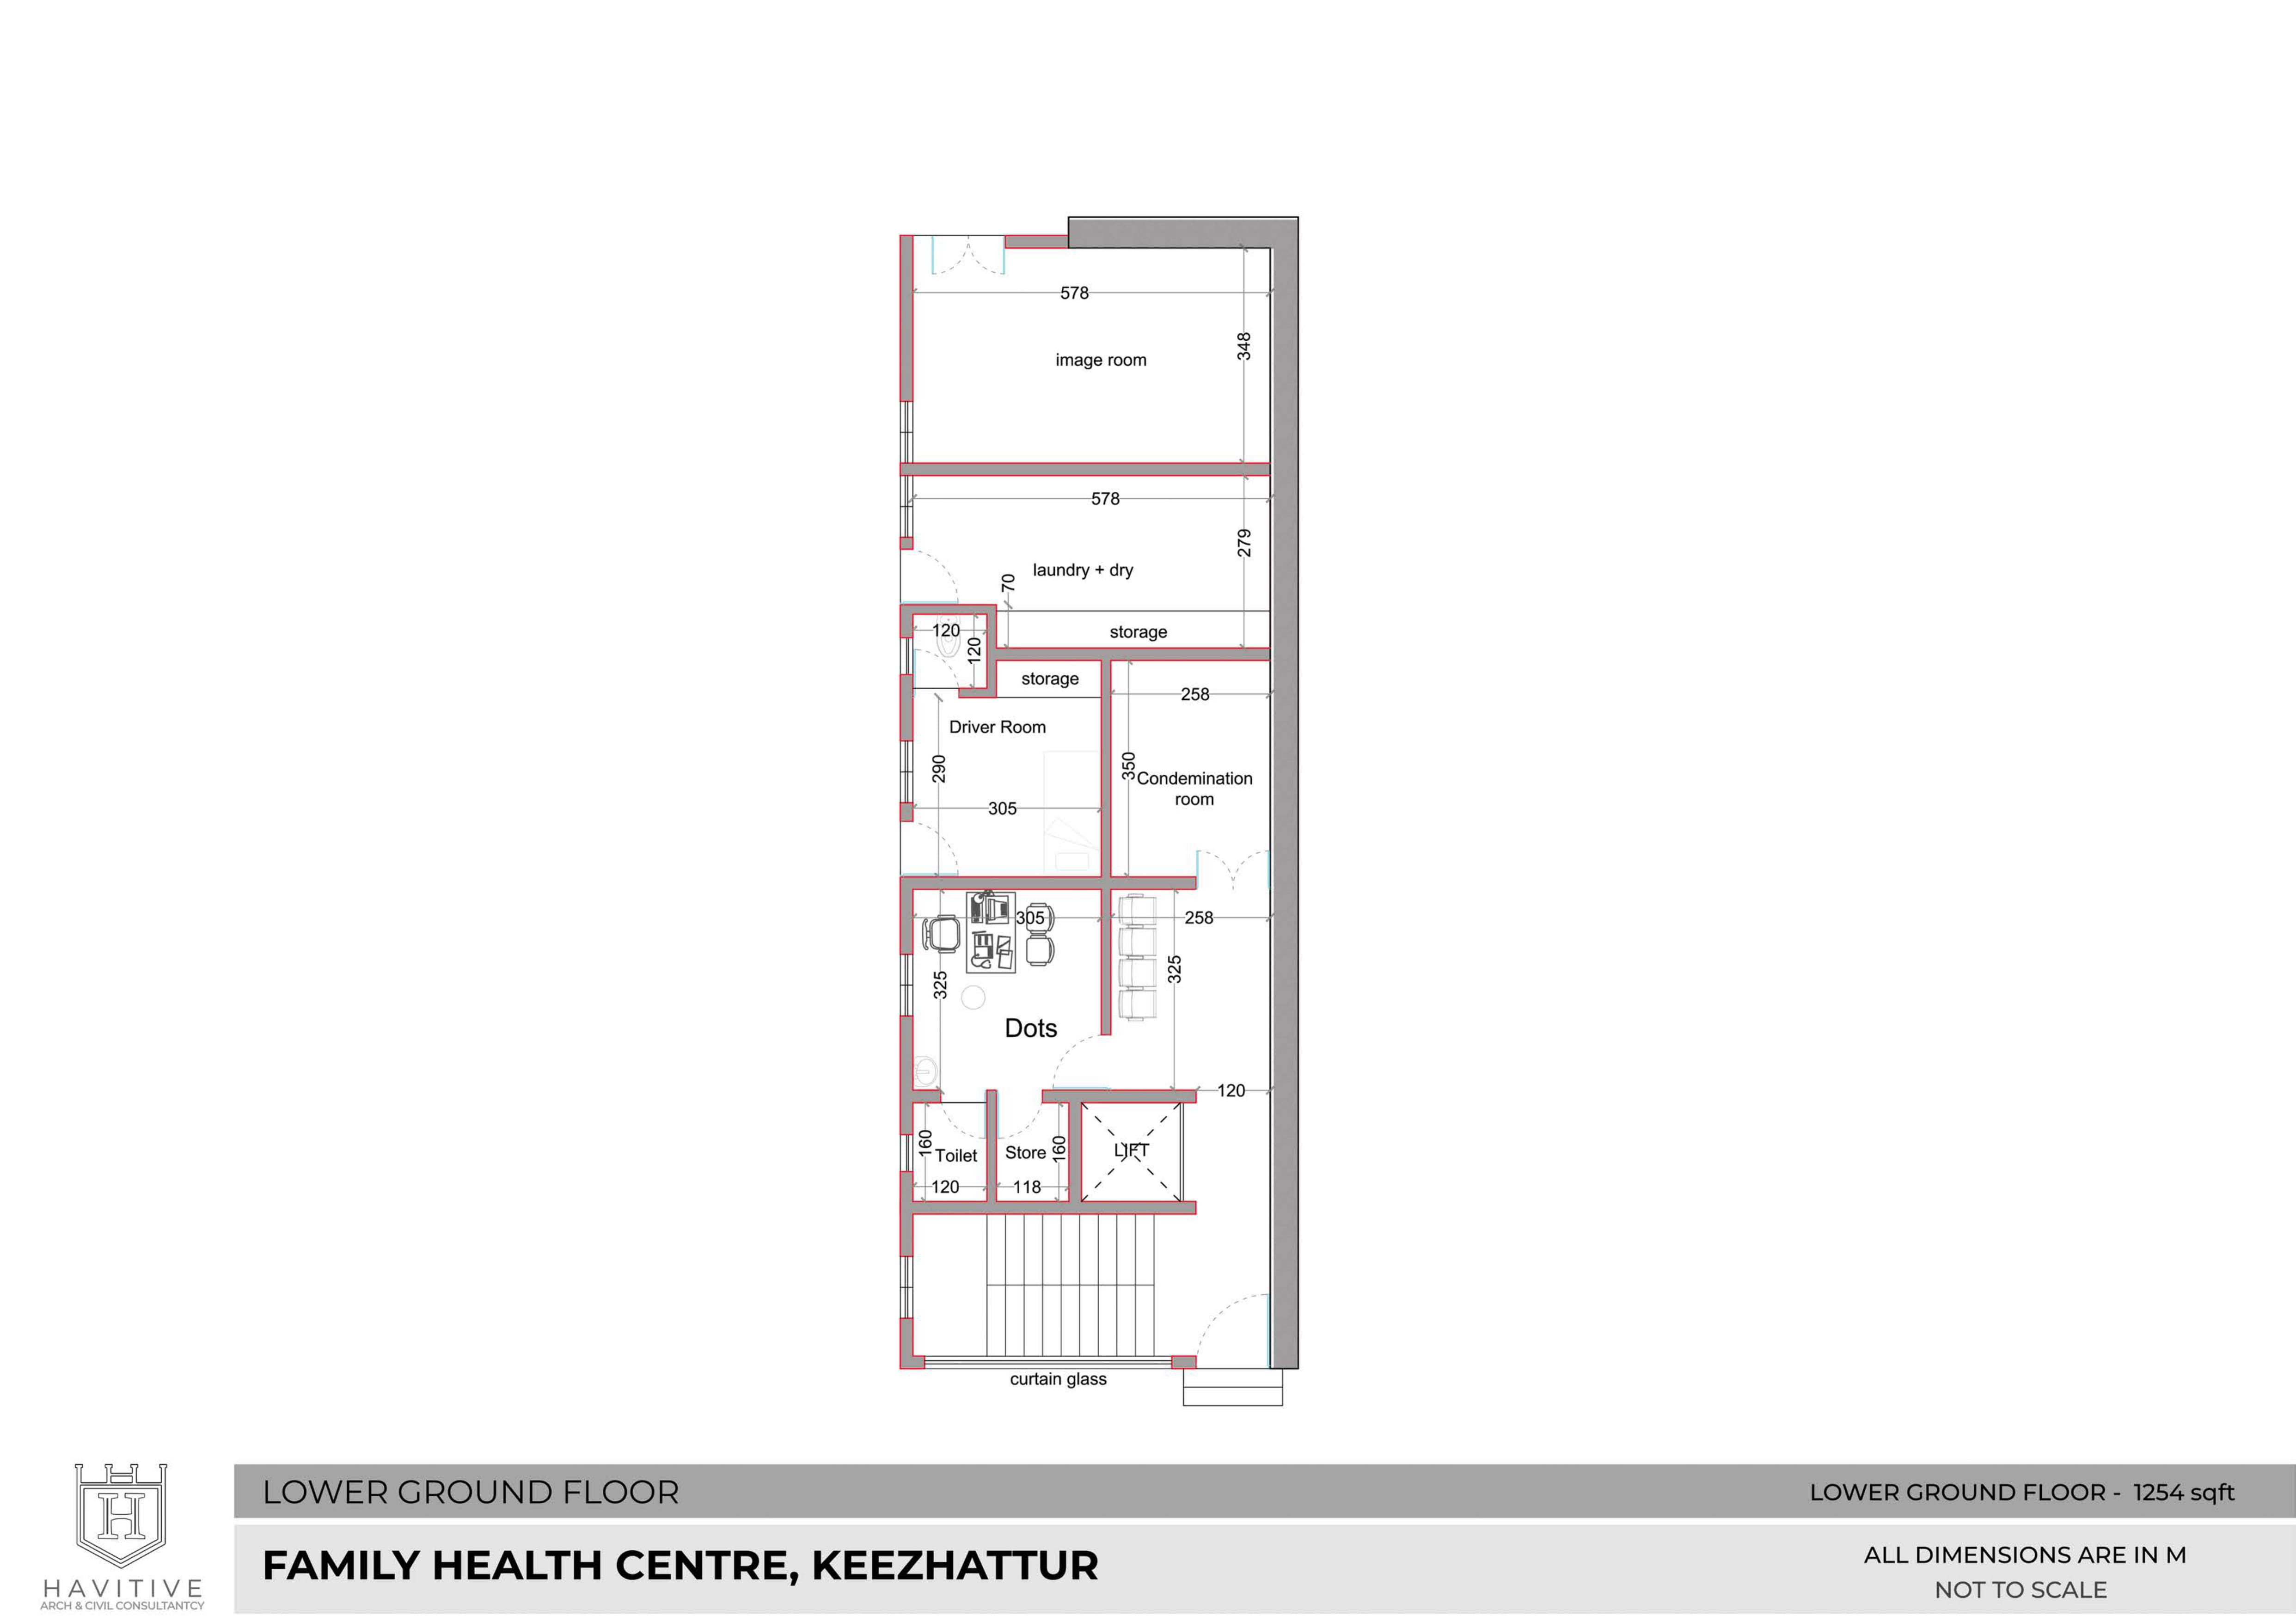
LOWER GF DIMENSIONAL DRAWING
the Lower Ground Floor forms the operational backbone of the Family Health Centre, providing well-organized diagnostic, storage, and service facilities that support the delivery of high-quality, patient-centered healthcare within a modern and efficient medical environment.
GF DIMENSIONAL DRAWING
The ground floor demonstrates a well-balanced integration of clinical services, diagnostic facilities, community healthcare programs, and support spaces. Its clear circulation, barrier-free accessibility, and strong connection to the existing hospital blocks create a highly functional, patient-friendly healthcare environment that reflects contemporary healthcare planning principles and promotes efficient, compassionate medical care.
FF DIMENSIONAL DRAWING
the First Floor is thoughtfully organized to support administration, public health outreach, staff collaboration, and specialized healthcare services. Its efficient planning, naturally lit spaces, and flexible facilities contribute to the Family Health Centre's vision of delivering integrated, accessible, and community-focused healthcare in a contemporary architectural setting.