



Building the Future, One Landmark at a Time
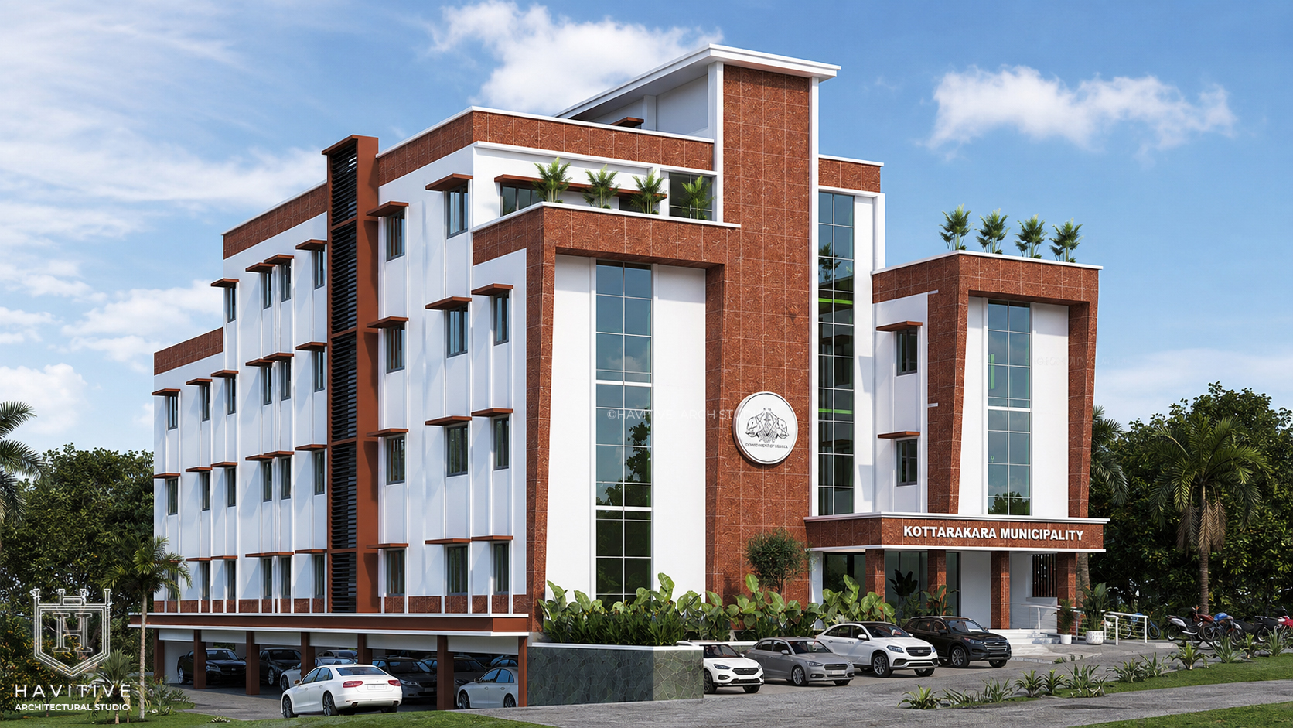
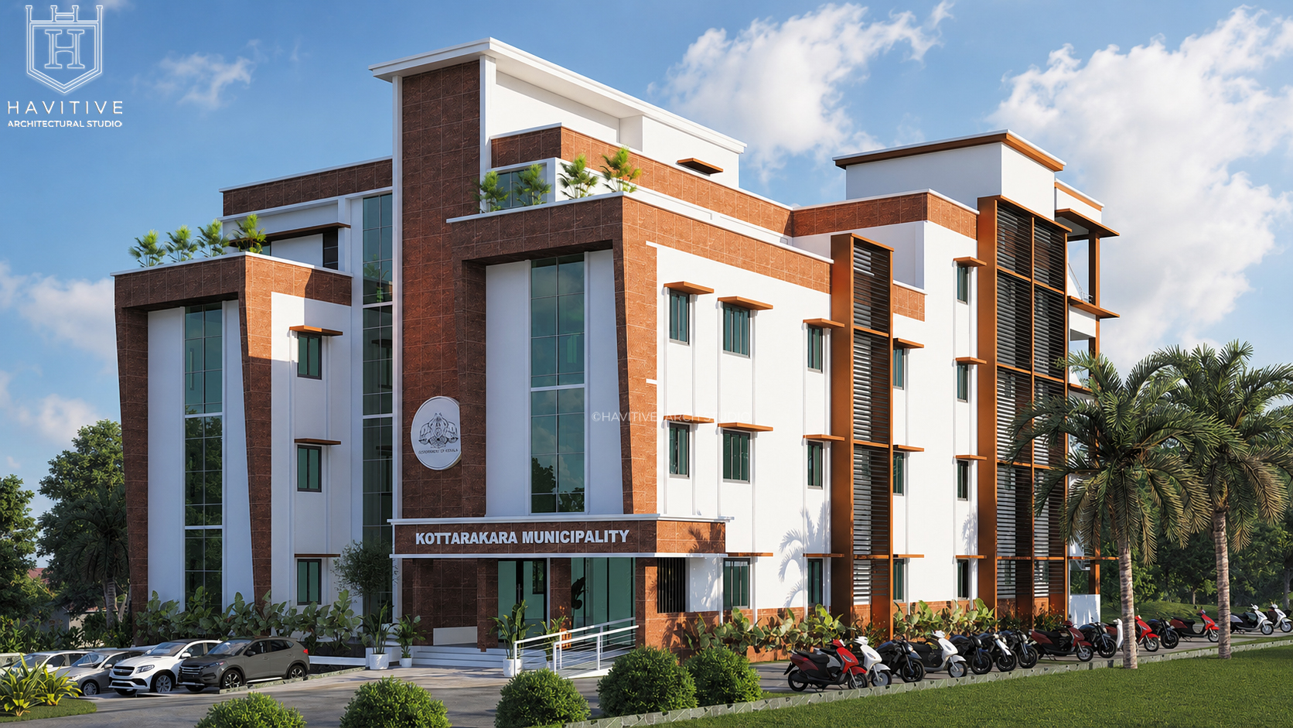
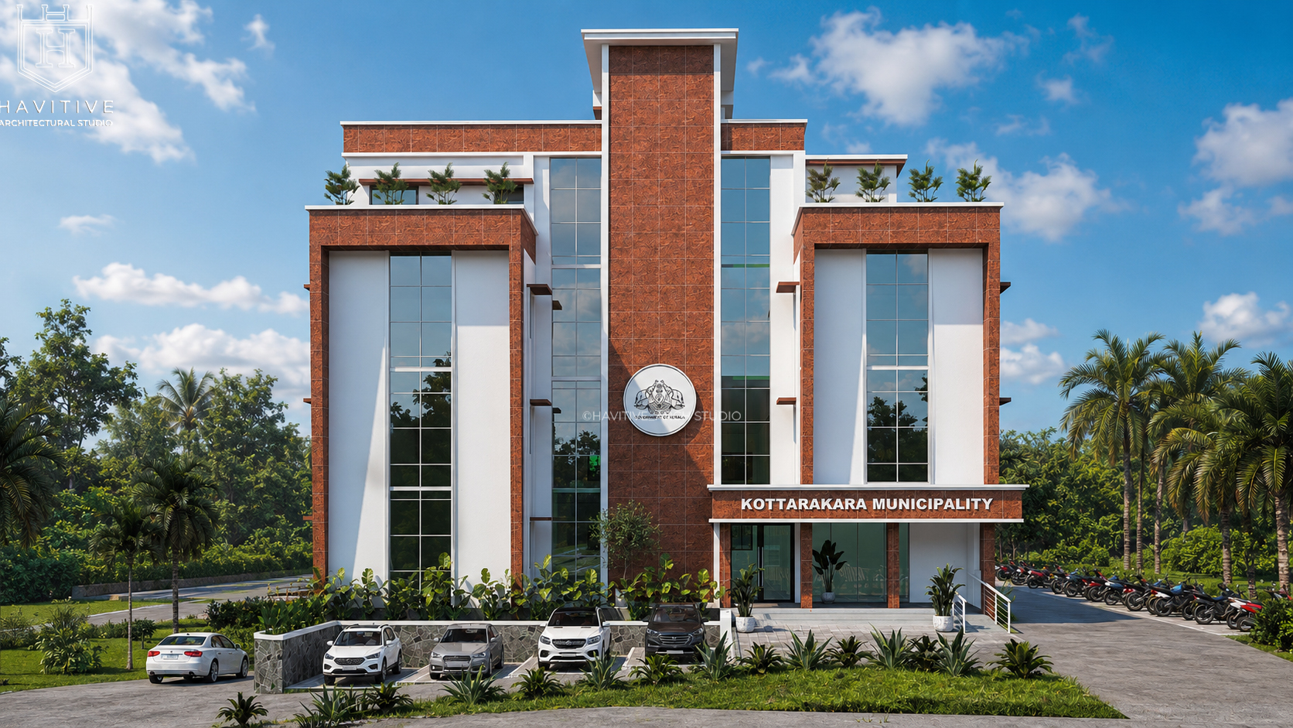
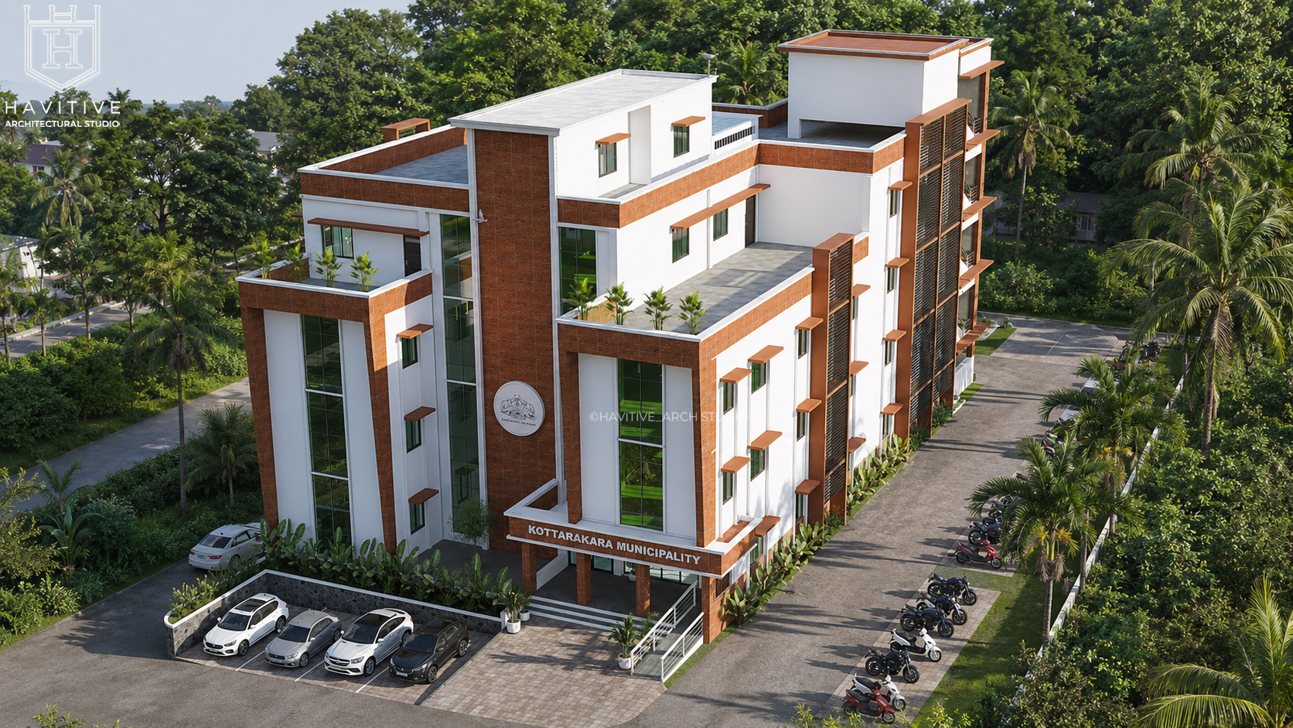
The architectural design of the Municipality introduces a contemporary architecture designed by Ar. Megha JJ, located in Kottarakkara, Municipality in the Kollam. Spread across 33580 Sq.ft ,the building features functionality with a strong visual identity, creating a welcoming environment for both citizens and municipal staff.Its balanced composition of white rendered walls, textured terracotta-toned cladding, and expansive glazed openings establishes a dignified yet approachable civic presence.
From Our Gallery
FLOOR PLANS

SITE PLAN
Positioned centrally within the site, the proposed municipal building maximizes usable open spaces while maintaining clear vehicular and pedestrian movement around the campus. The layout promotes operational efficiency, safety, and ease of access for both visitors and municipal staff.

GROUND FLOOR
The Ground Floor has been designed to provide an efficient, citizen-friendly, and well-organized administrative environment. The layout ensures smooth public movement, functional departmental zoning, staff convenience, and compliance with modern government office standards. Public service areas are positioned close to the entrance for easy accessibility, while administrative and staff facilities are strategically located to maintain operational efficiency.

FIRST FLOOR
The First Floor is dedicated to executive administration, council meetings, policy-making, and departmental coordination. The floor has been planned to provide a professional working environment for elected representatives, senior municipal officials, and administrative staff while ensuring convenient public access to official meeting areas. The layout emphasizes efficient circulation, privacy for executive offices, and collaborative governance.

SECOND FLOOR
The Second Floor is designed to accommodate the municipality's core administrative, engineering, financial, and technical departments. The floor provides an efficient working environment for municipal officials while supporting administrative coordination, engineering services, financial management, and internal meetings. The layout emphasizes organized departmental zoning, spacious workstations, collaborative spaces, and seamless circulation.

THIRD FLOOR
The Third Floor is designed as the municipality's primary legislative and assembly level, accommodating the Council Hall for official council meetings and public governance activities. The floor provides a spacious, well-organized environment for elected representatives while incorporating supporting circulation spaces, essential service facilities, and expansive open terraces. The design promotes transparency, accessibility, and a comfortable atmosphere for civic decision-making.
Project Facilities

GF DIMENSIONAL DRAWING
Floor Area: 604 sq.m (6,502 sq.ft)

FF DIMENSIONAL DRAWING
Floor Area: 600 sq.m (6,458 sq.ft)

SF DIMENSIONAL DRAWING
Floor Area: 600 sq.m (6,458 sq.ft)

TF DIMENSIONAL DRAWING
Floor Area: 430 sq.m (4,629 sq.ft)