



Modern Kerala Contemporary Residence in Azhicode
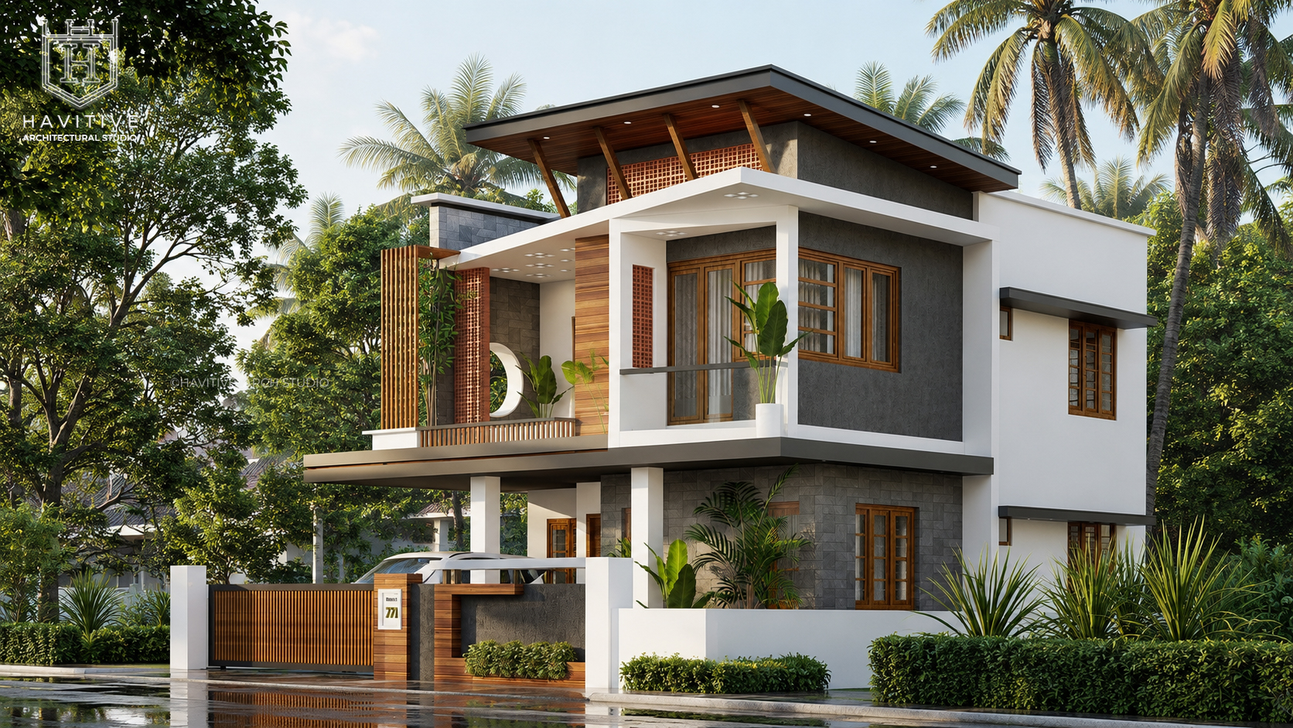
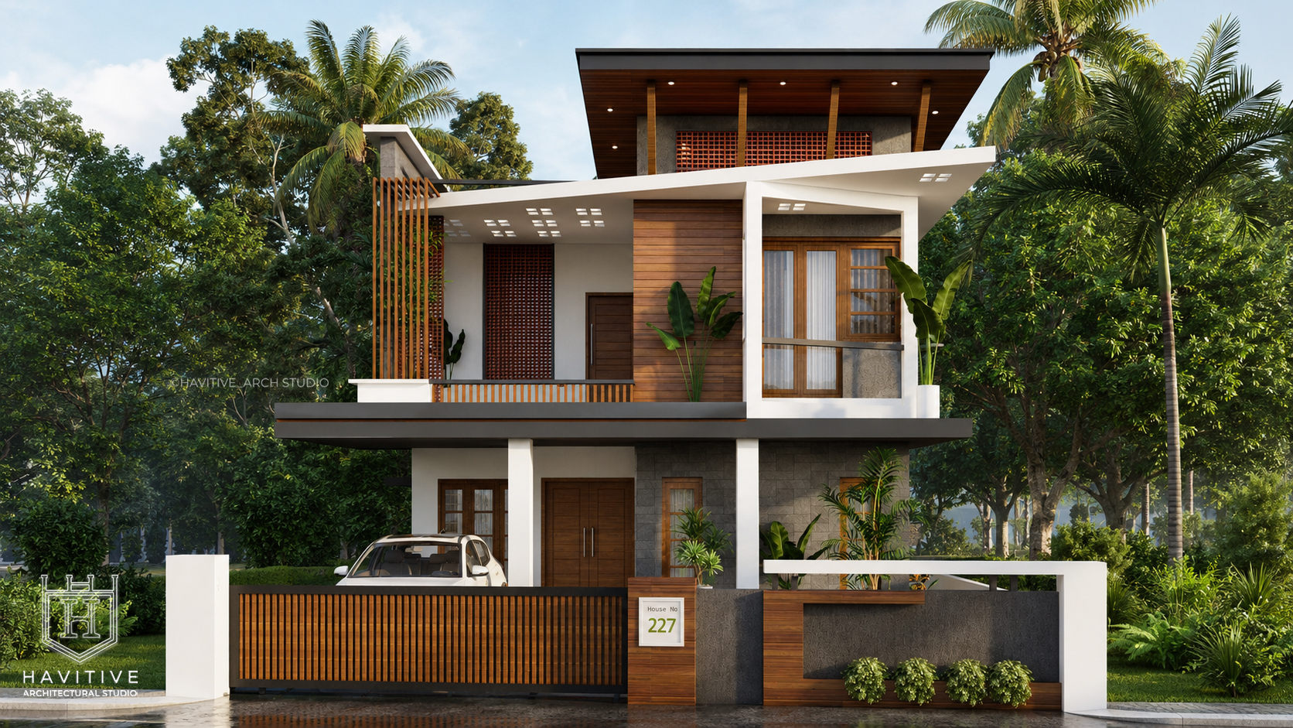
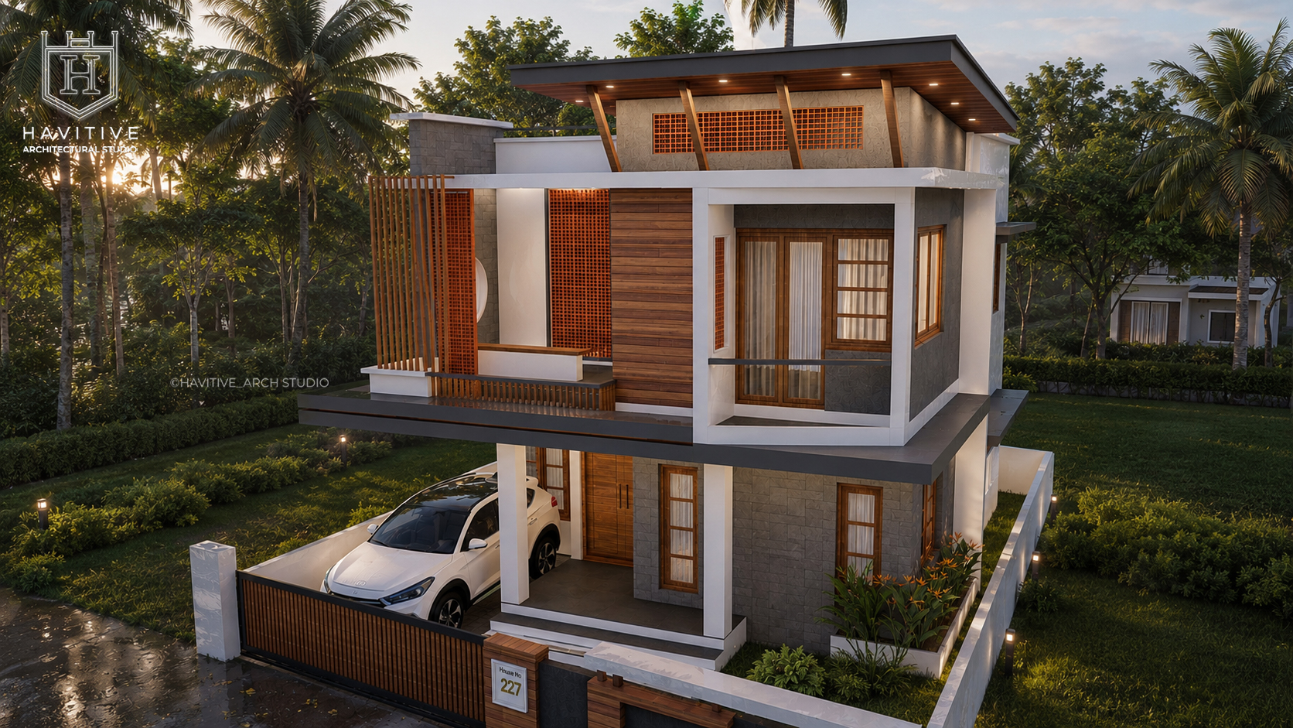
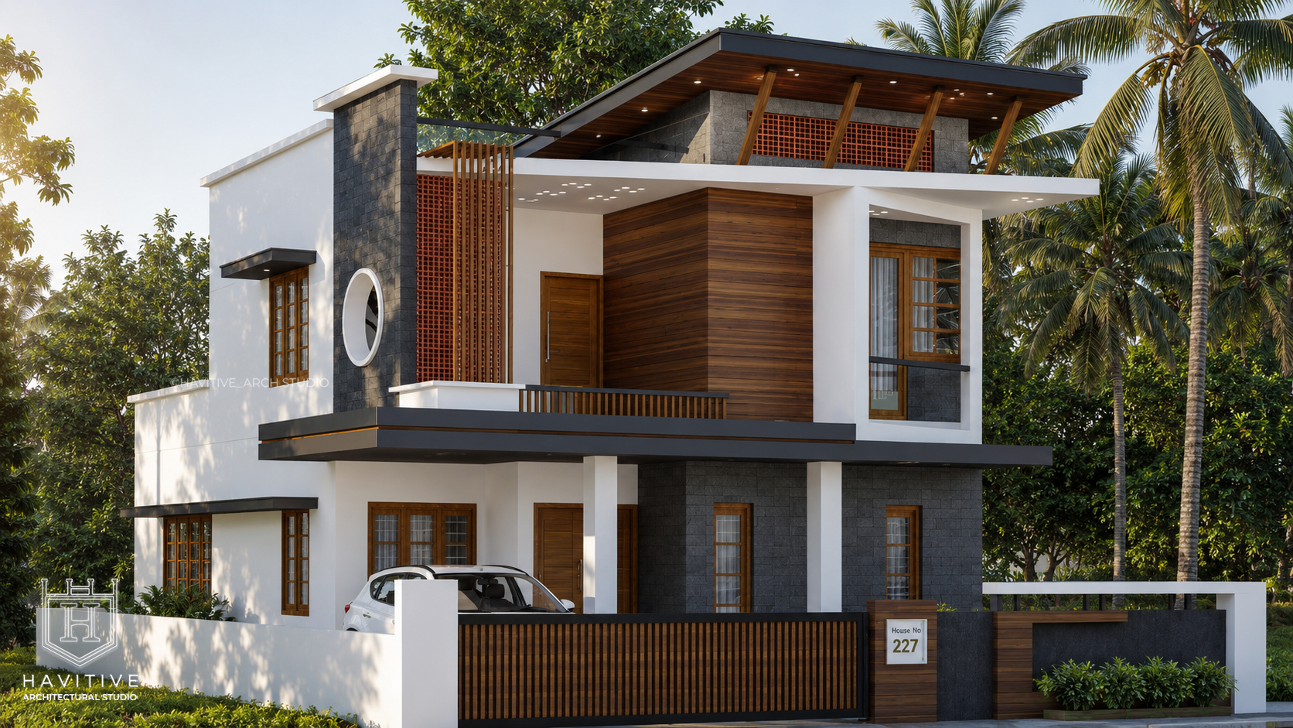
A luxury contemporary house in Azhicode, Kerala, exclusively designed by Architect Megha for Mr. Thanseer. Blending modern architecture with Kerala's tropical design philosophy, this elegant residence showcases clean geometric lines, premium natural materials, expansive balconies, and climate-responsive planning. The home's striking façade combines textured stone cladding, warm wooden finishes, exposed brick jaali detailing, large windows, and a distinctive sloping roof to create a timeless architectural statement. Spacious interiors, abundant natural light, and excellent cross ventilation ensure comfortable family living while embracing sustainable design principles.
From Our Gallery
ARCHITECTURAL DRAWINGS
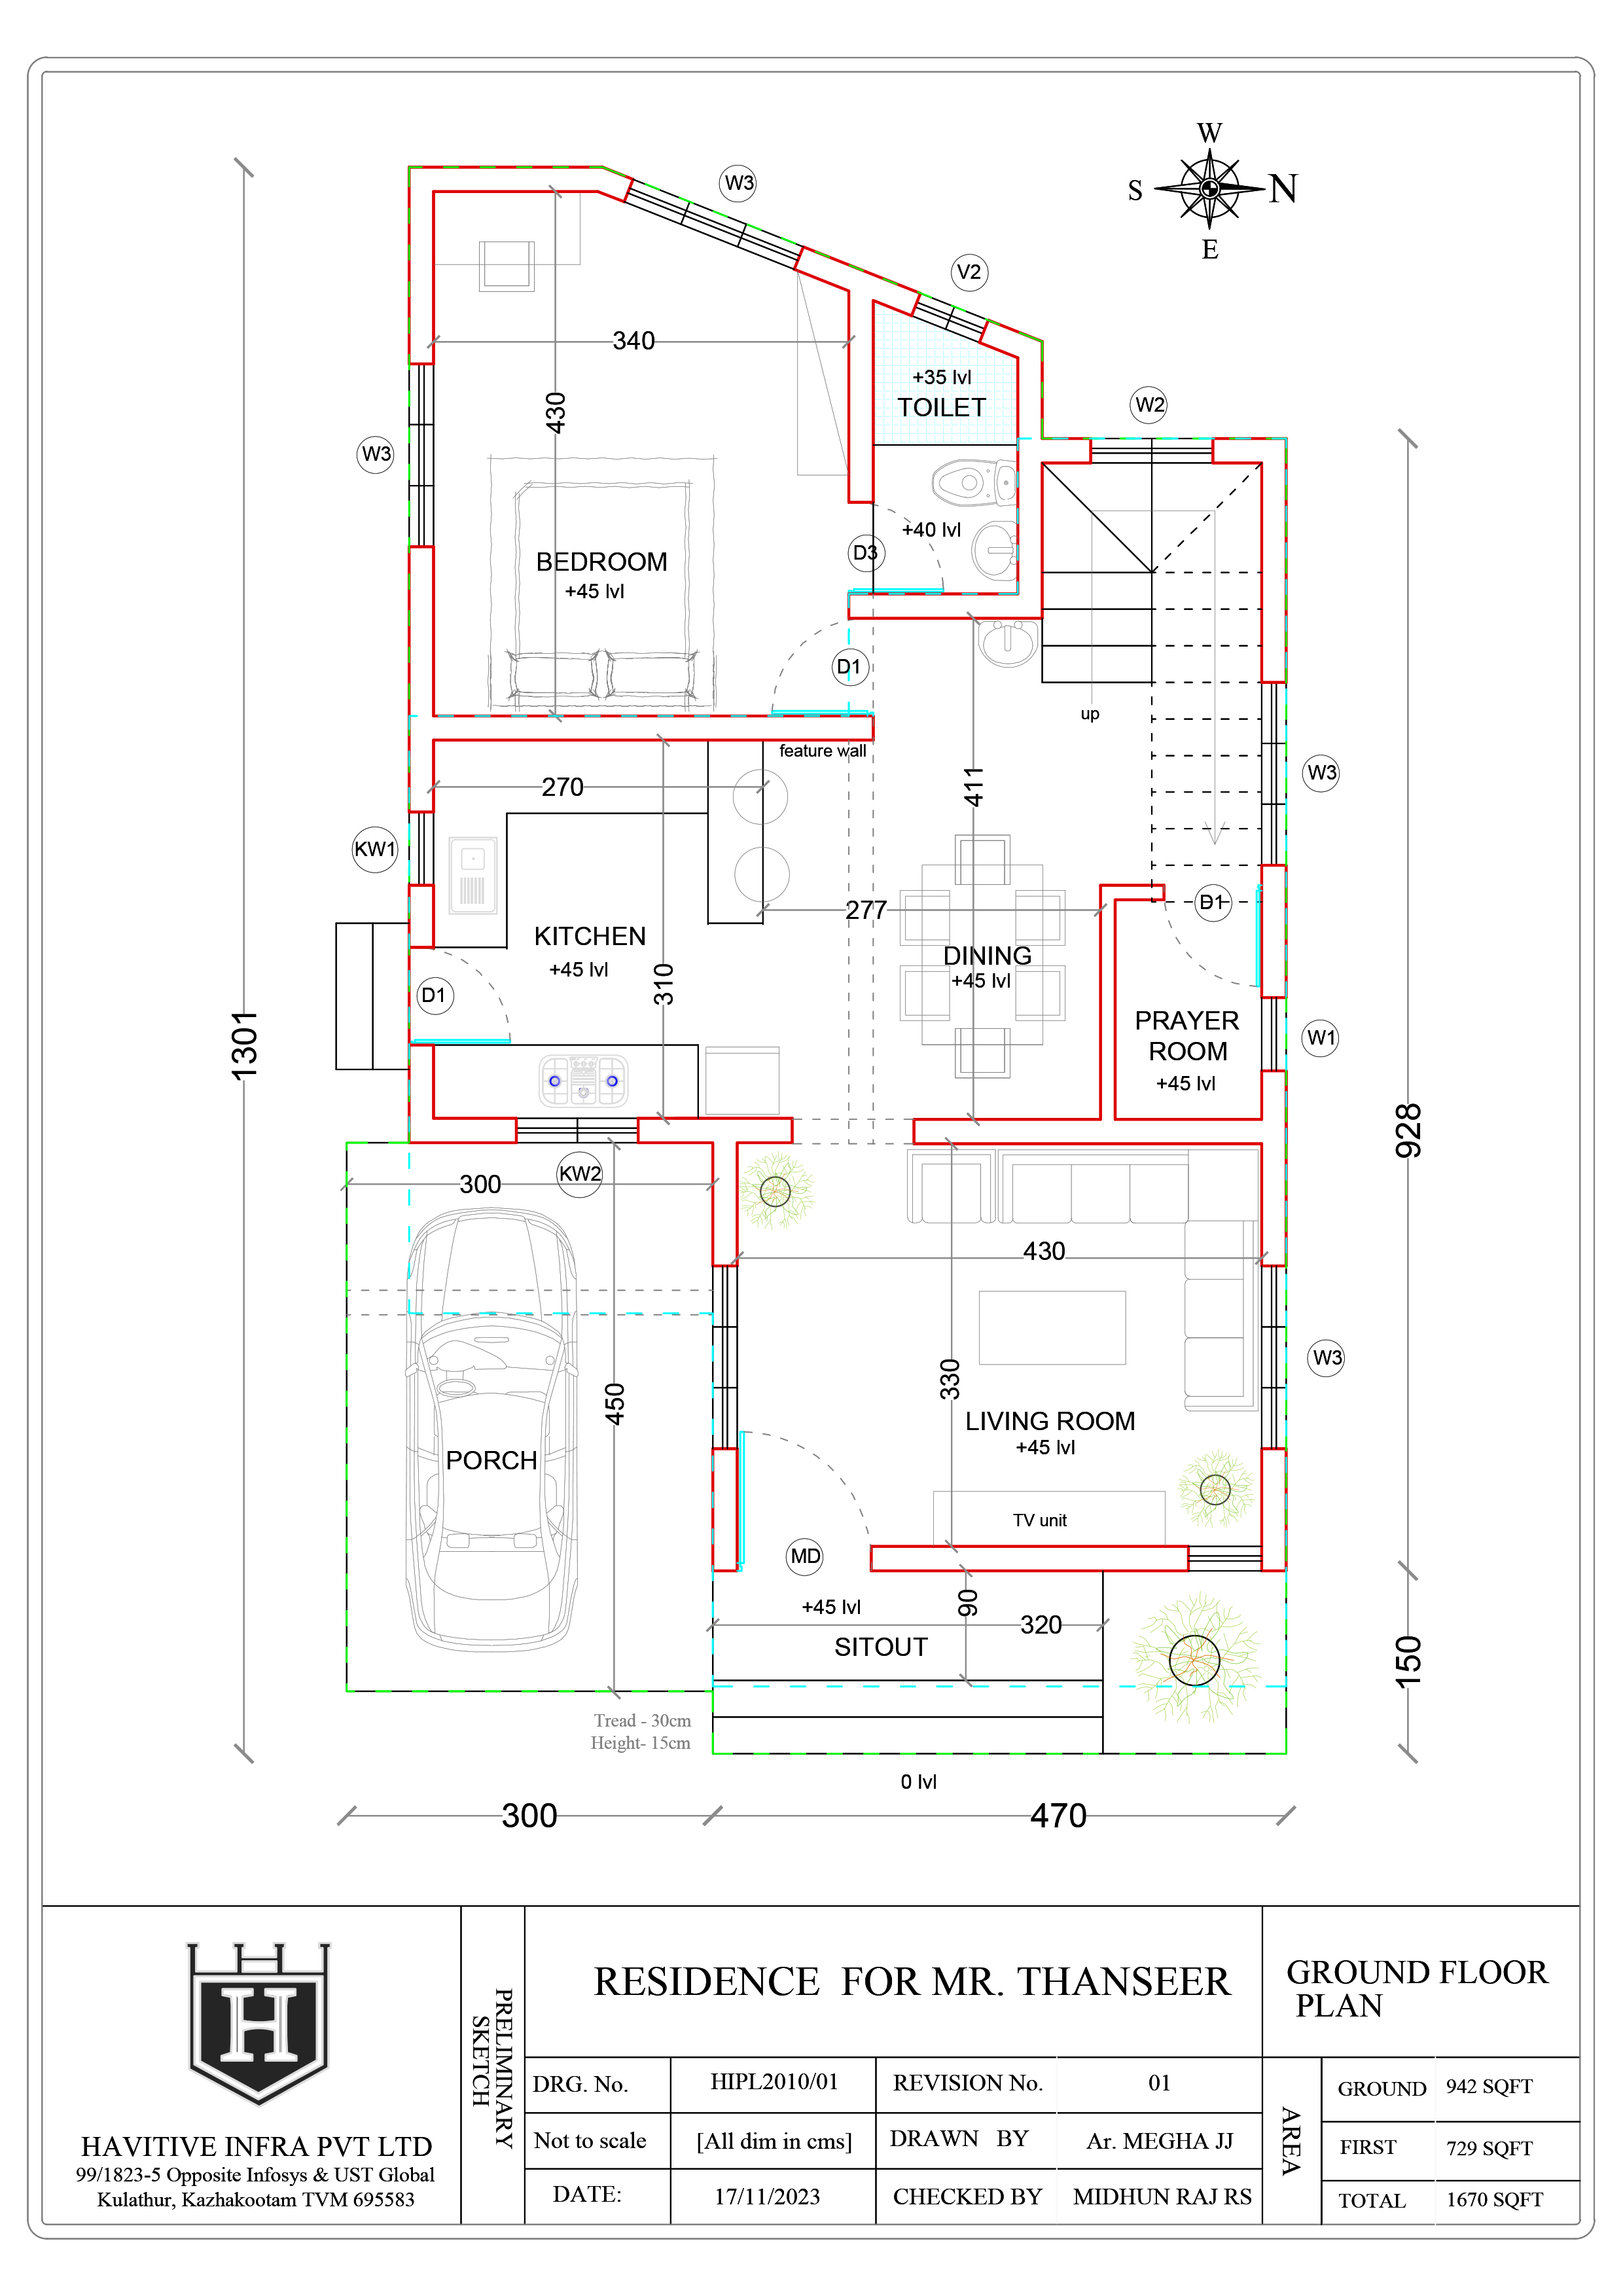
GROUND FLOOR
The ground floor features a spacious living room, dining area, modern kitchen, comfortable bedroom, covered car porch, utility spaces, and welcoming sit-out. The layout promotes smooth circulation, natural ventilation, and seamless indoor-outdoor living.
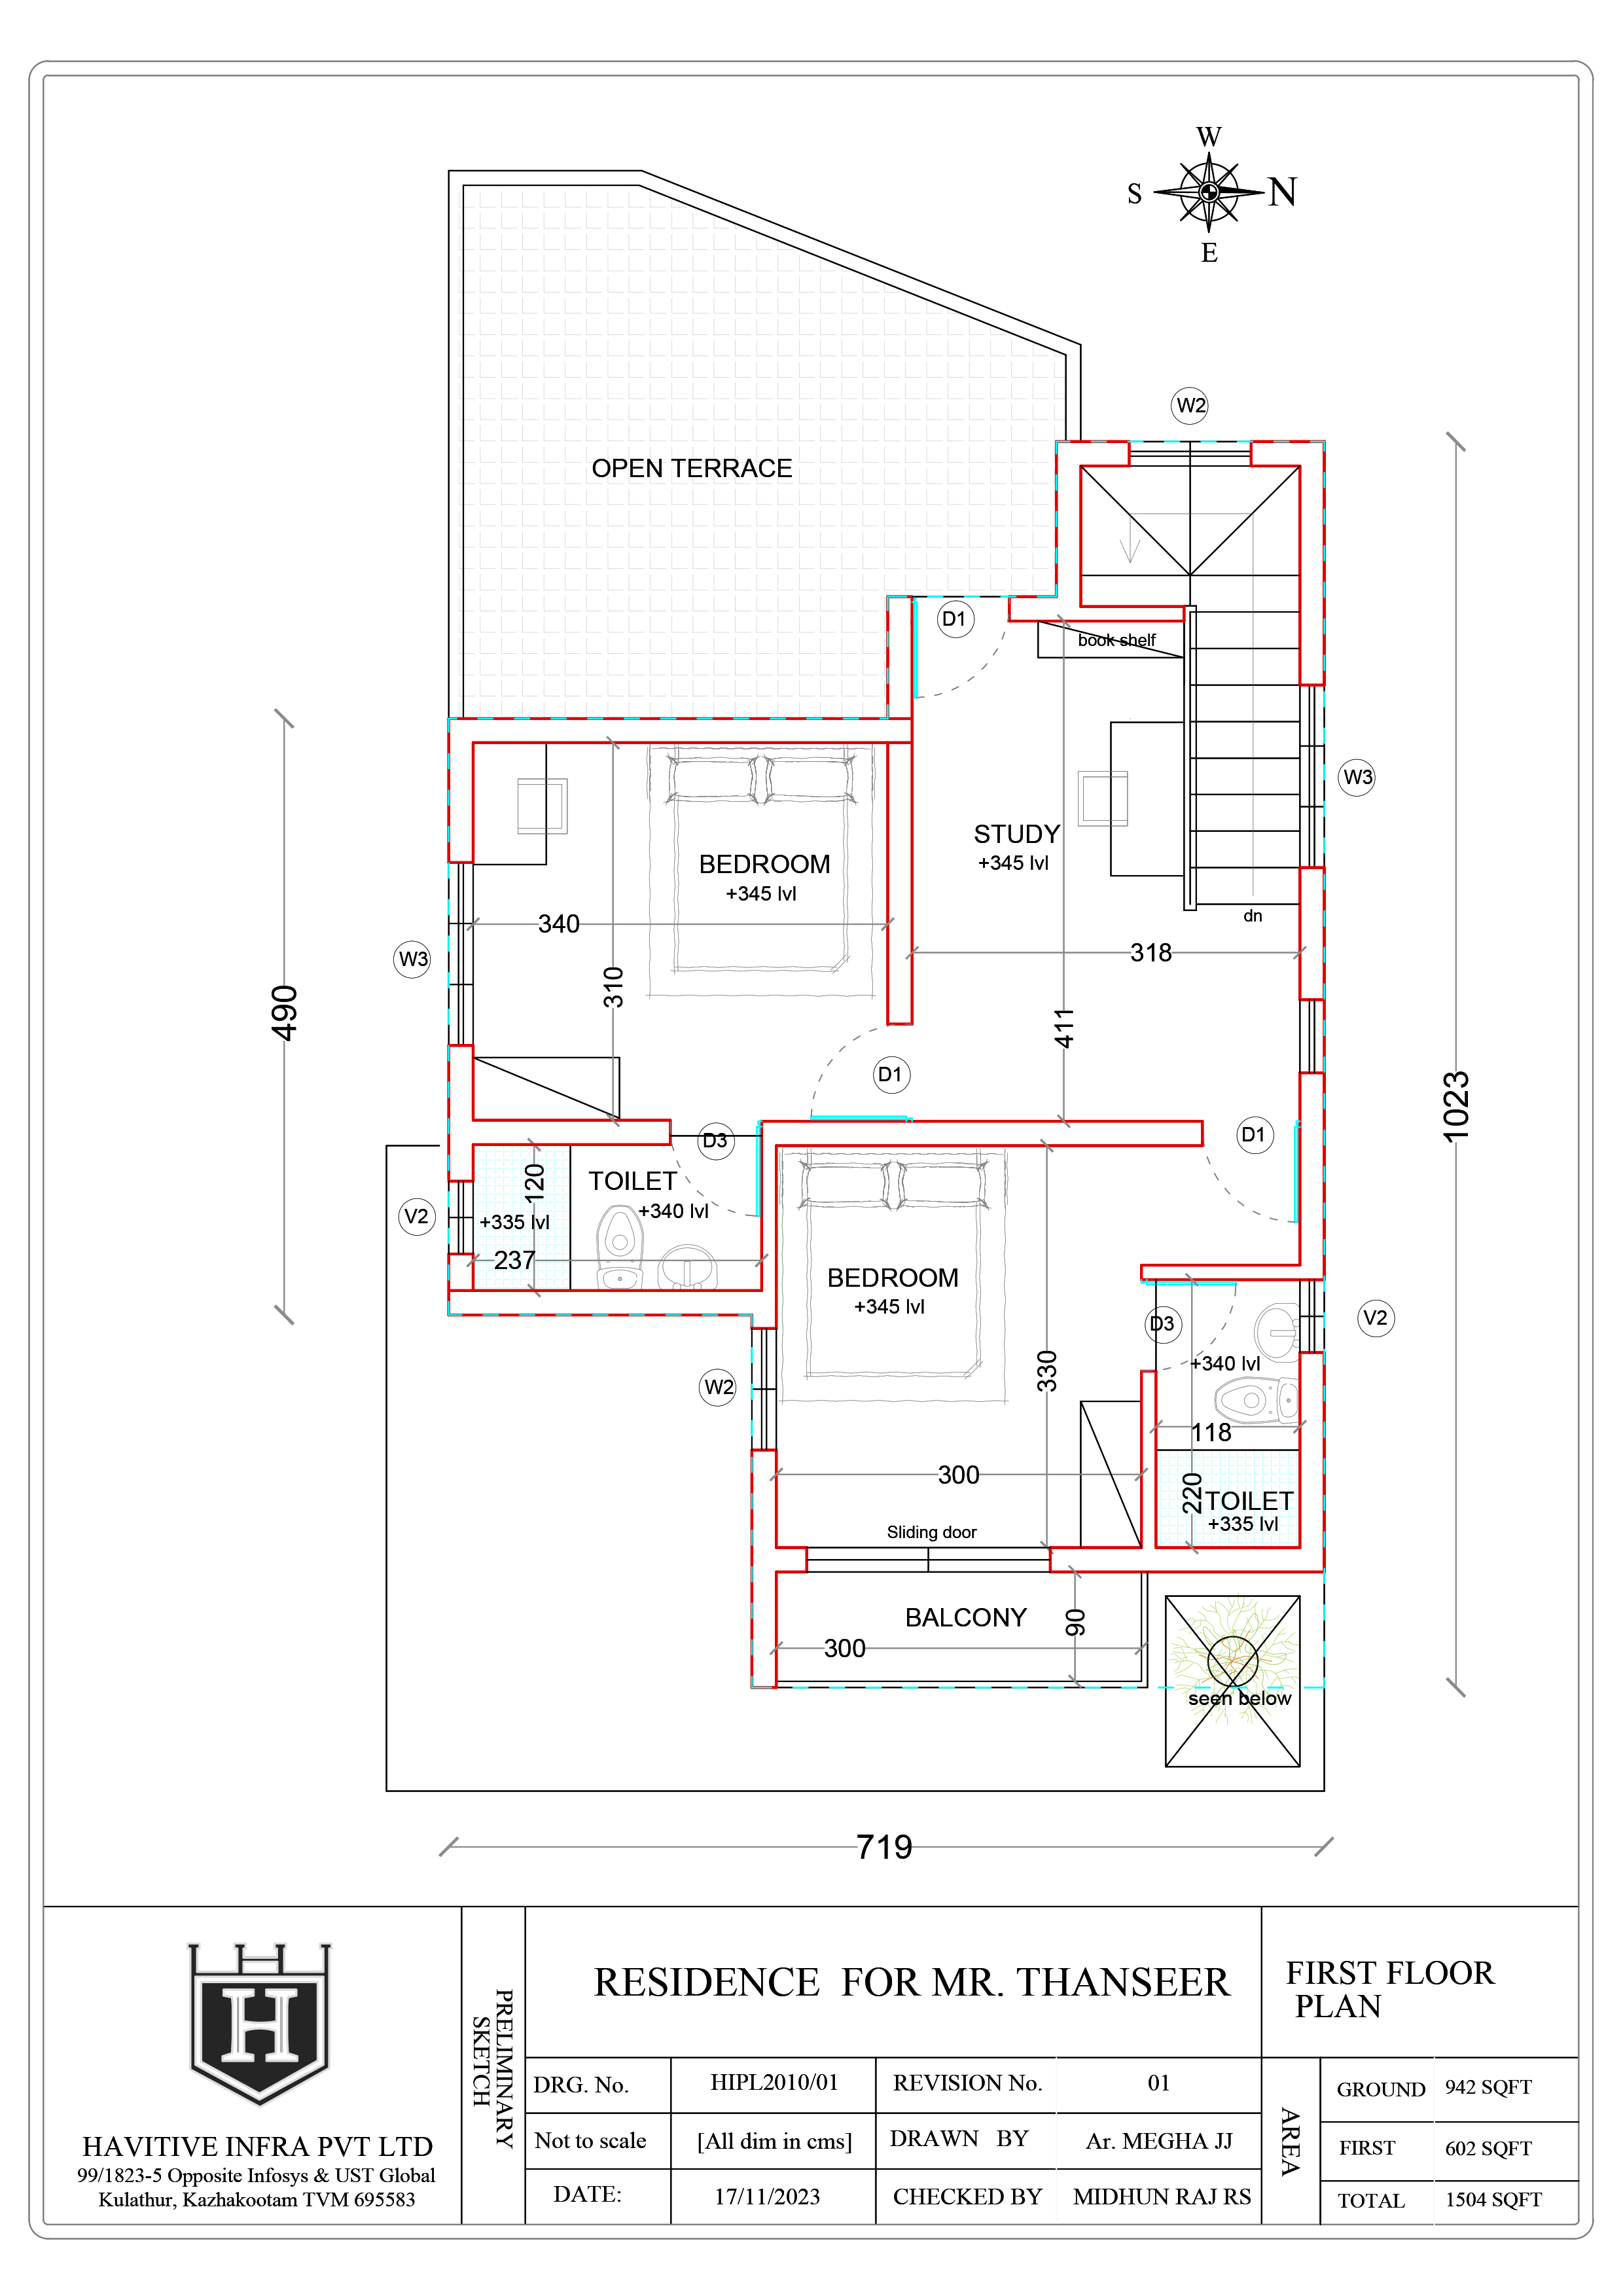
FIRST FLOOR
The first floor accommodates private bedrooms, family living spaces, balconies, and an expansive terrace. Large windows and thoughtfully positioned openings maximize daylight while providing privacy and scenic outdoor views.