



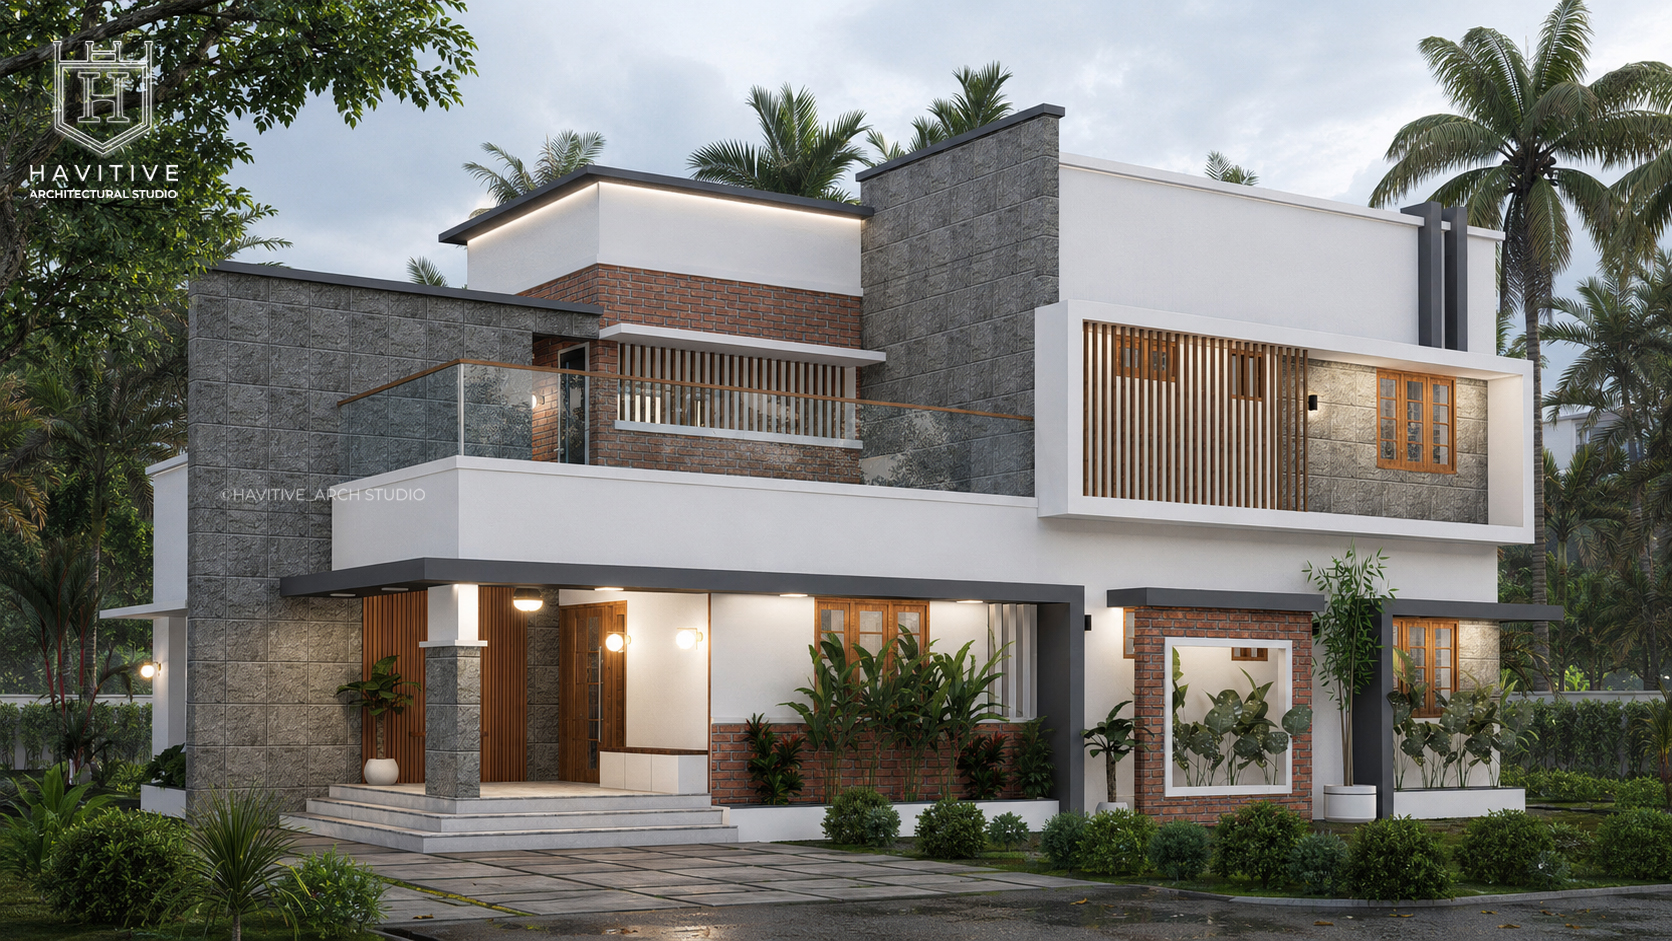
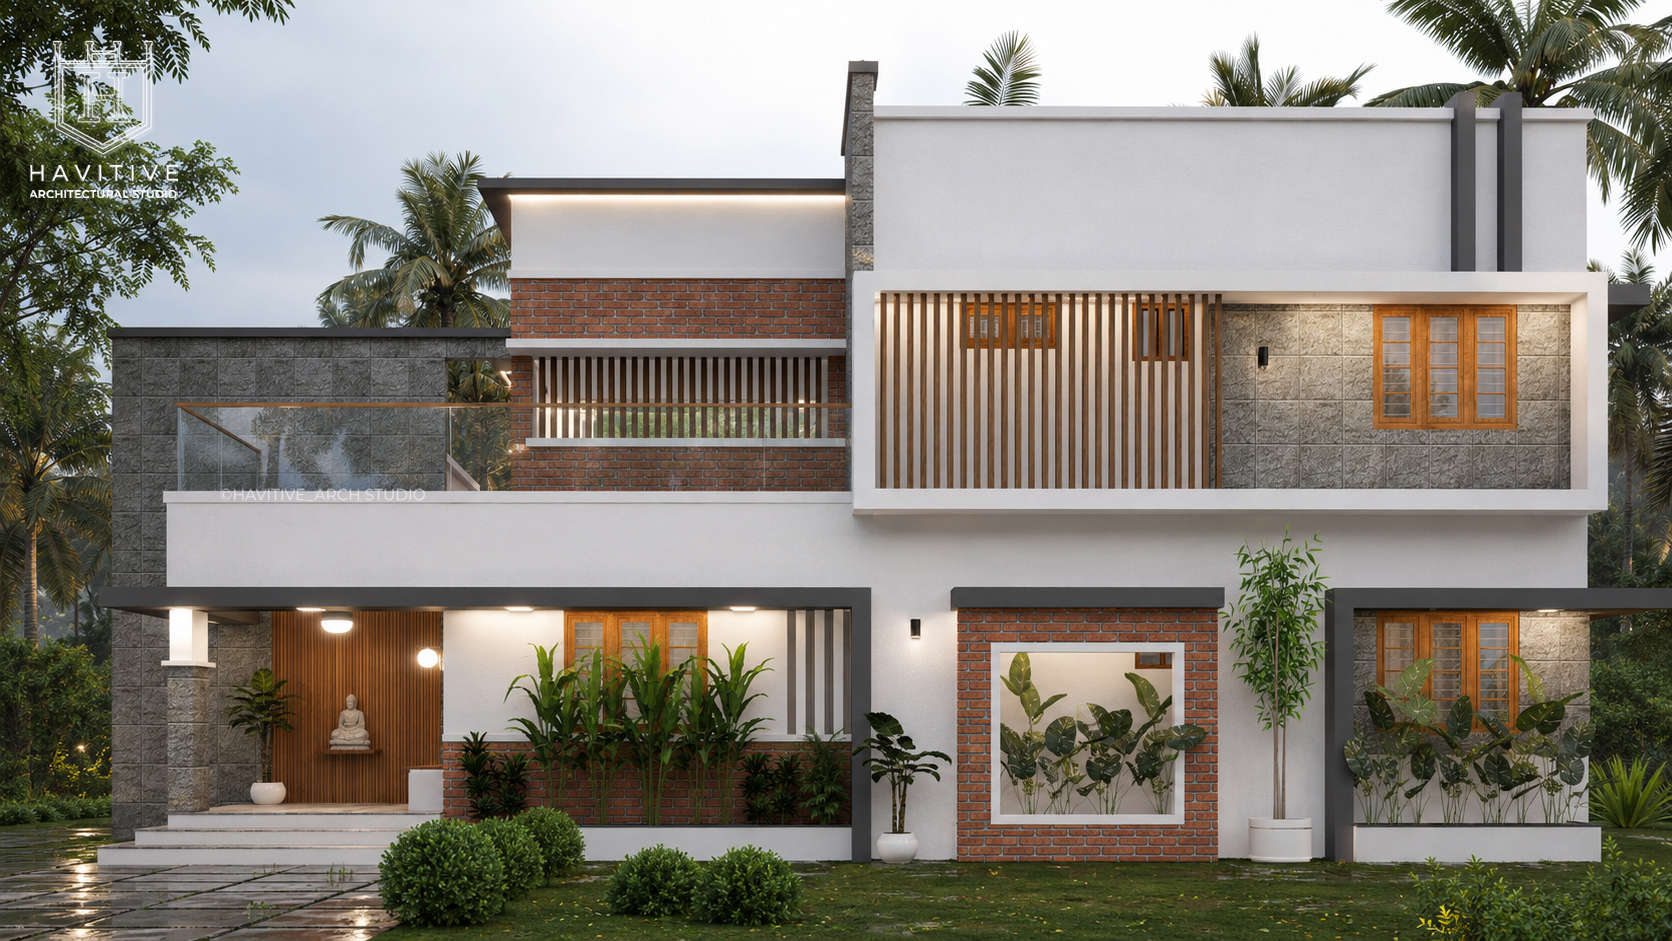
Modern Contemporary House Design in Anayara
Jinu Residence is a contemporary two-storey home located in Anayara, Kerala, designed to create a harmonious balance between modern architecture, functional planning, and the lush tropical character of its surroundings. The residence features a clean geometric façade enriched with exposed brick, natural stone cladding, warm wood accents, deep overhangs, and expansive openings that enhance natural light and ventilation. The thoughtfully planned interiors include spacious living areas, a modern kitchen with breakfast counter, dining space, bedrooms with attached toilets, a dedicated pooja area, family living, sit-out, utility spaces, and a generous terrace. The architectural design focuses on creating a comfortable and visually appealing home that responds to the tropical climate while maintaining a contemporary aesthetic.
From Our Gallery
ARCHITECTURAL DRAWINGS
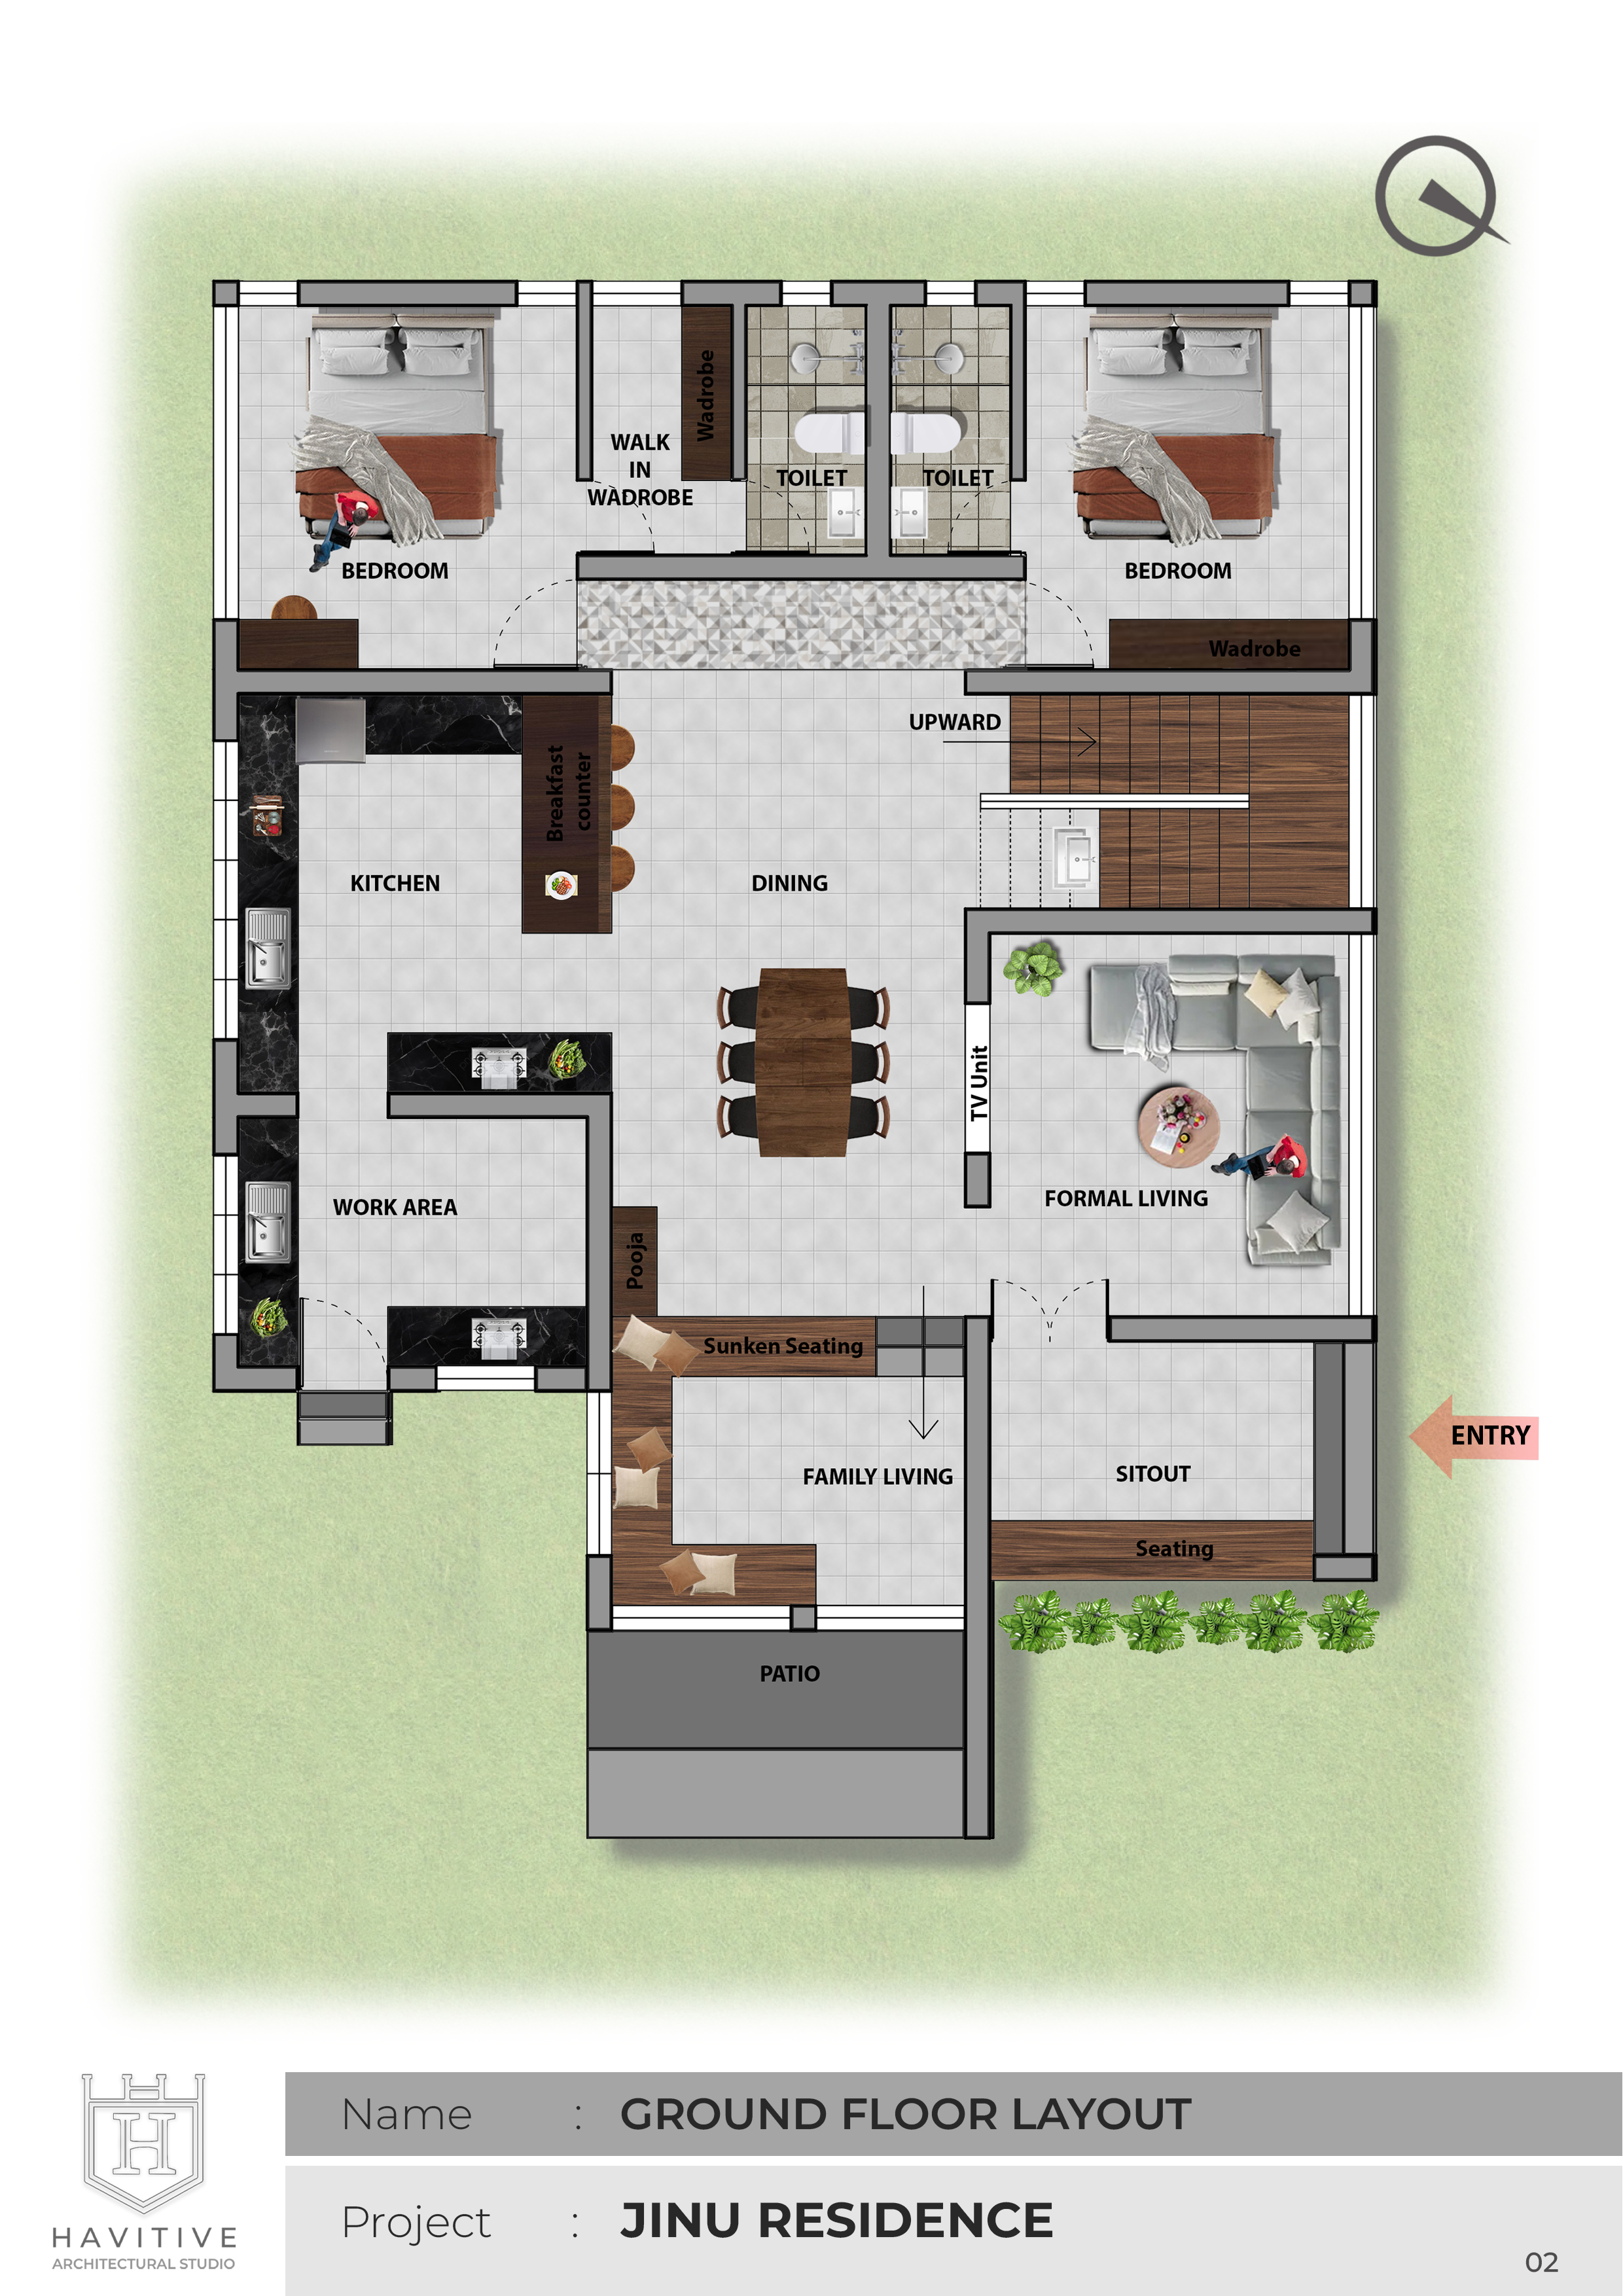
GROUND FLOOR
The ground floor of Jinu Residence is planned as a well-connected and functional living environment. The layout includes a formal living room, family living area, dining space, kitchen with breakfast counter, work area, pooja space, two bedrooms with attached toilets, a sit-out, and patio. The central dining area acts as a key connecting space between the kitchen and living zones, while the sit-out and patio provide a seamless connection to the landscaped outdoor areas.
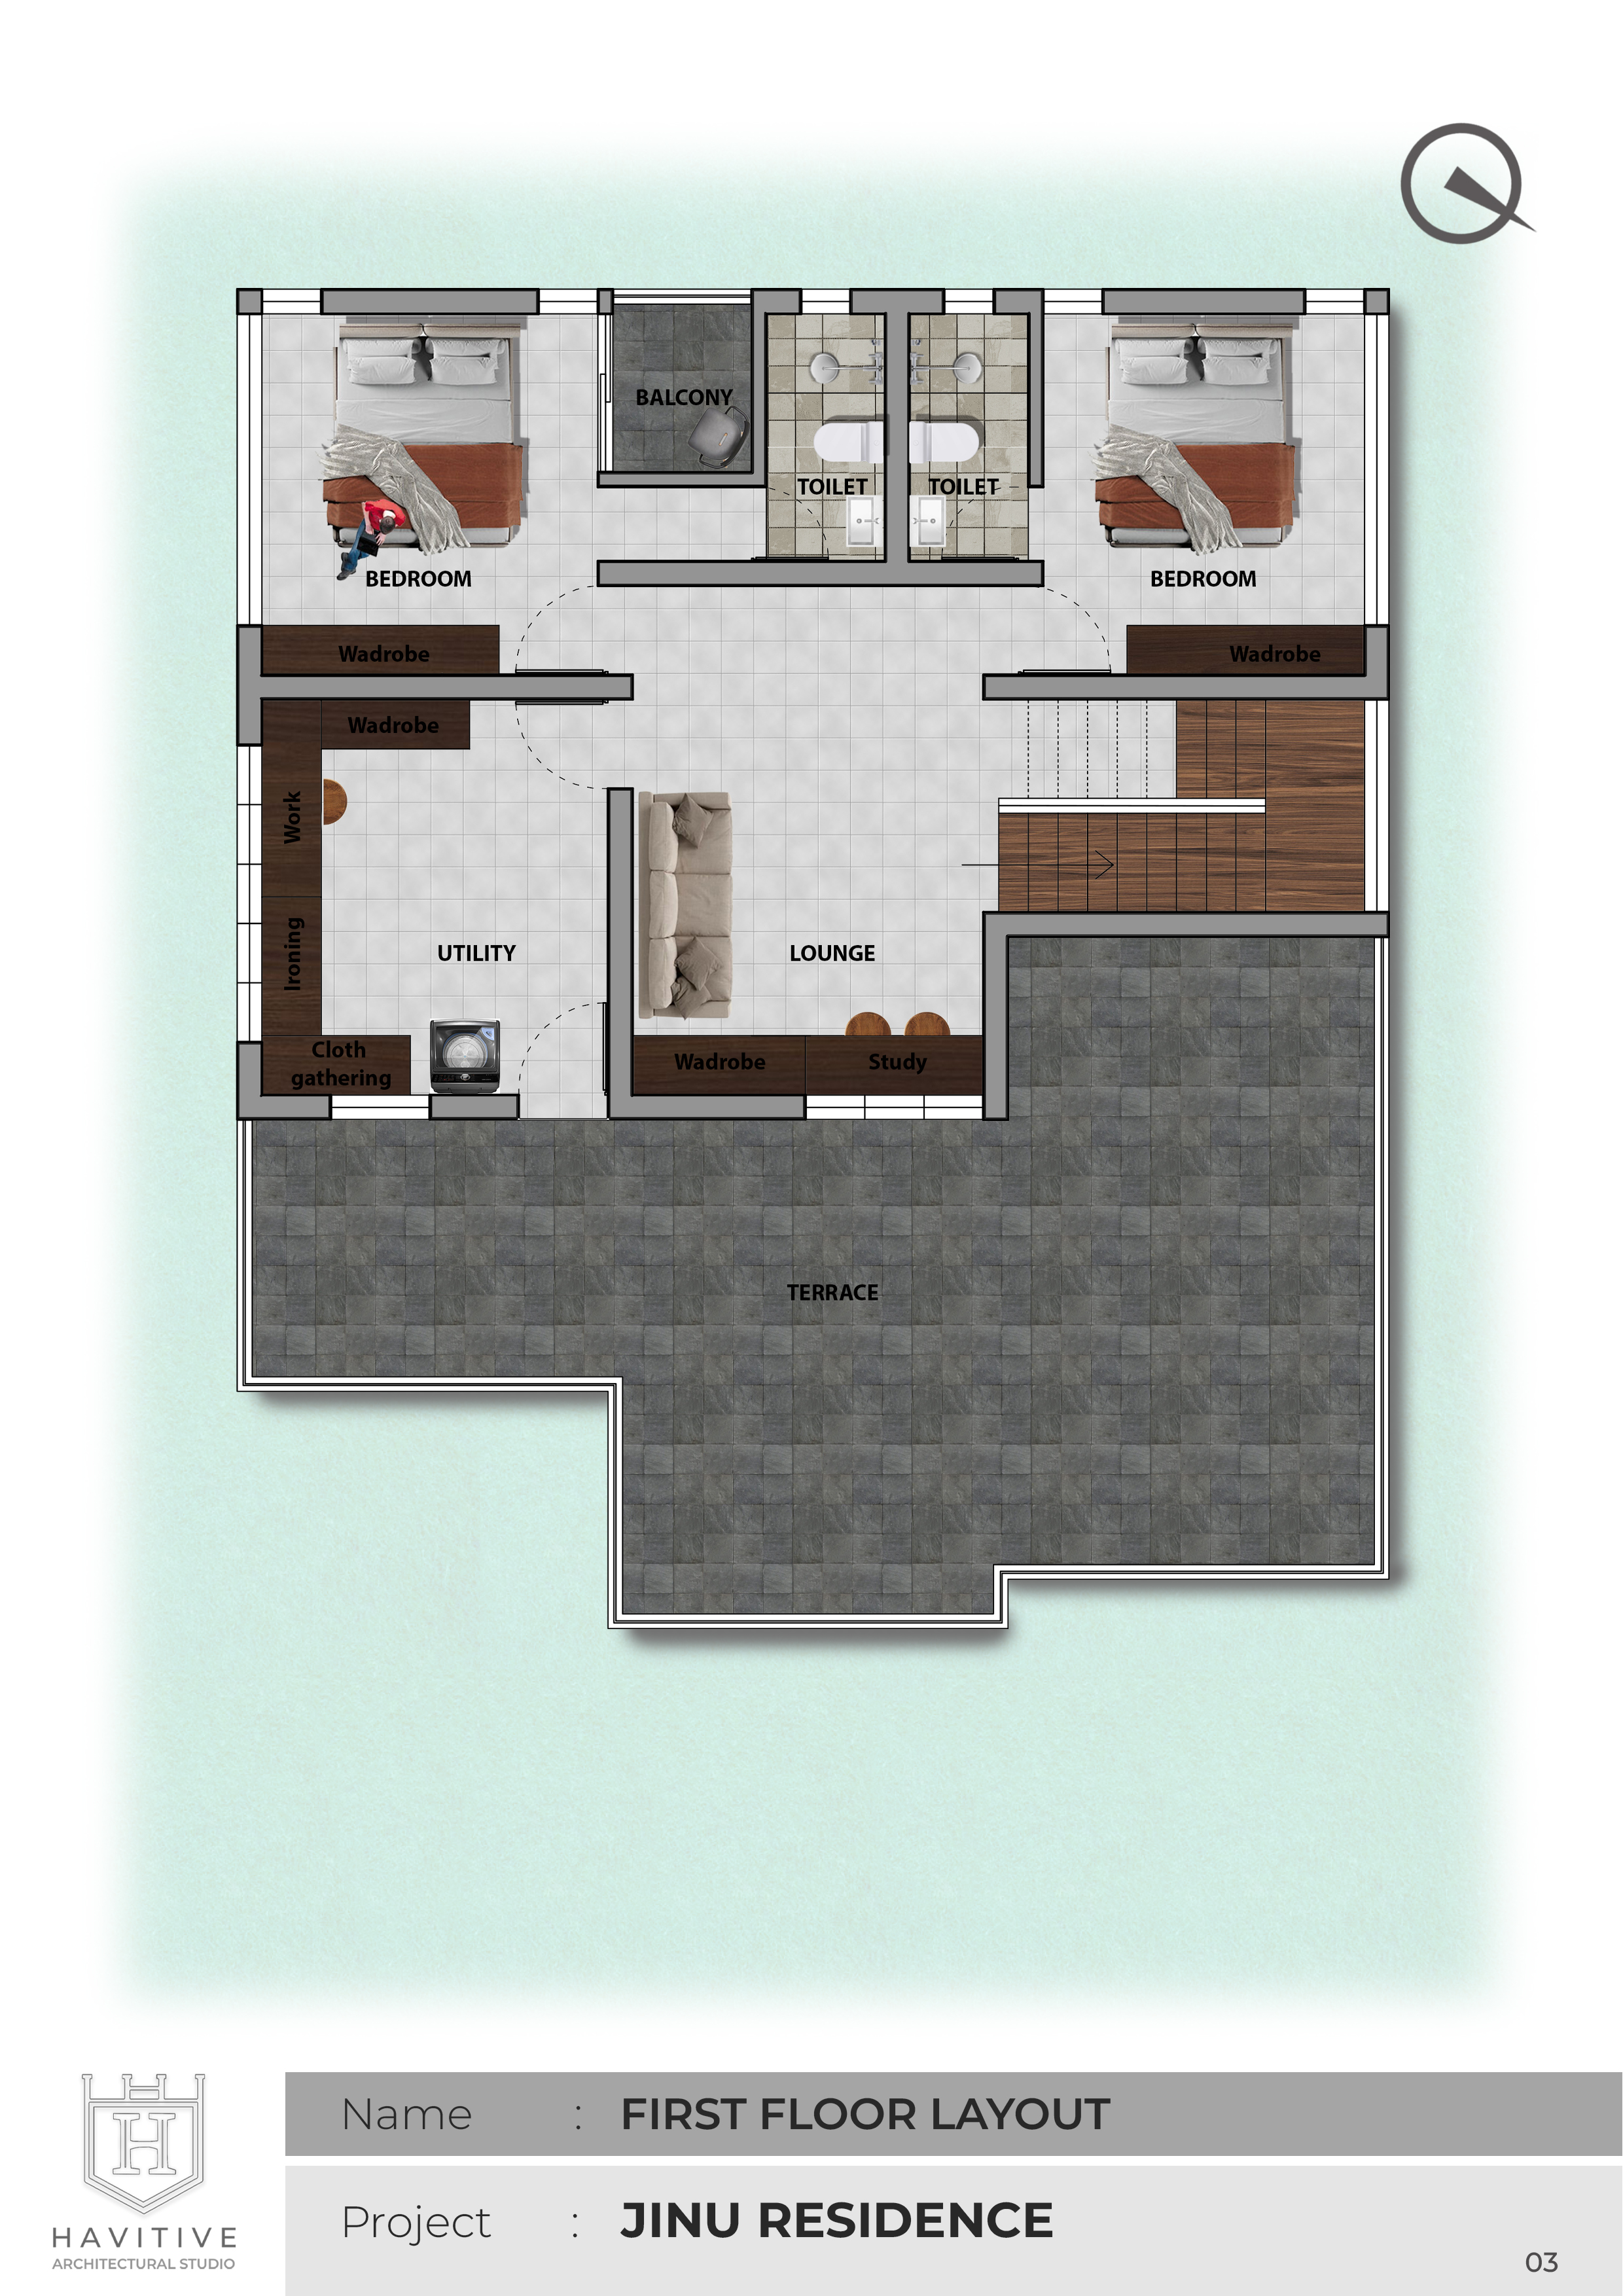
FIRST FLOOR
The first floor is designed as a private and versatile extension of the residence. It includes two bedrooms with attached toilets, a lounge, study area, utility space, and a spacious terrace. The large terrace provides an open outdoor area for relaxation and social activities, while the balcony adds an additional connection to the exterior. The planning maintains a clear separation between private rooms, service areas, and shared spaces.
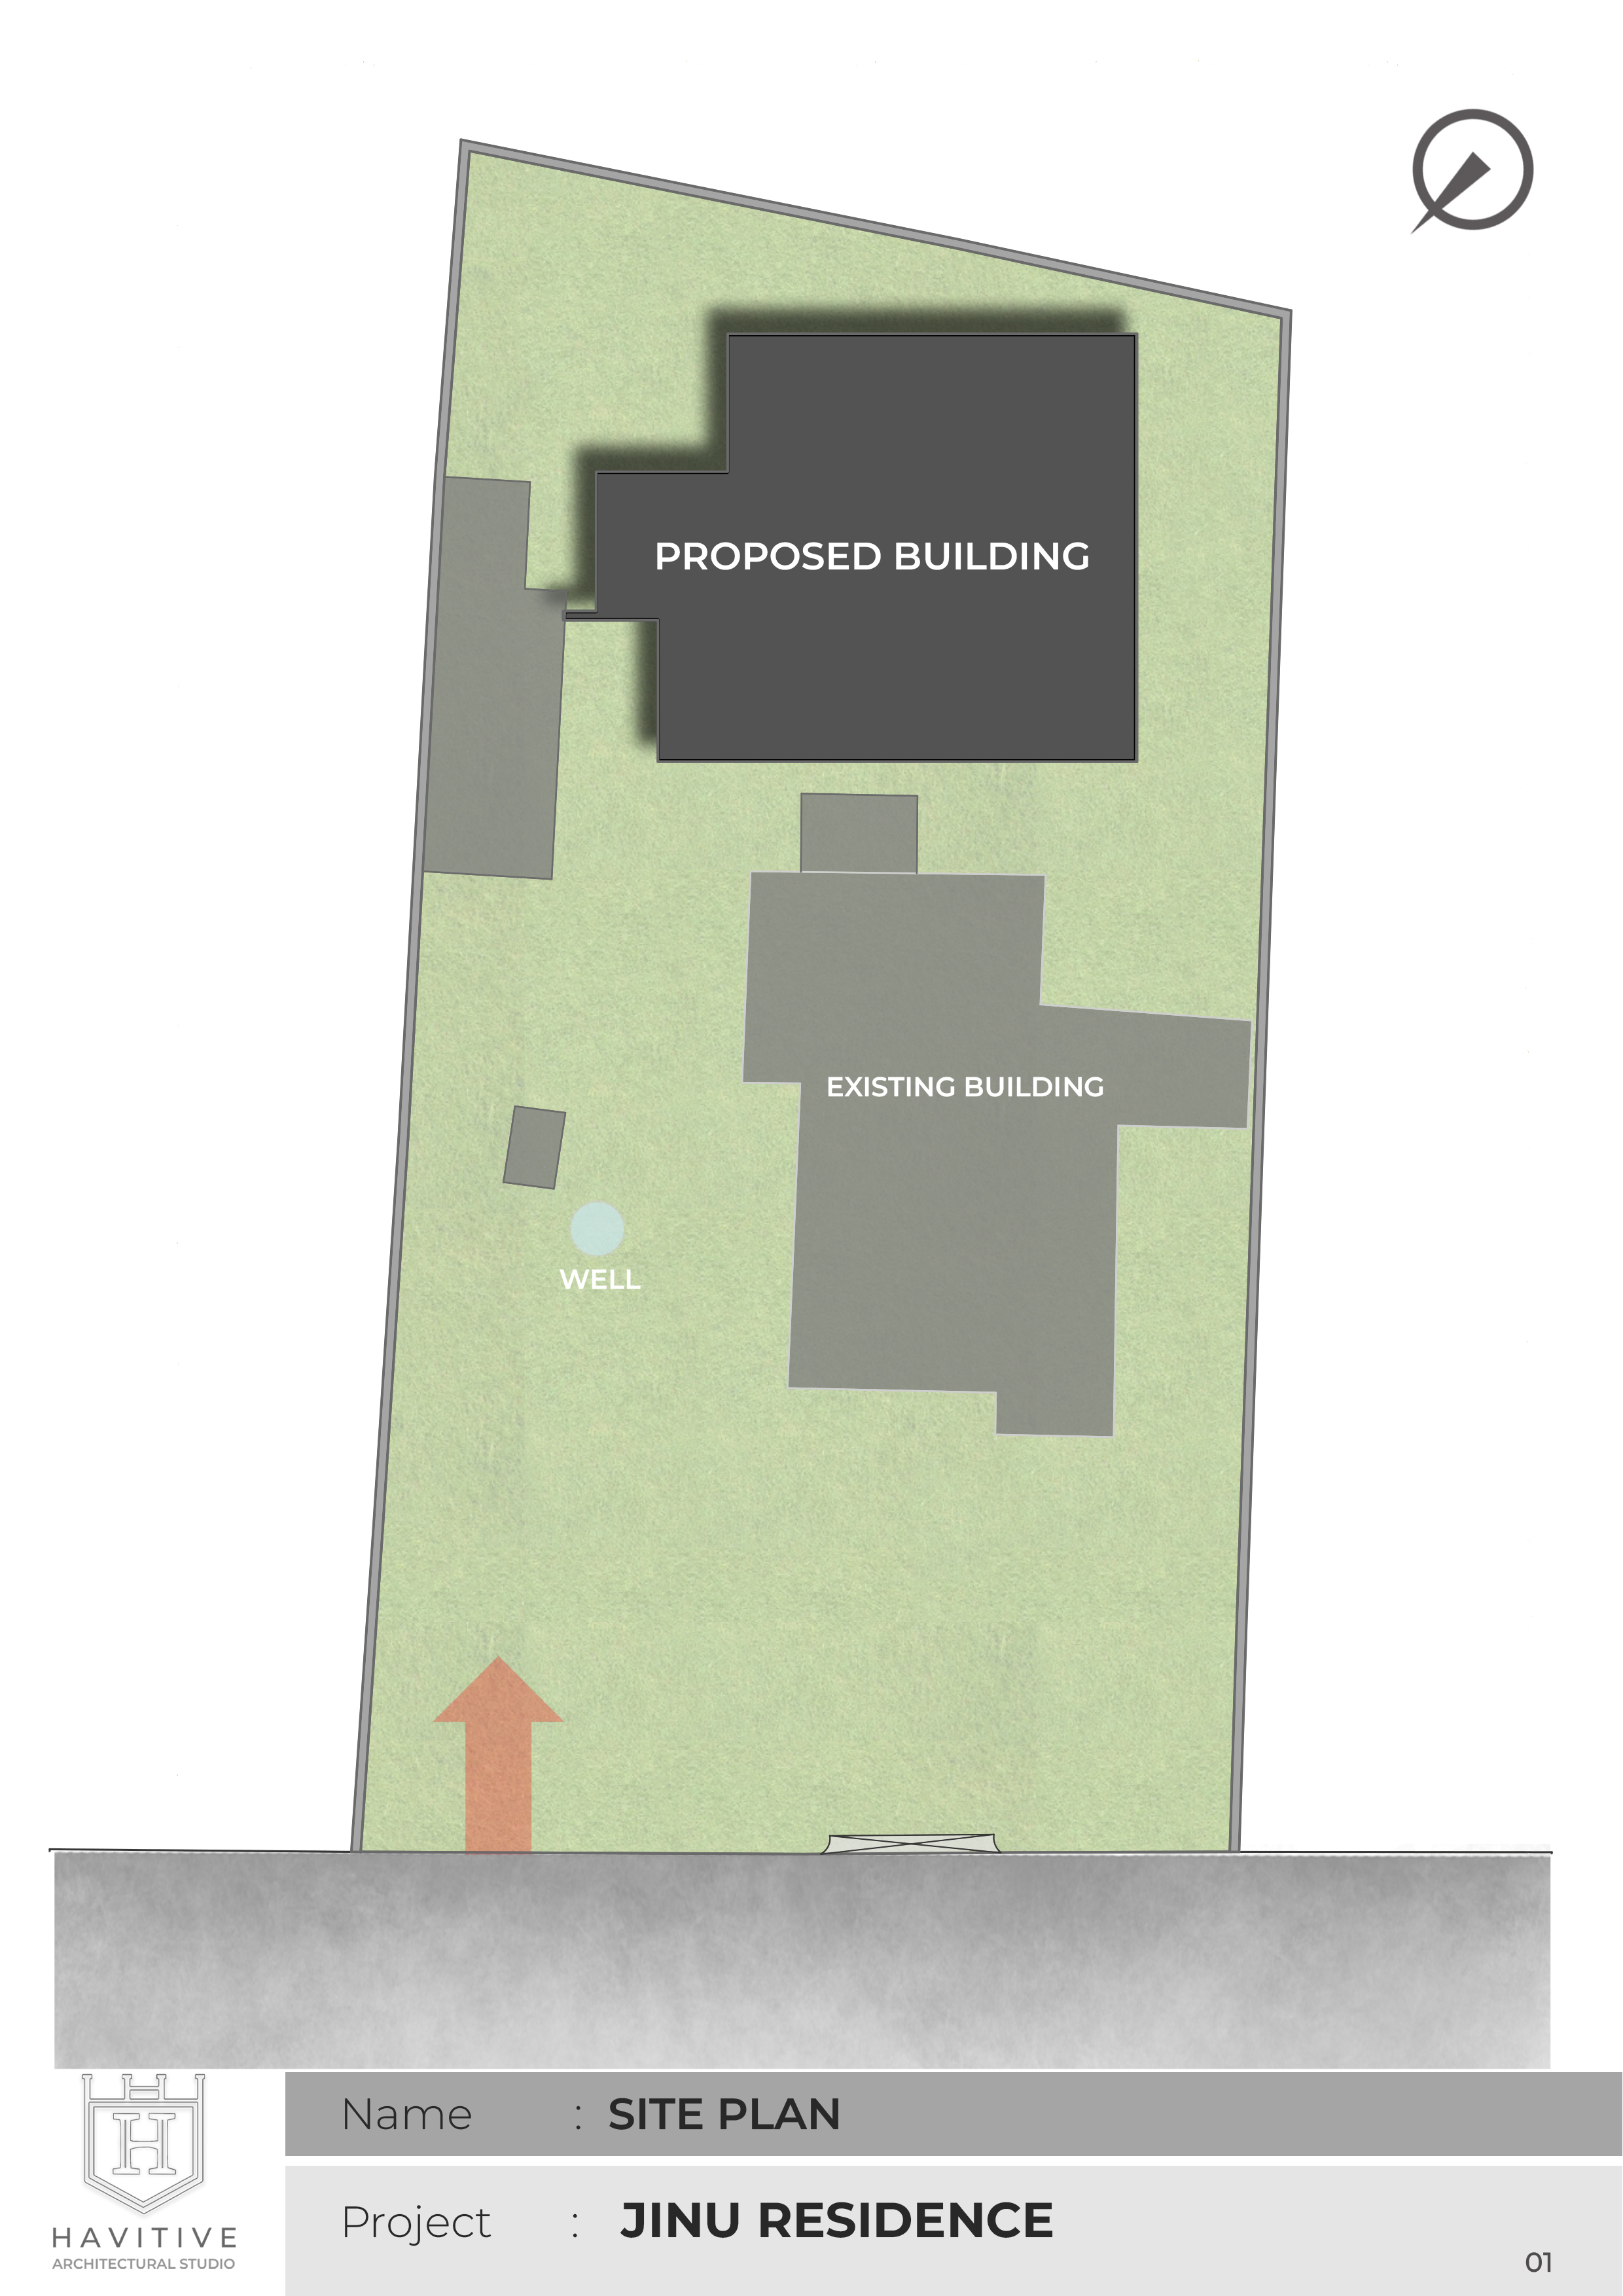
SITE PLAN
The site plan for Jinu Residence illustrates the careful placement of the proposed building within the existing site context in Anayara, Kerala. The design considers the existing building, well, site access, and surrounding open spaces to create a balanced relationship between the new residence and its surroundings. The layout allows for functional circulation, landscape areas, and a comfortable residential environment while responding to the existing site conditions.