



A Modern Interpretation of the Tropical Residence
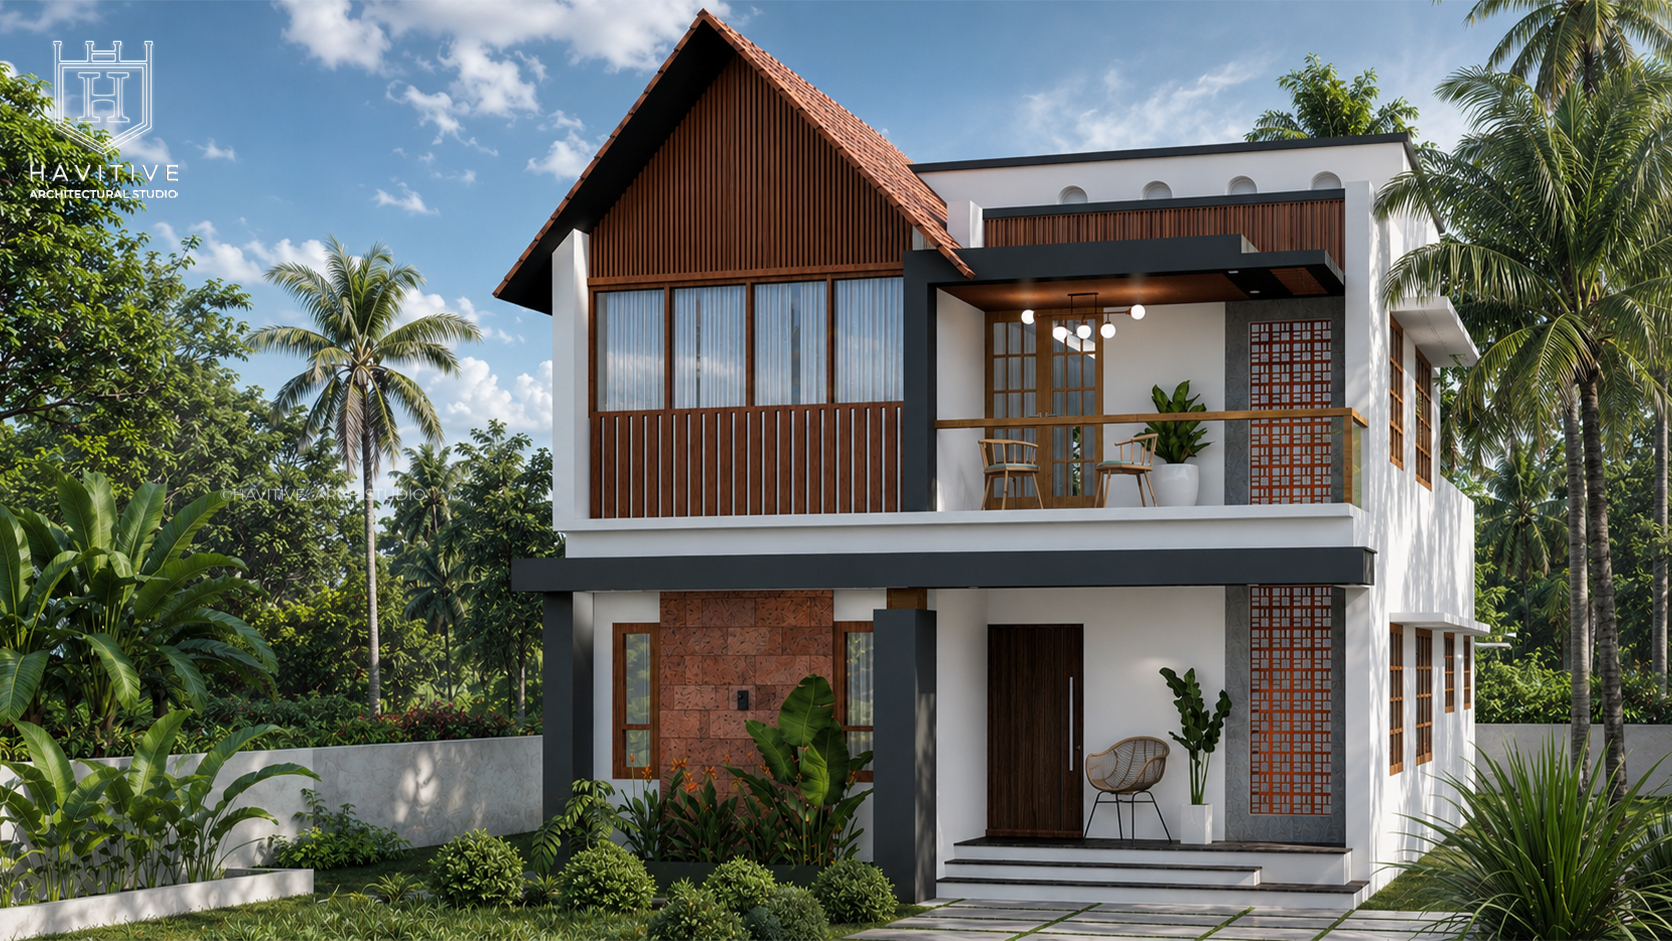
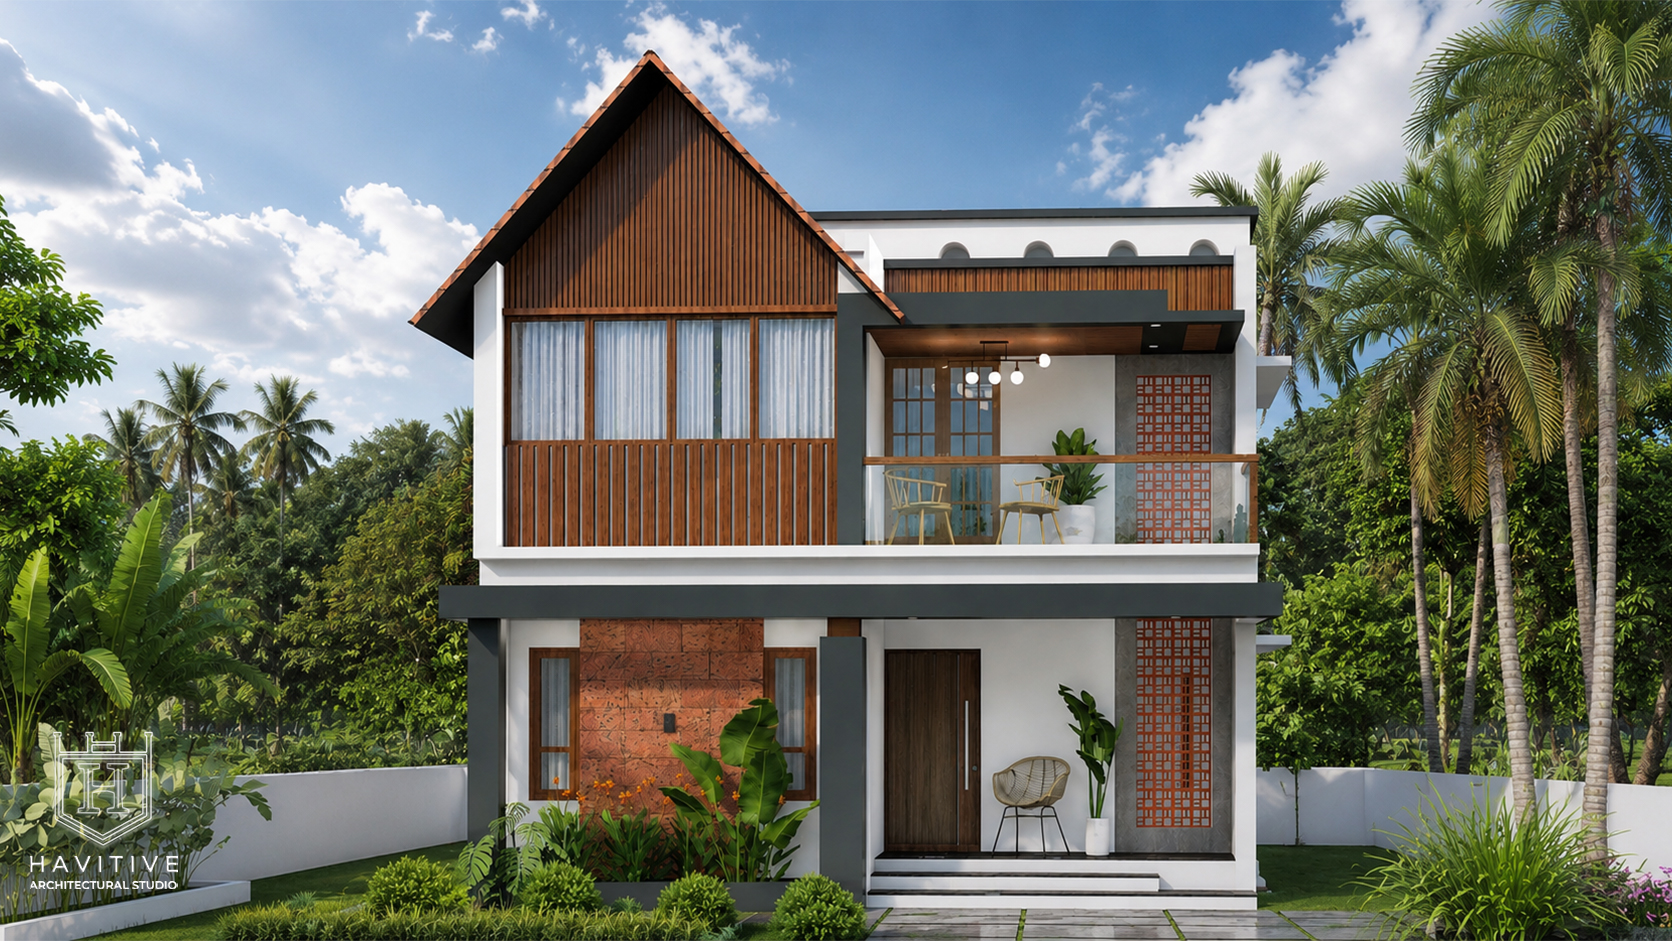
Deepu Residence is a contemporary two-storey home located in Attipra, Kerala, designed to combine modern architectural expression with the natural beauty of a tropical setting. The residence features a distinctive pitched roof, clean geometric forms, minimalist white surfaces, textured concrete elements, vertical screens, and warm wood accents. The design creates a strong connection between the home and its lush surroundings while maintaining privacy and comfort. The thoughtfully planned interiors include spacious living and dining areas, a functional kitchen with a dedicated work area, bedrooms with attached toilets, family living spaces, sit-outs, and well-defined circulation zones. The architectural composition balances functionality, natural light, ventilation, and a modern tropical aesthetic.
From Our Gallery
ARCHITECTURAL DRAWINGS
GROUND FLOOR
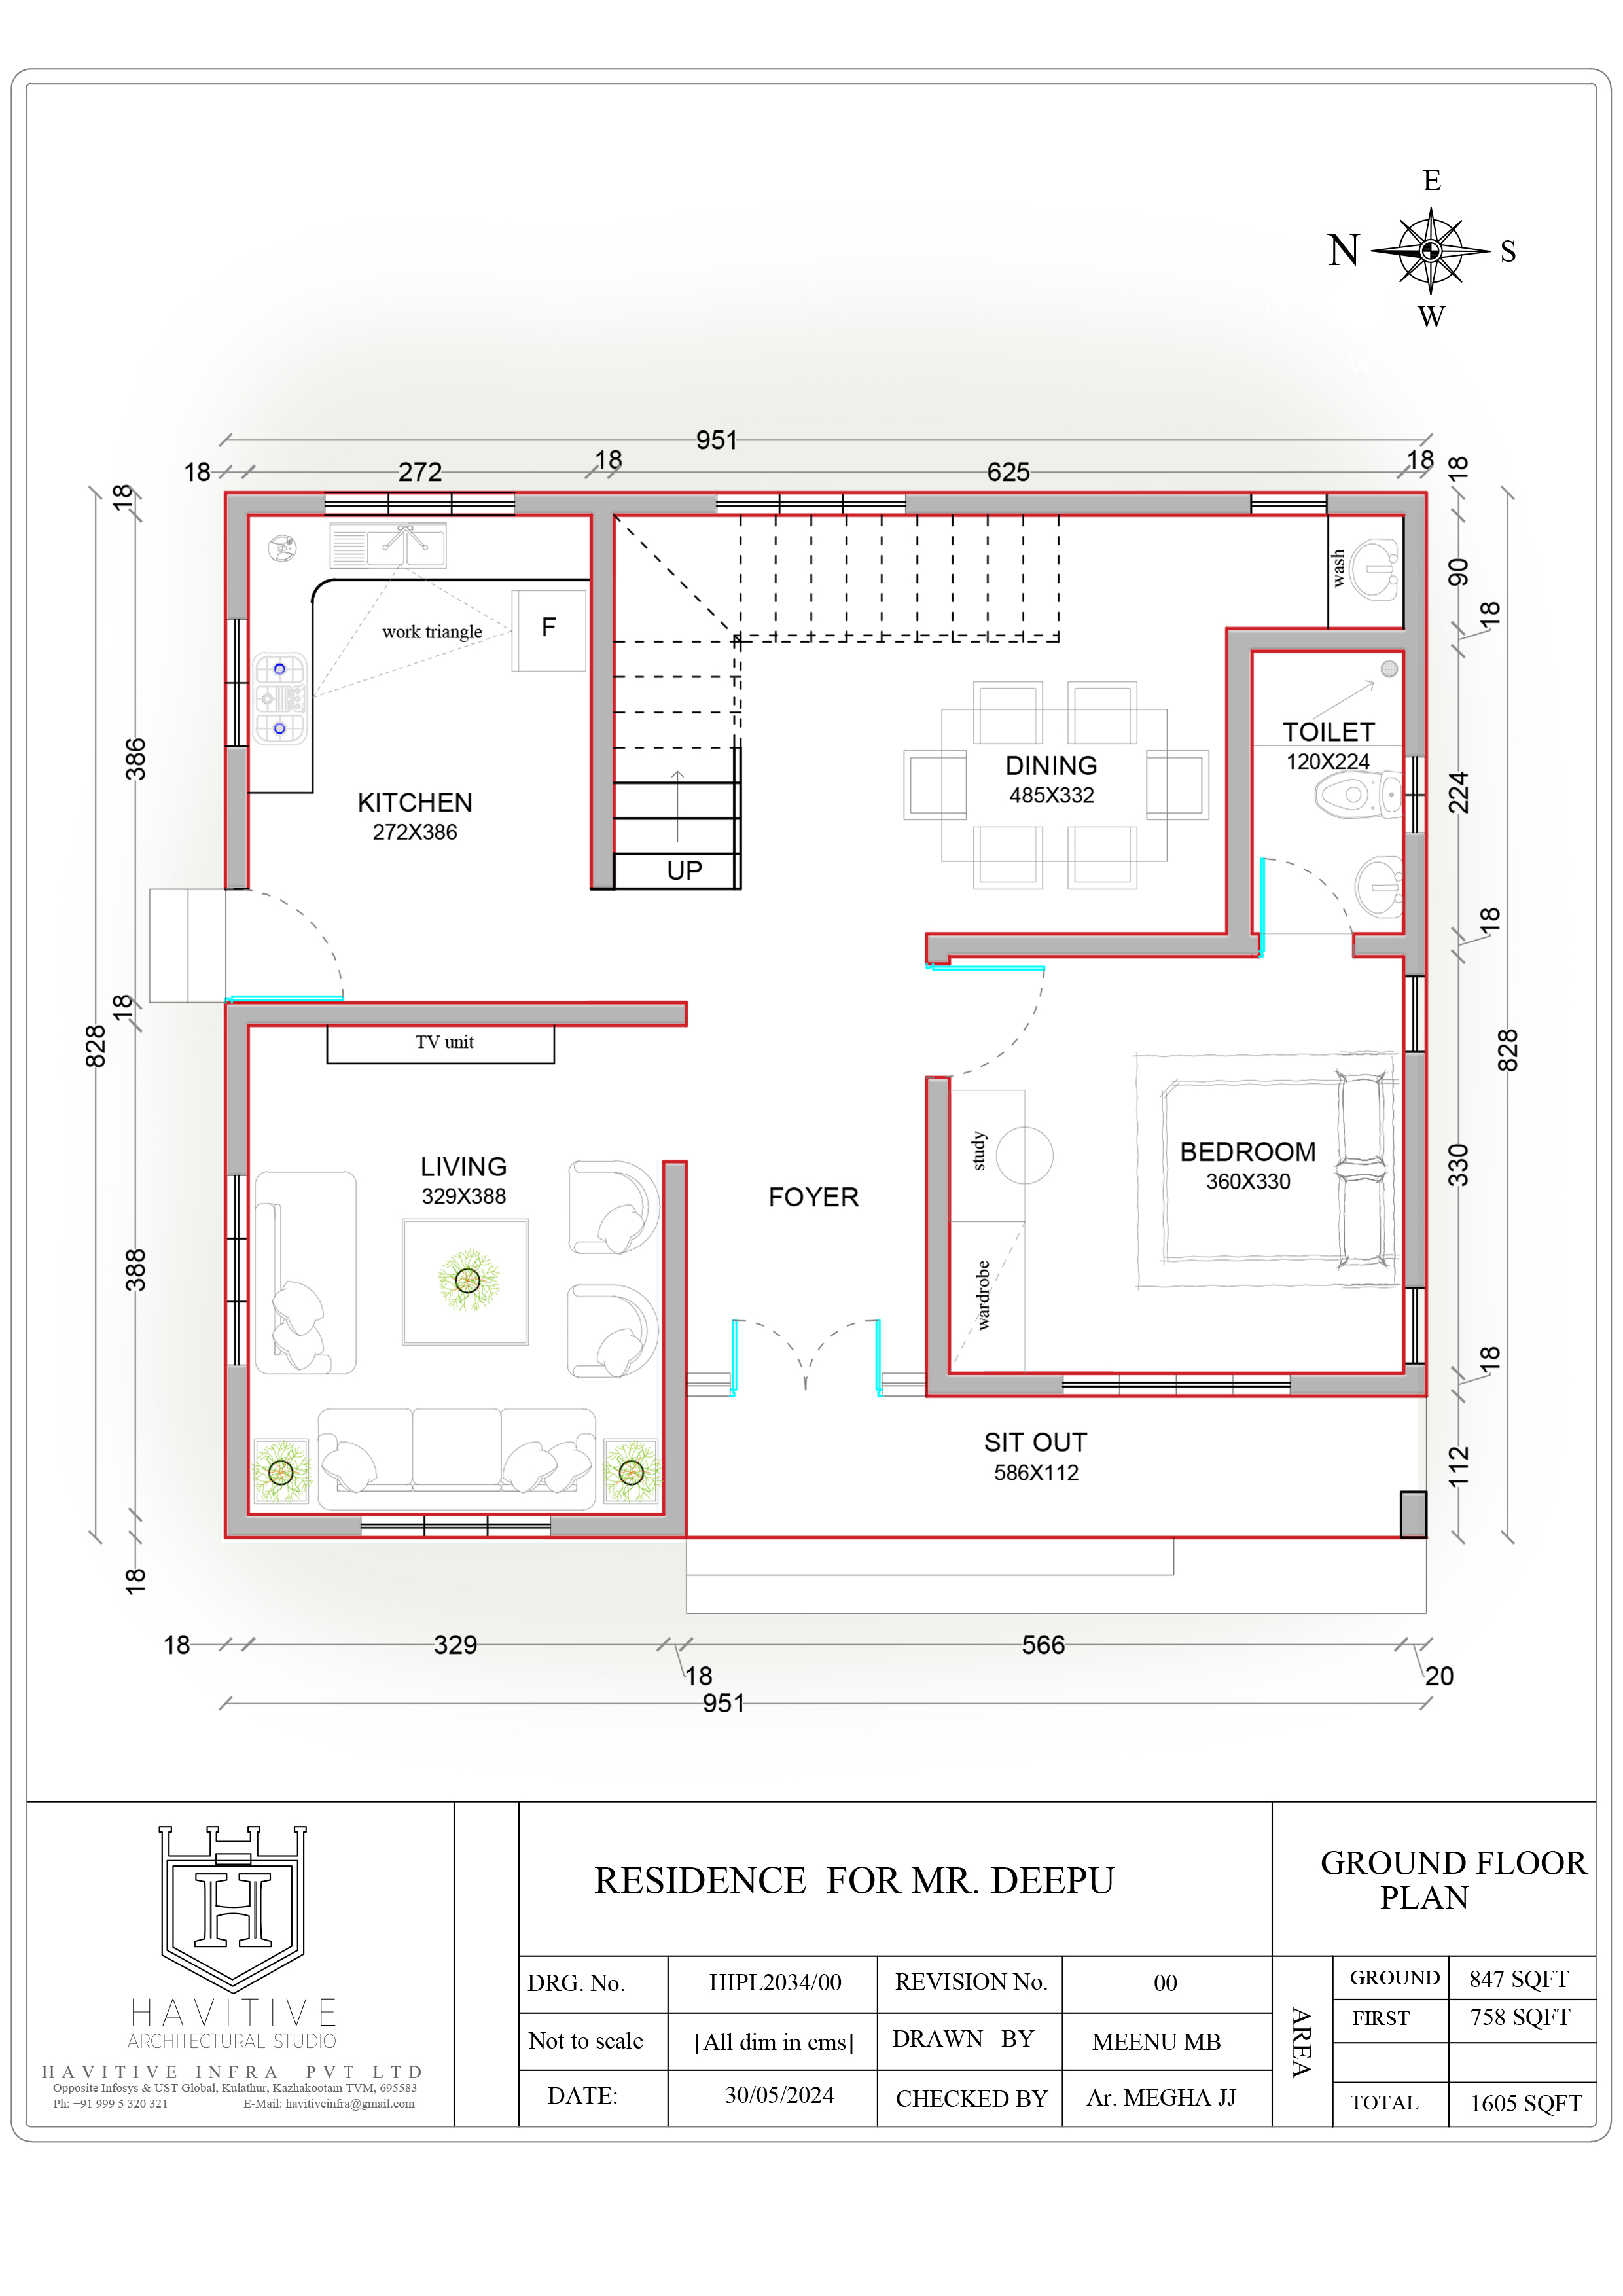
The ground floor is designed as a comfortable and functional living environment with clearly defined spaces for everyday activities. The plan includes a living room, dining area, kitchen, dedicated work area, bedroom with attached toilet, foyer, sit-out, and staircase. The central foyer creates a smooth transition between the different zones, while the sit-out provides a welcoming connection between the interior and exterior spaces.
FIRST FLOOR
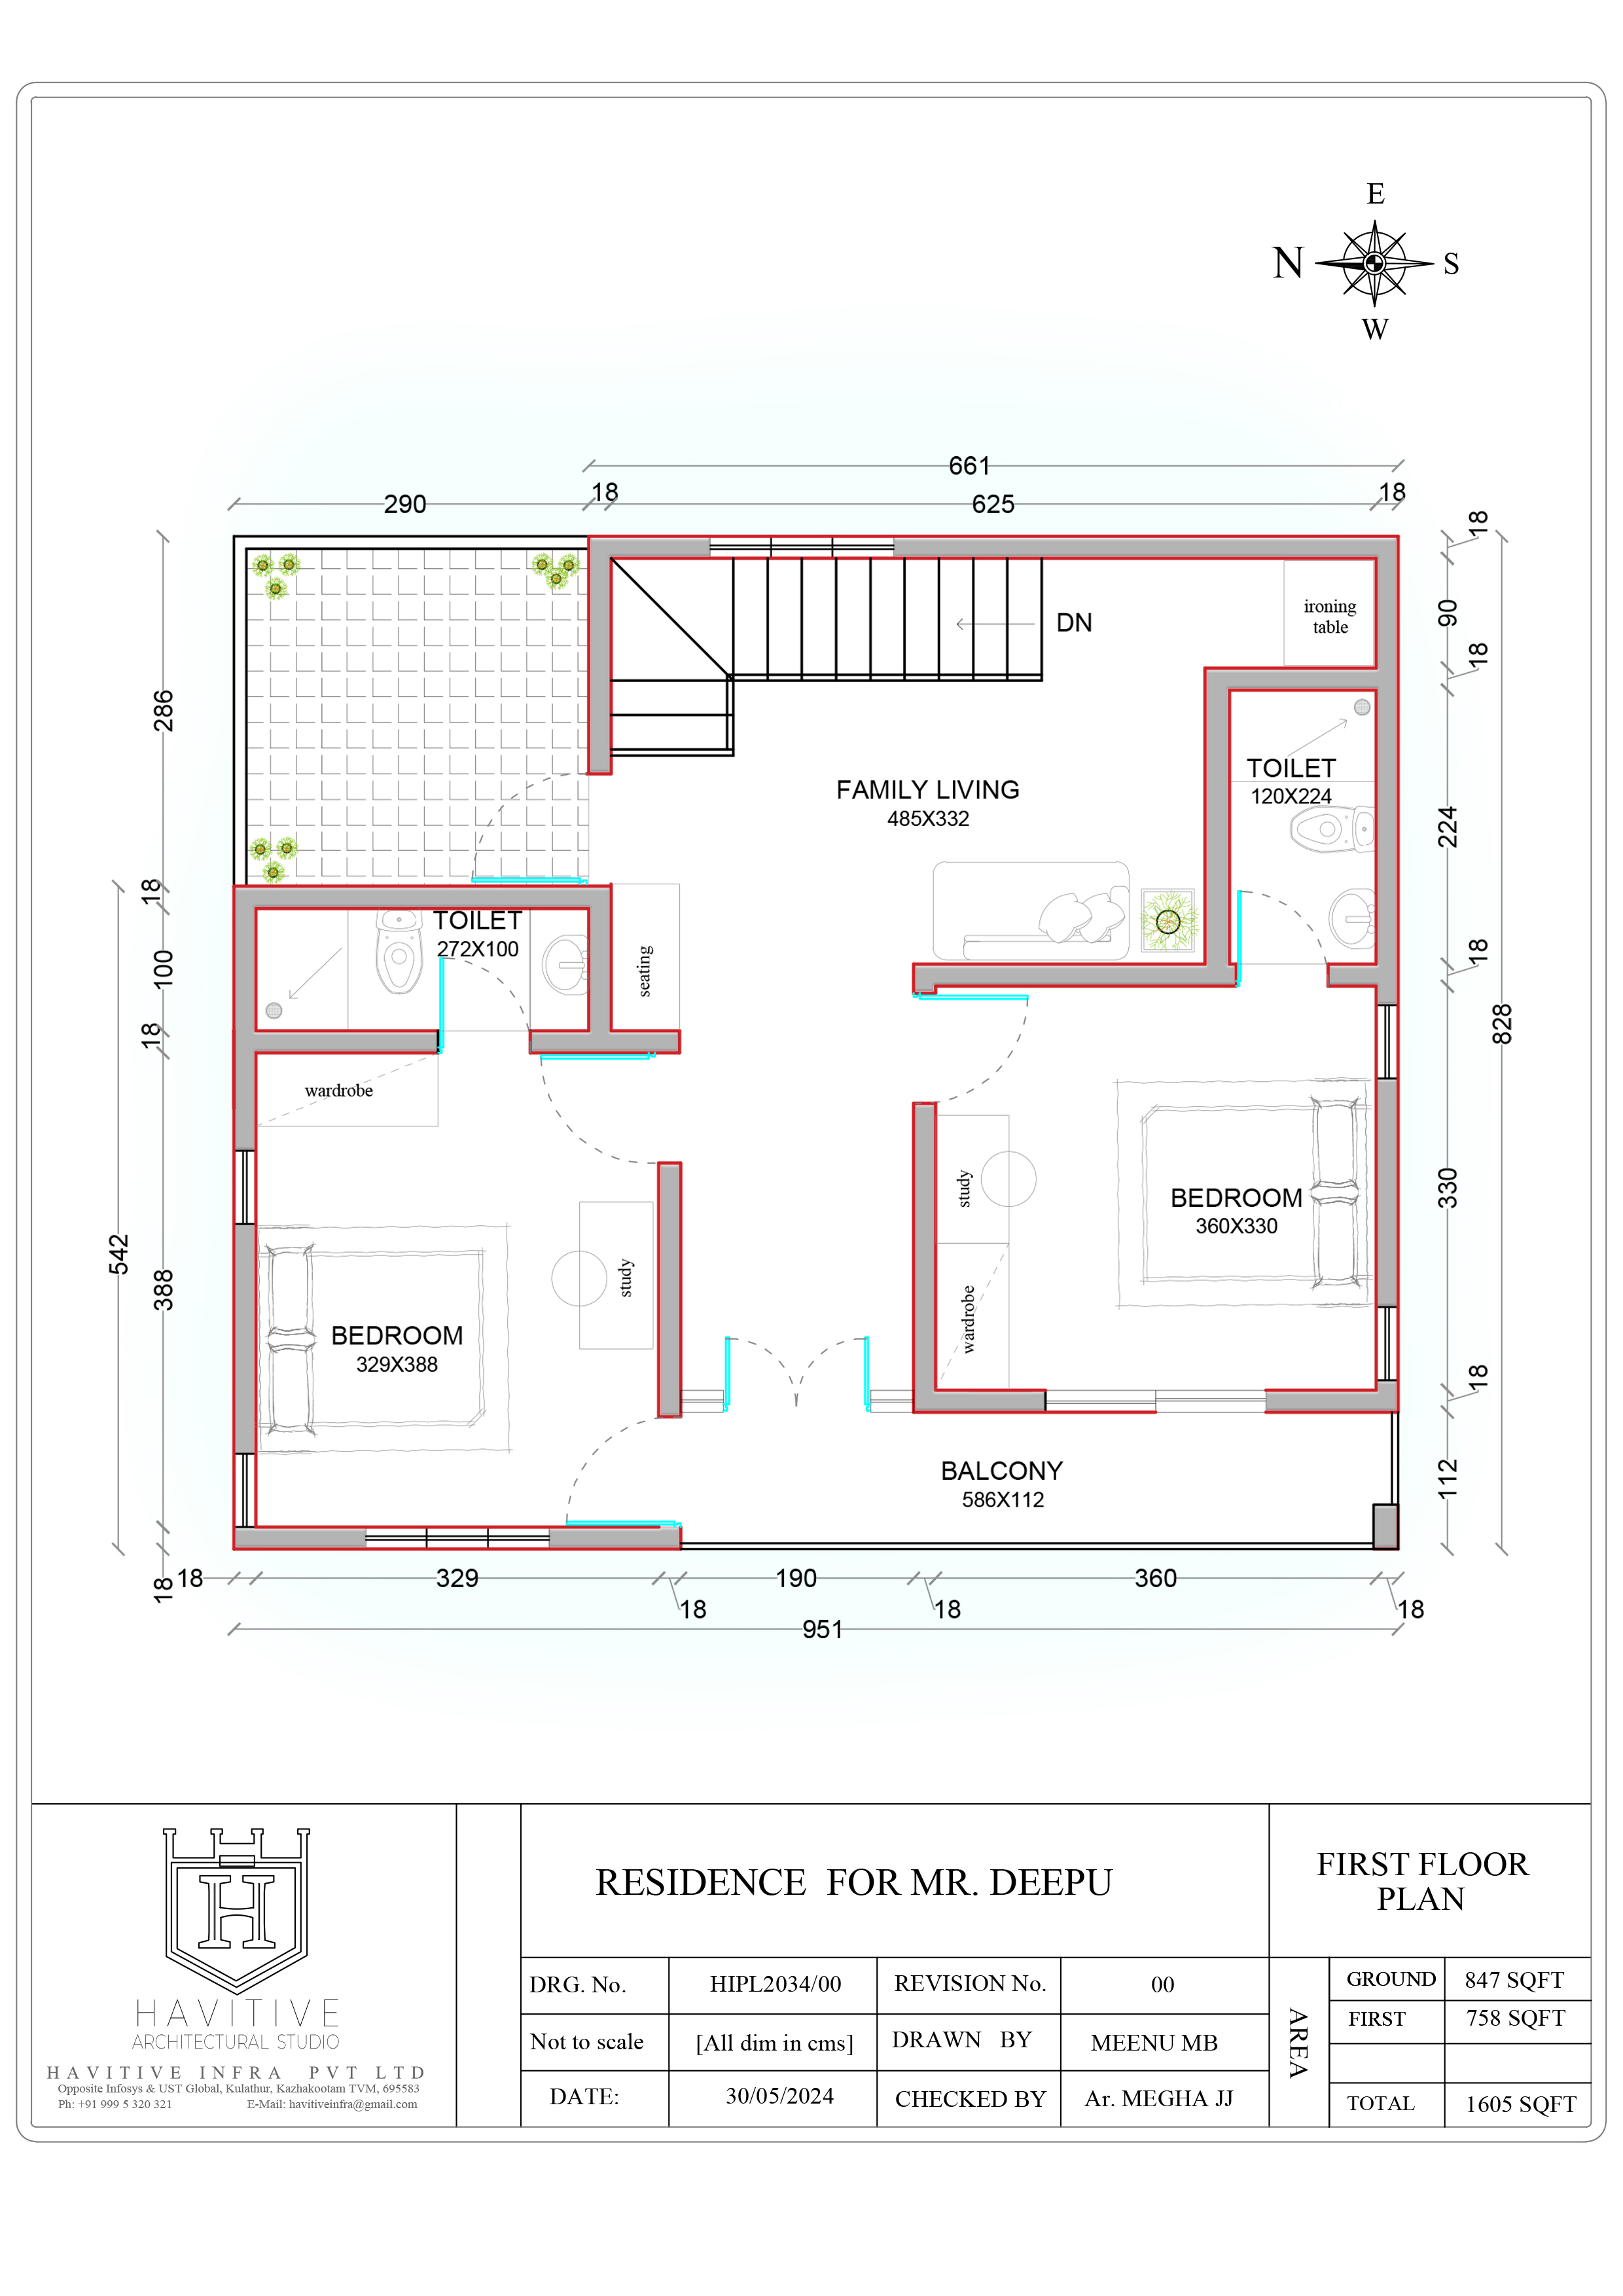
The first floor is planned as a private family living zone comprising two bedrooms with attached toilets, a spacious family living area, utility space, and a balcony. The layout provides a comfortable separation between private bedrooms and shared family spaces. The balcony enhances outdoor connectivity and offers an additional space for relaxation, while the family living area acts as a central gathering space for the residents.
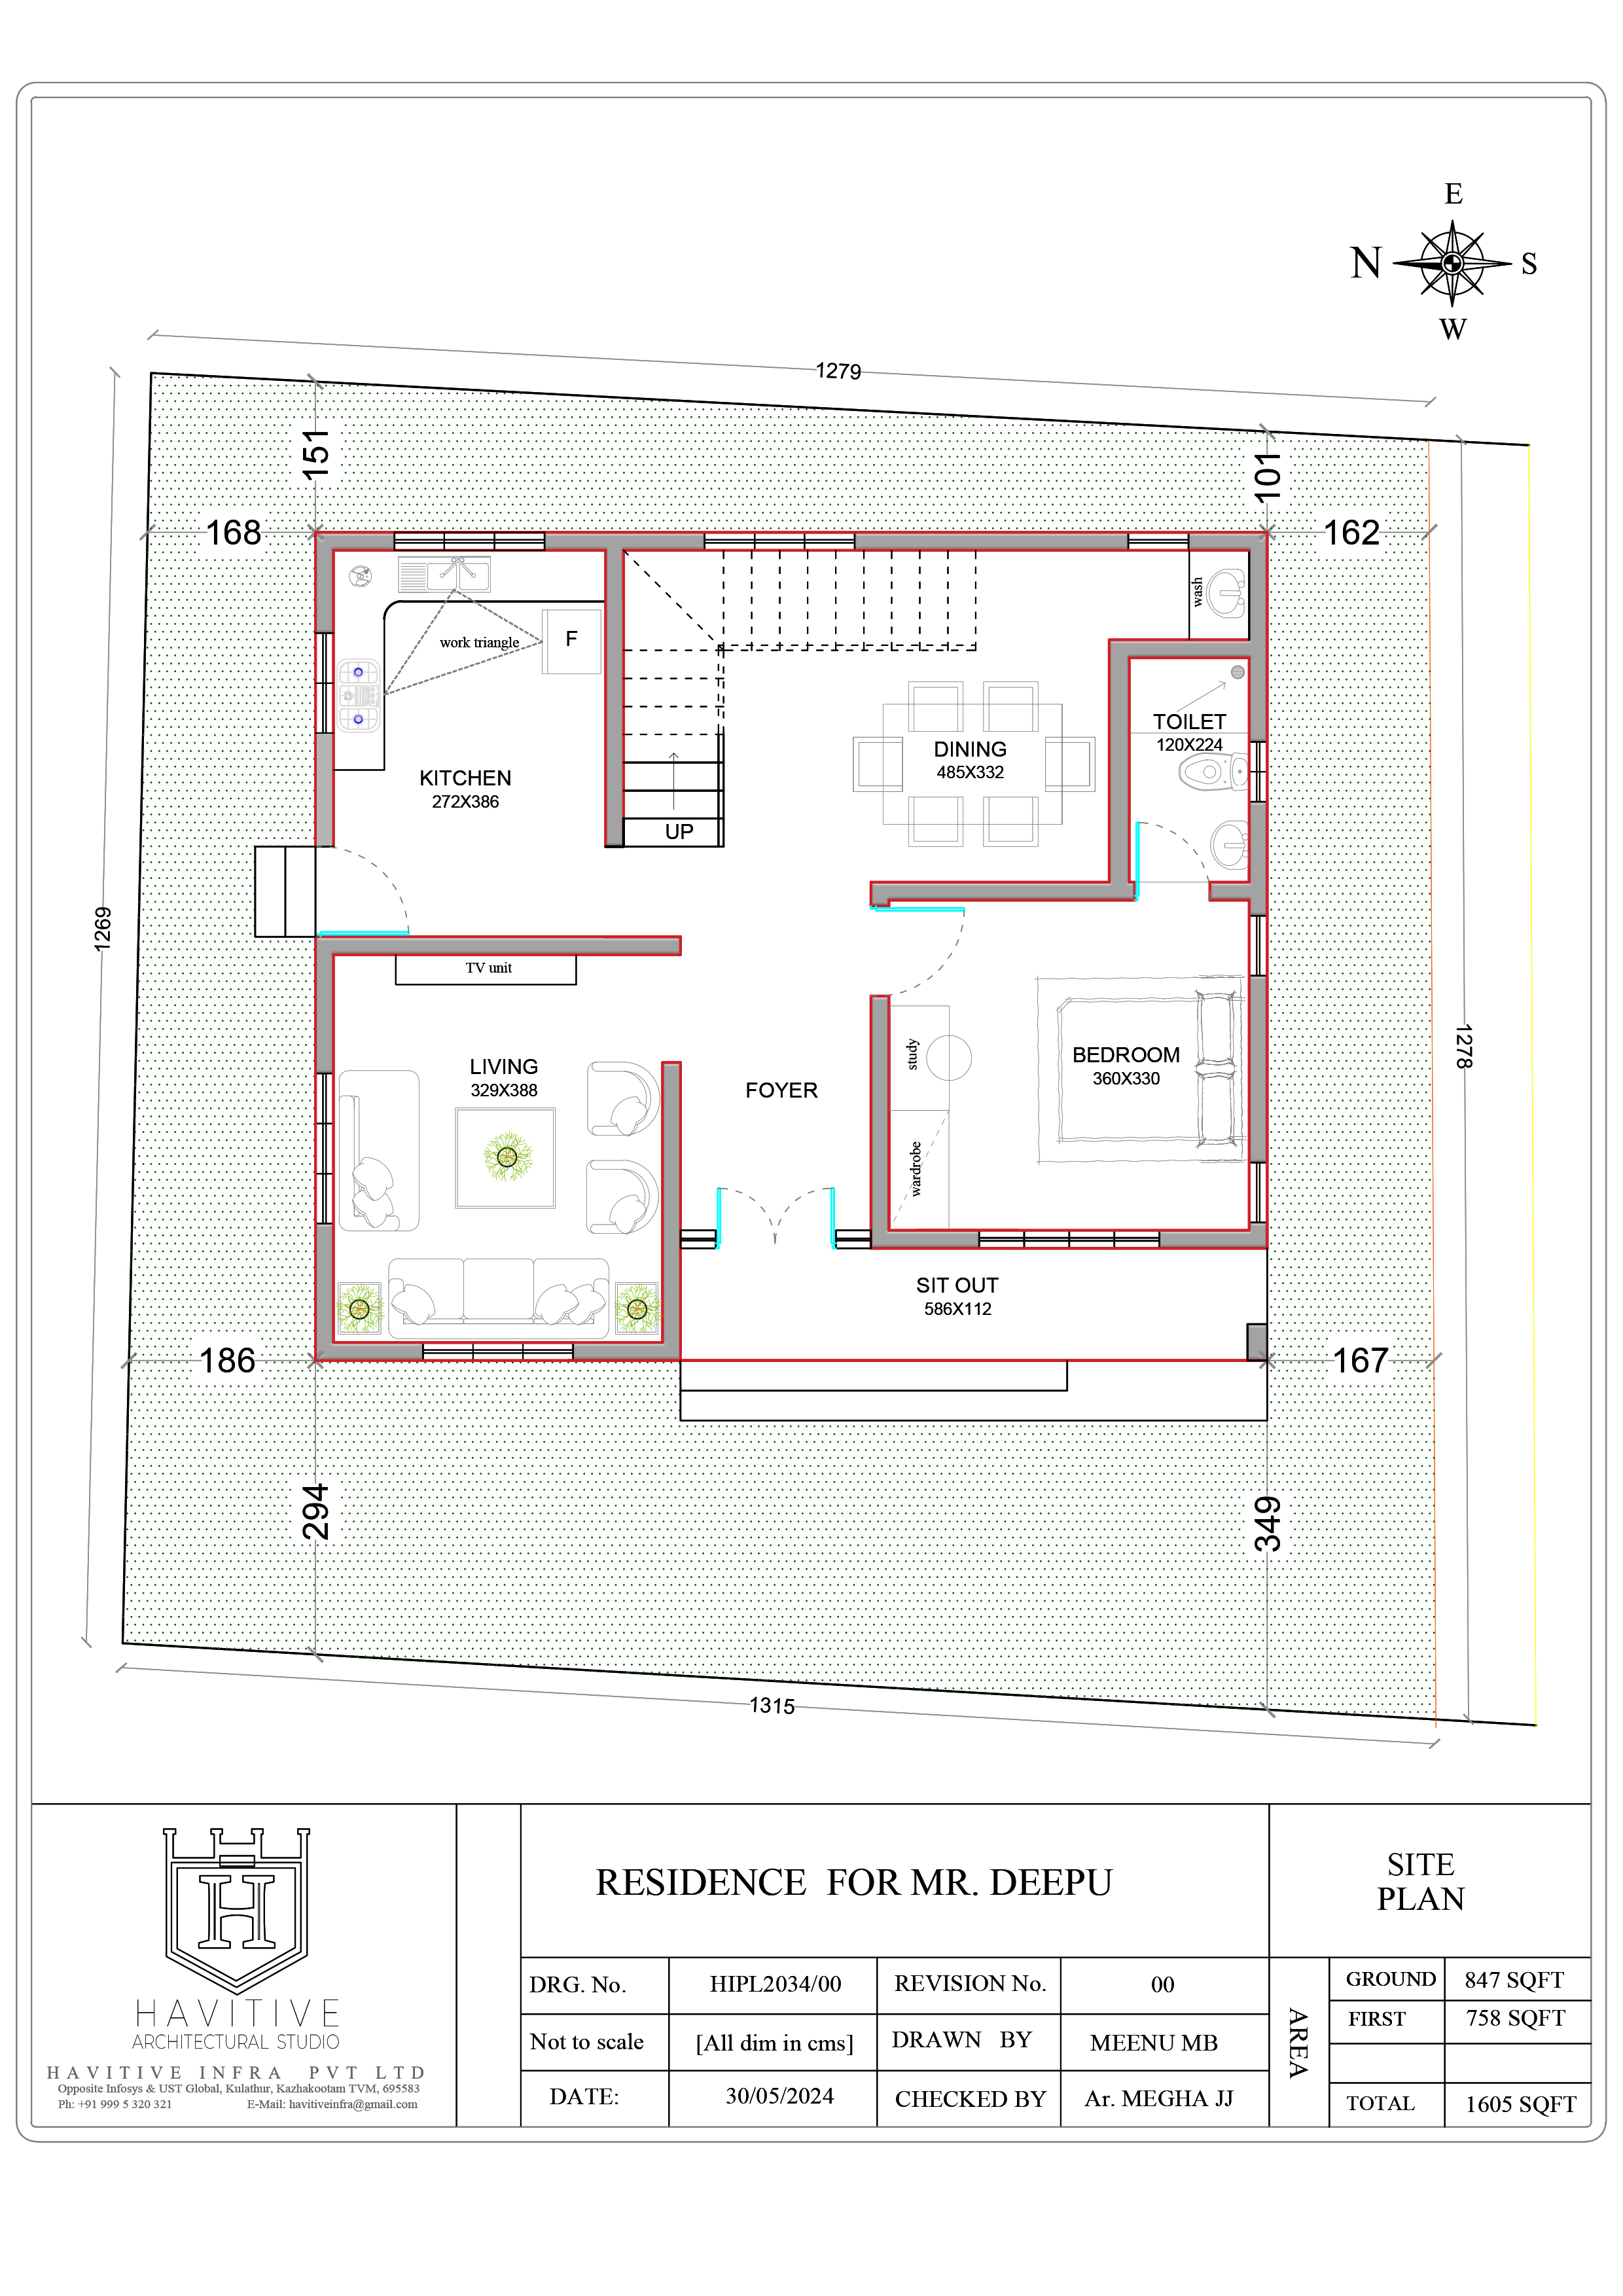
SITE PLAN
The site plan for Deepu Residence illustrates the placement of the proposed residence within the approximately 165 sq.m plot at Attipra, Kerala. The building is carefully positioned to create functional open spaces around the structure while ensuring efficient access and circulation. The planning responds to the site dimensions and orientation, creating a balanced relationship between the built form and the surrounding outdoor areas.