



Modern Kerala Residence at Karyavattom – Contemporary 1431 Sq.Ft Home
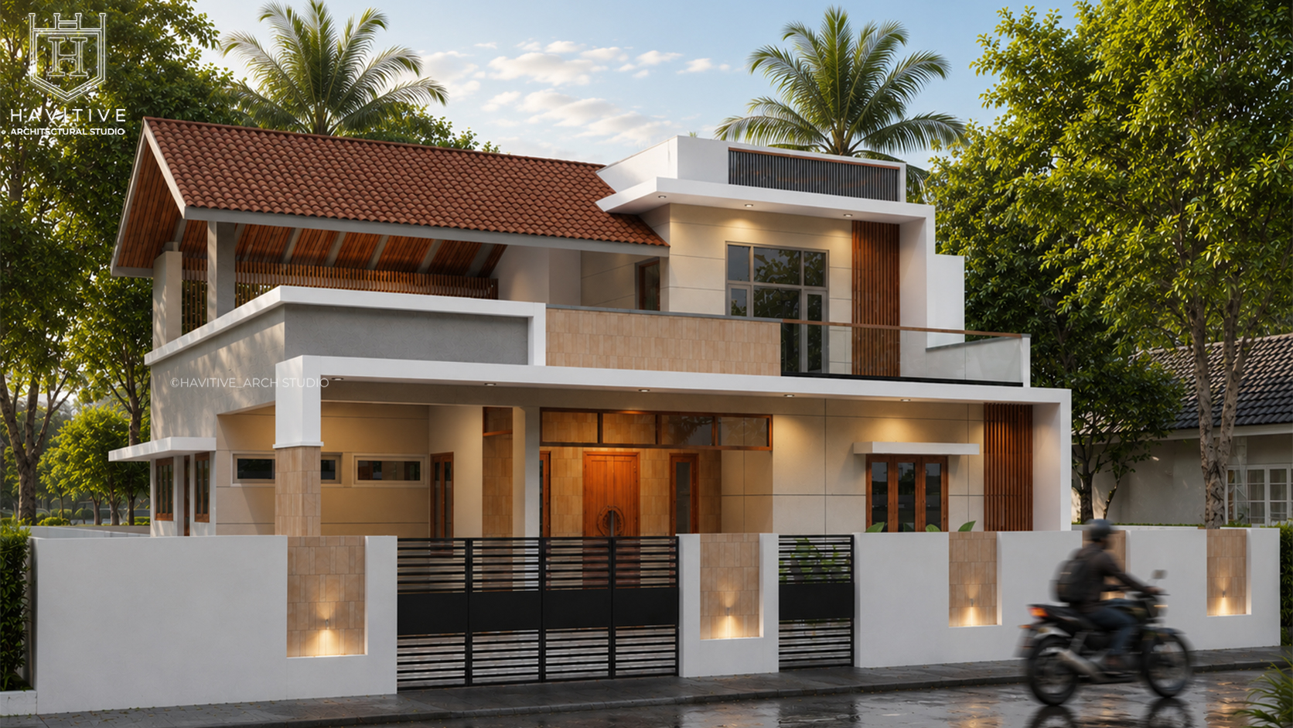
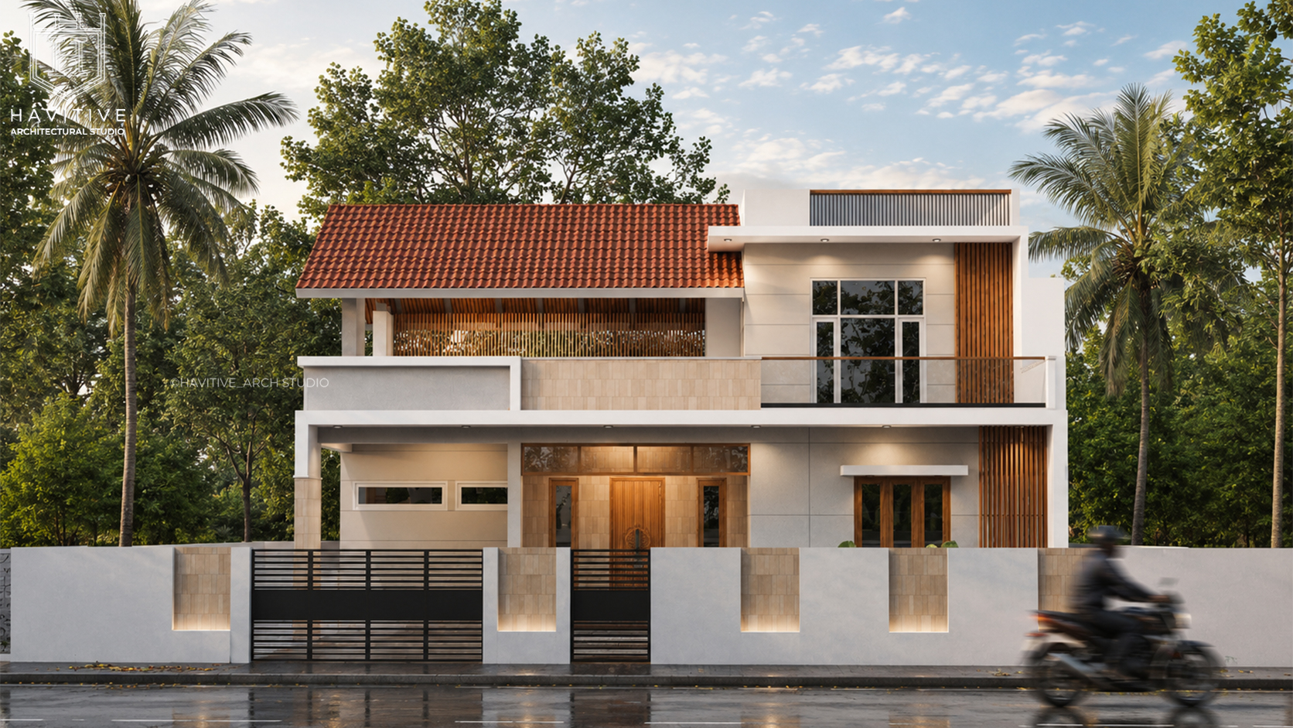
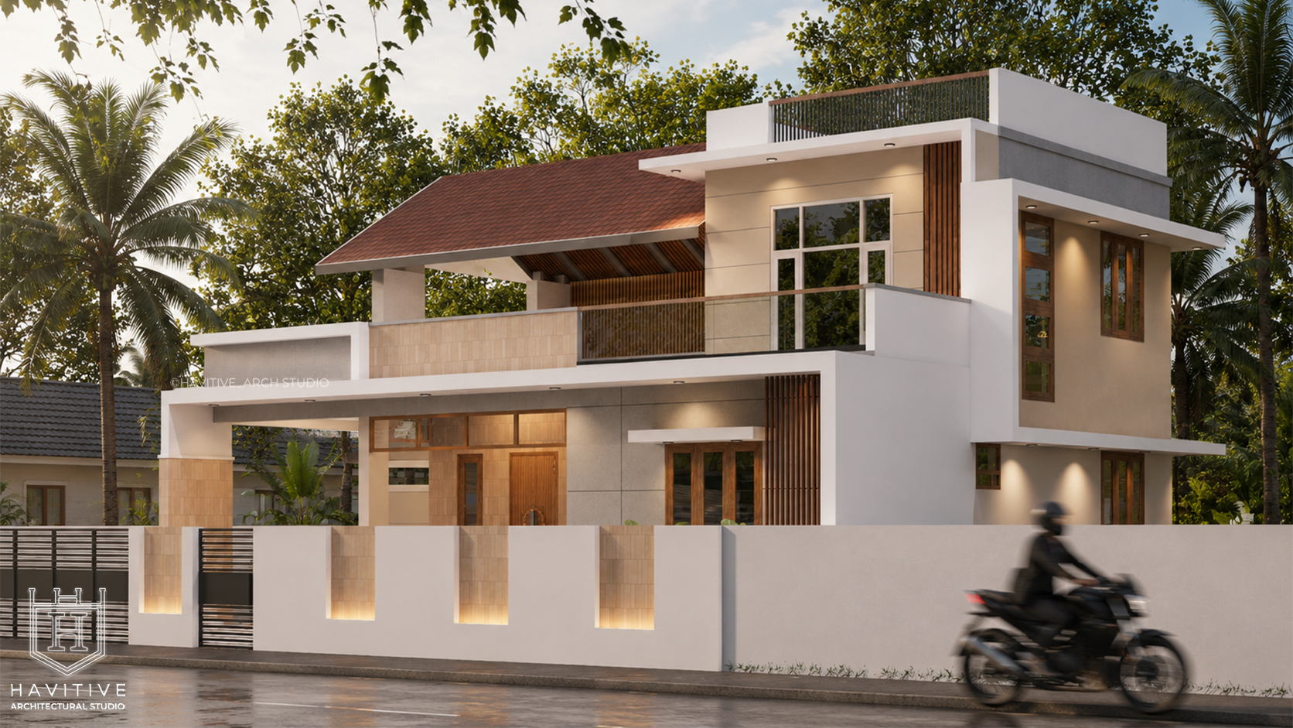
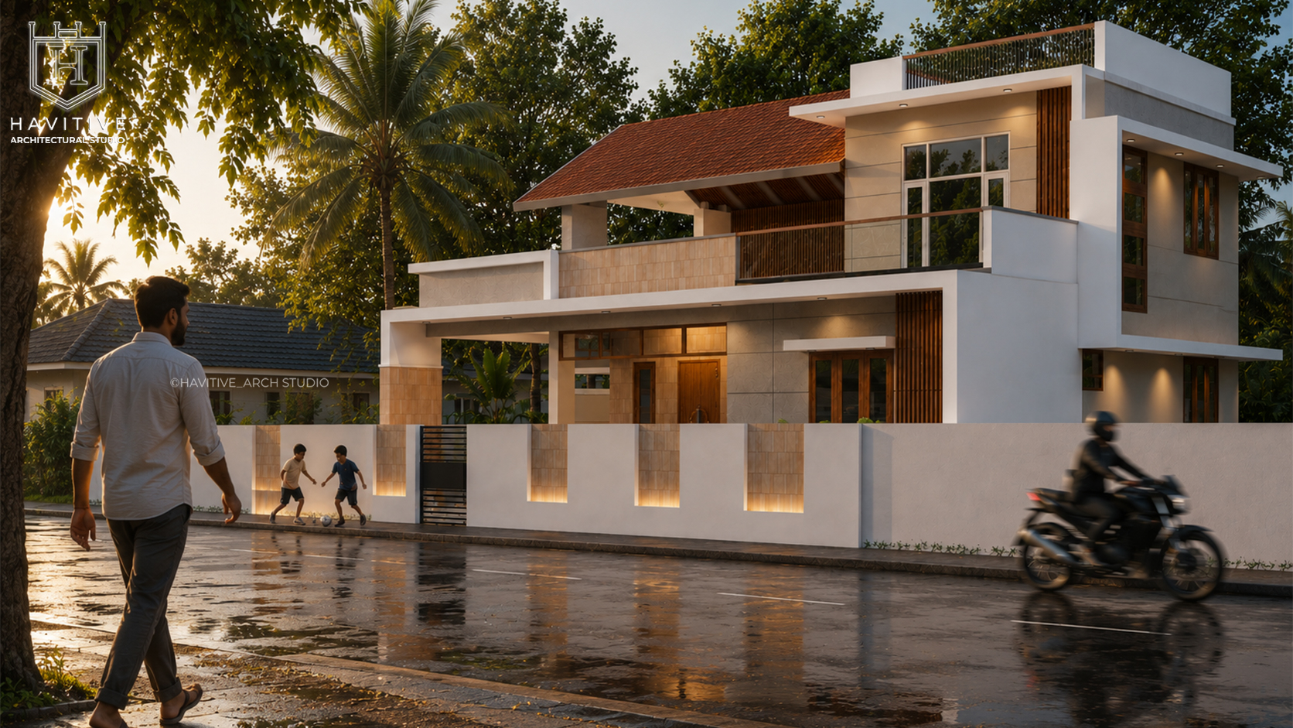
This elegant contemporary residence in Karyavattom, Thiruvananthapuram is thoughtfully designed to combine modern architecture with the timeless charm of Kerala homes. Designed by Architect Aju R, the residence features clean geometric forms, a sloping Mangalore tiled roof, warm wooden accents, and spacious open areas that maximize natural ventilation and daylight. Built on a 216 Sq.M plot, the home offers a practical and comfortable layout with two spacious bedrooms, an open terrace, a welcoming sit-out, a modern kitchen with work area, and bright living spaces. The combination of tropical landscaping, premium finishes, and energy-efficient planning creates a home that is both aesthetically pleasing and highly functional for modern family living.
From Our Gallery
ARCHITECTURAL DRAWINGS
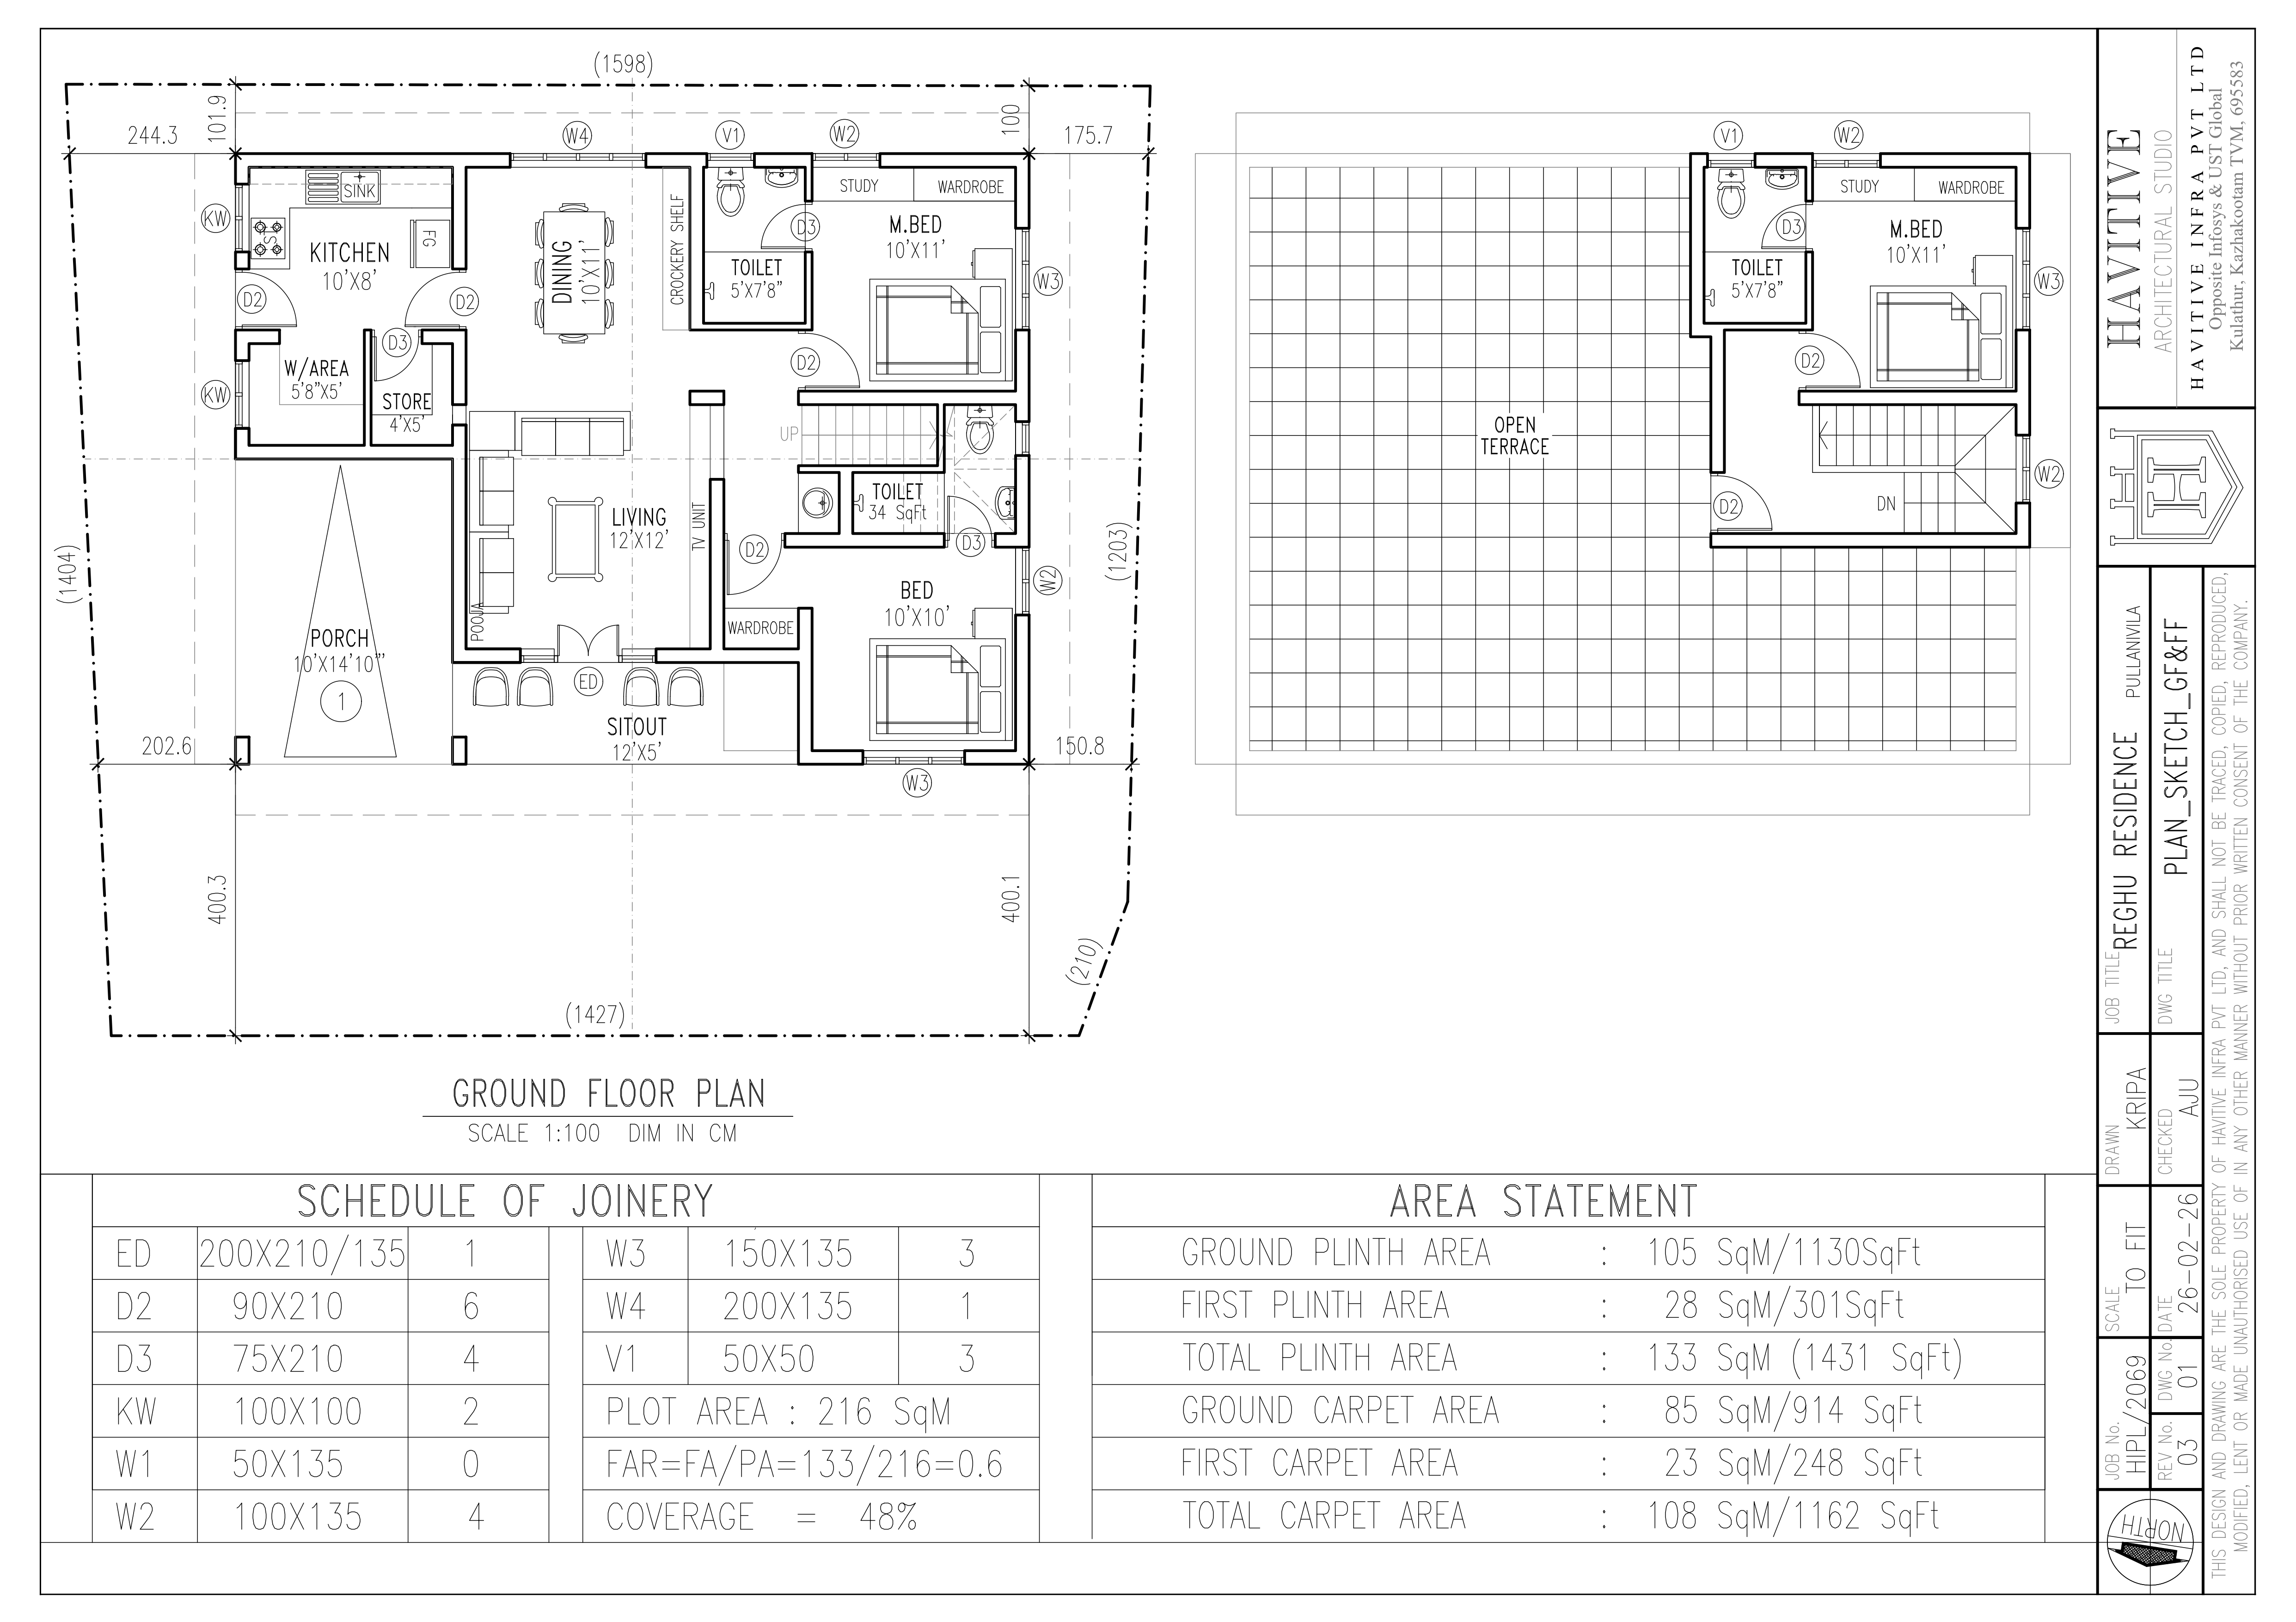
FLOOR PLAN
Every successful home begins with understanding the client's vision. Our team conducted a detailed site inspection, analyzed climatic conditions, discussed lifestyle requirements, and developed a customized design strategy for this modern Kerala residence. A well-balanced floor plan was created to optimize functionality, natural lighting, cross ventilation, and privacy while maintaining a contemporary architectural language inspired by Kerala's climate. High-quality photorealistic 3D renders were developed to help the client visualize the final home. Premium materials including Mangalore roof tiles, textured wall finishes, natural wood elements, and modern glazing systems were carefully selected.