



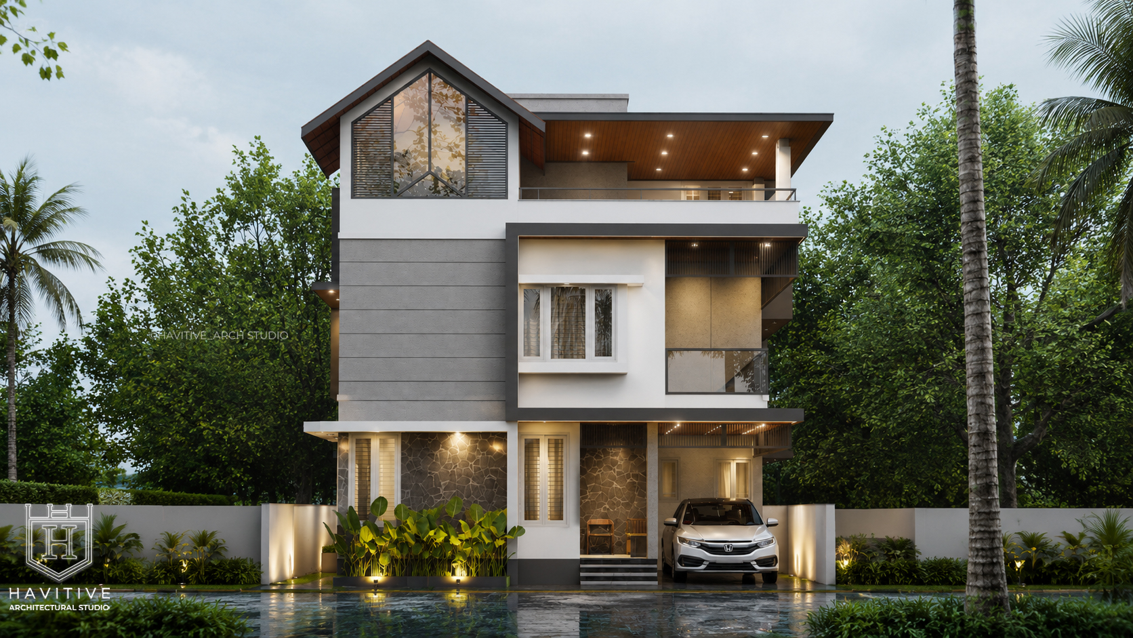
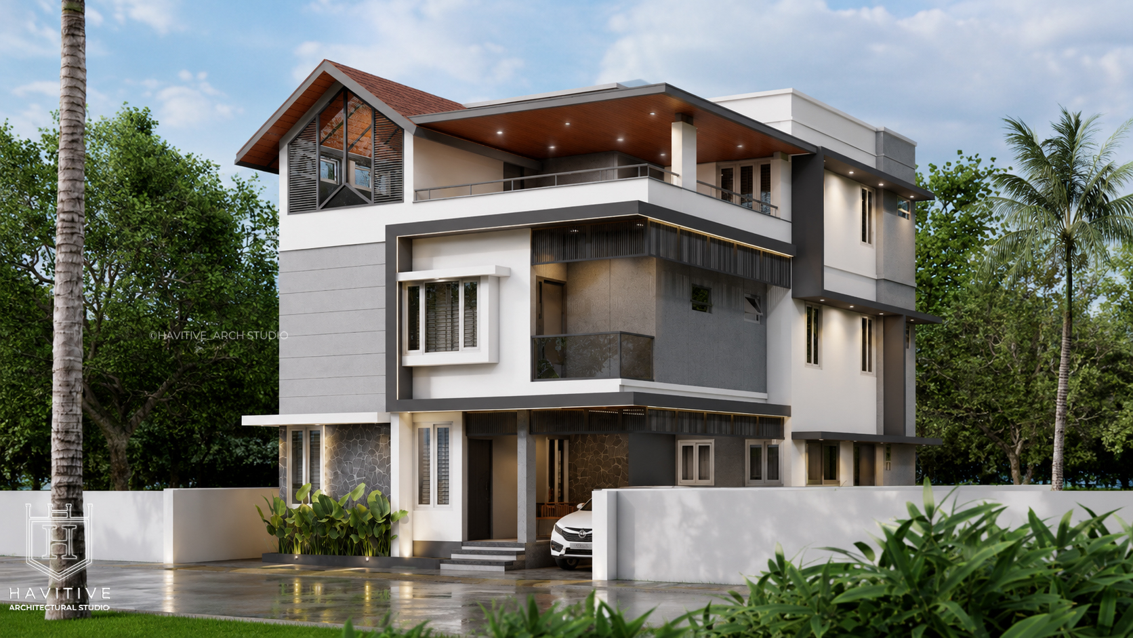
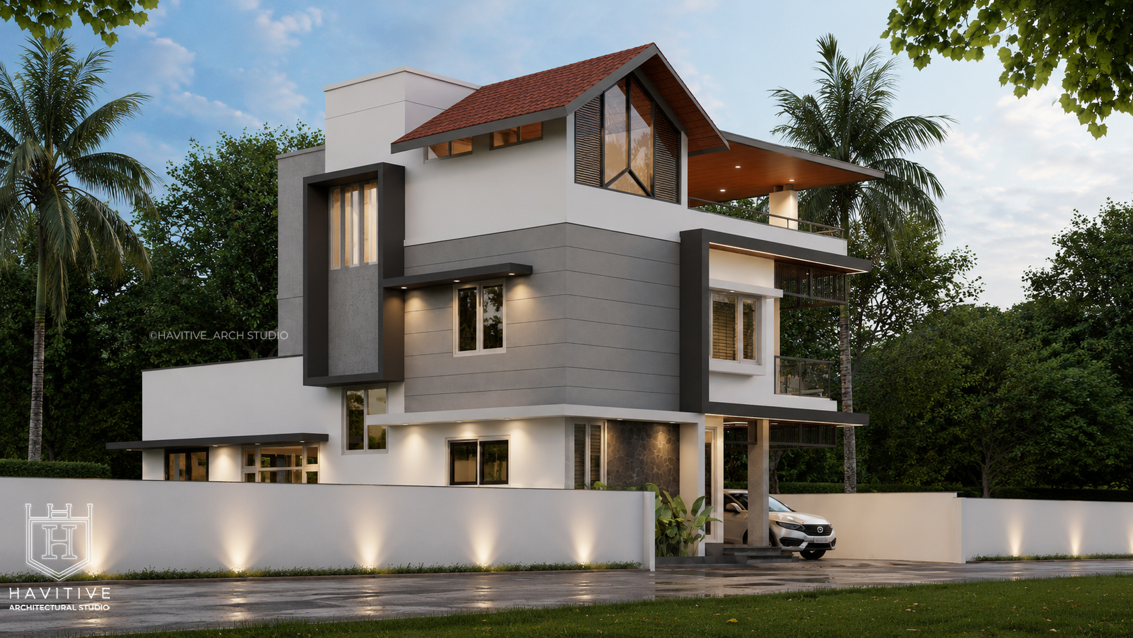
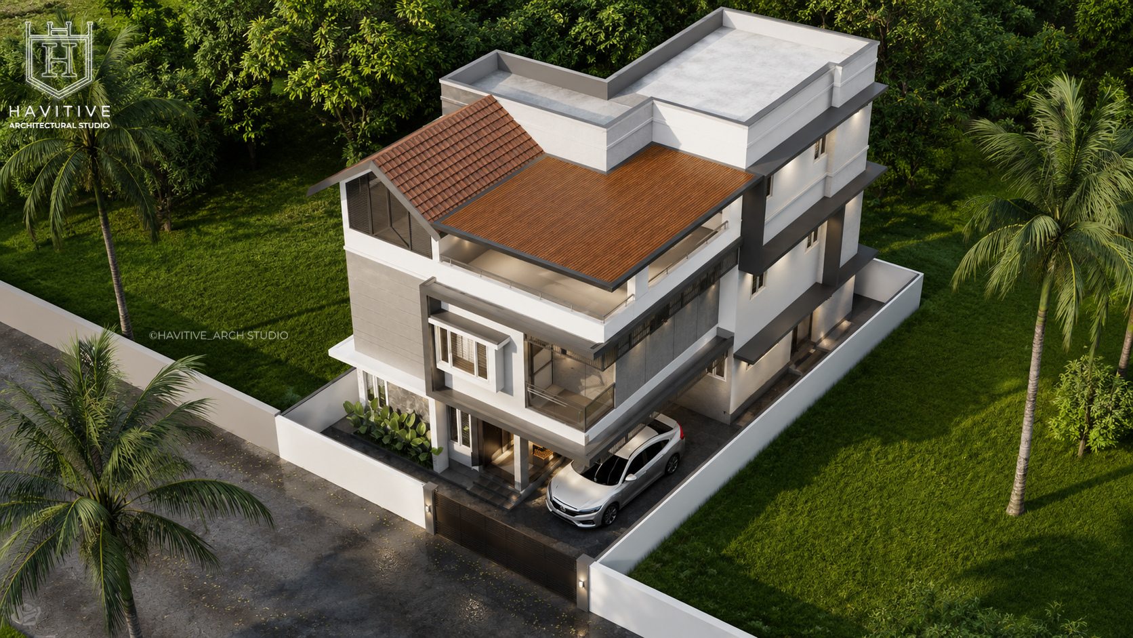
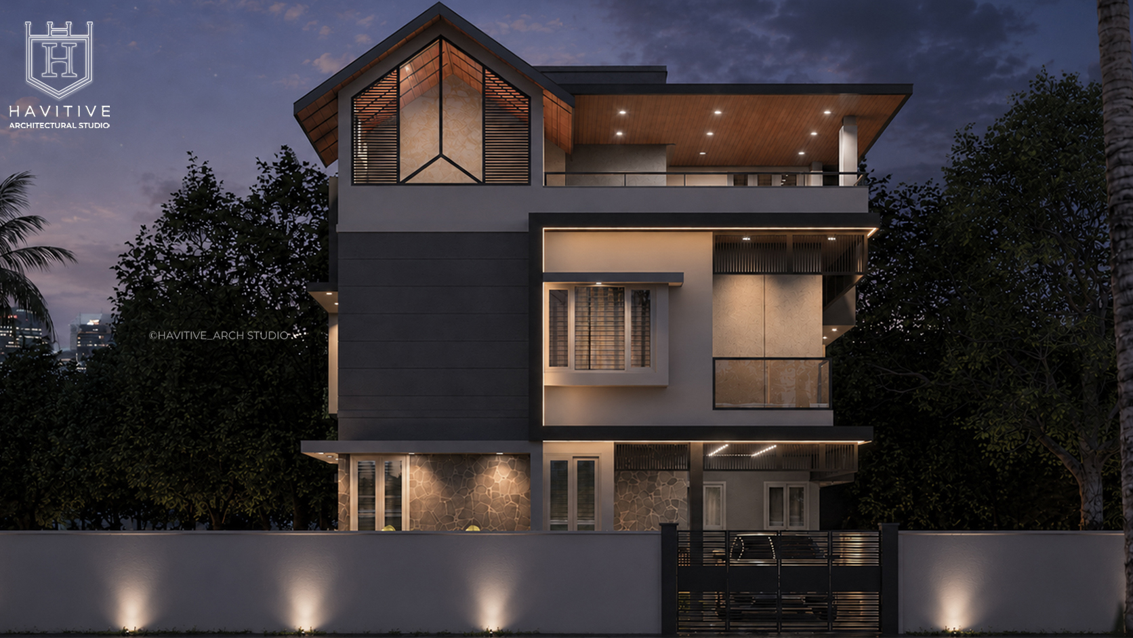
Luxury Contemporary Home Designed for Modern Family Living About Project
The MIKHIN Residence, located in Pothencode, Thiruvananthapuram, is a thoughtfully designed contemporary home by Architect Aju R. Blending modern aesthetics with practical functionality, this residence features clean architectural lines, spacious interiors, abundant natural lighting, and elegant material finishes. Designed to suit Kerala's tropical climate, the home offers a seamless connection between indoor and outdoor spaces while ensuring privacy and comfort. The residence includes expansive living and dining areas, a modern modular kitchen, well-planned bedrooms with attached dress areas, open terraces, balconies, landscaped surroundings, and dedicated service spaces. Every corner of the home has been planned to maximize ventilation, natural daylight, and efficient space utilization, making it an ideal family residence.
From Our Gallery
ARCHITECTURAL DRAWINGS
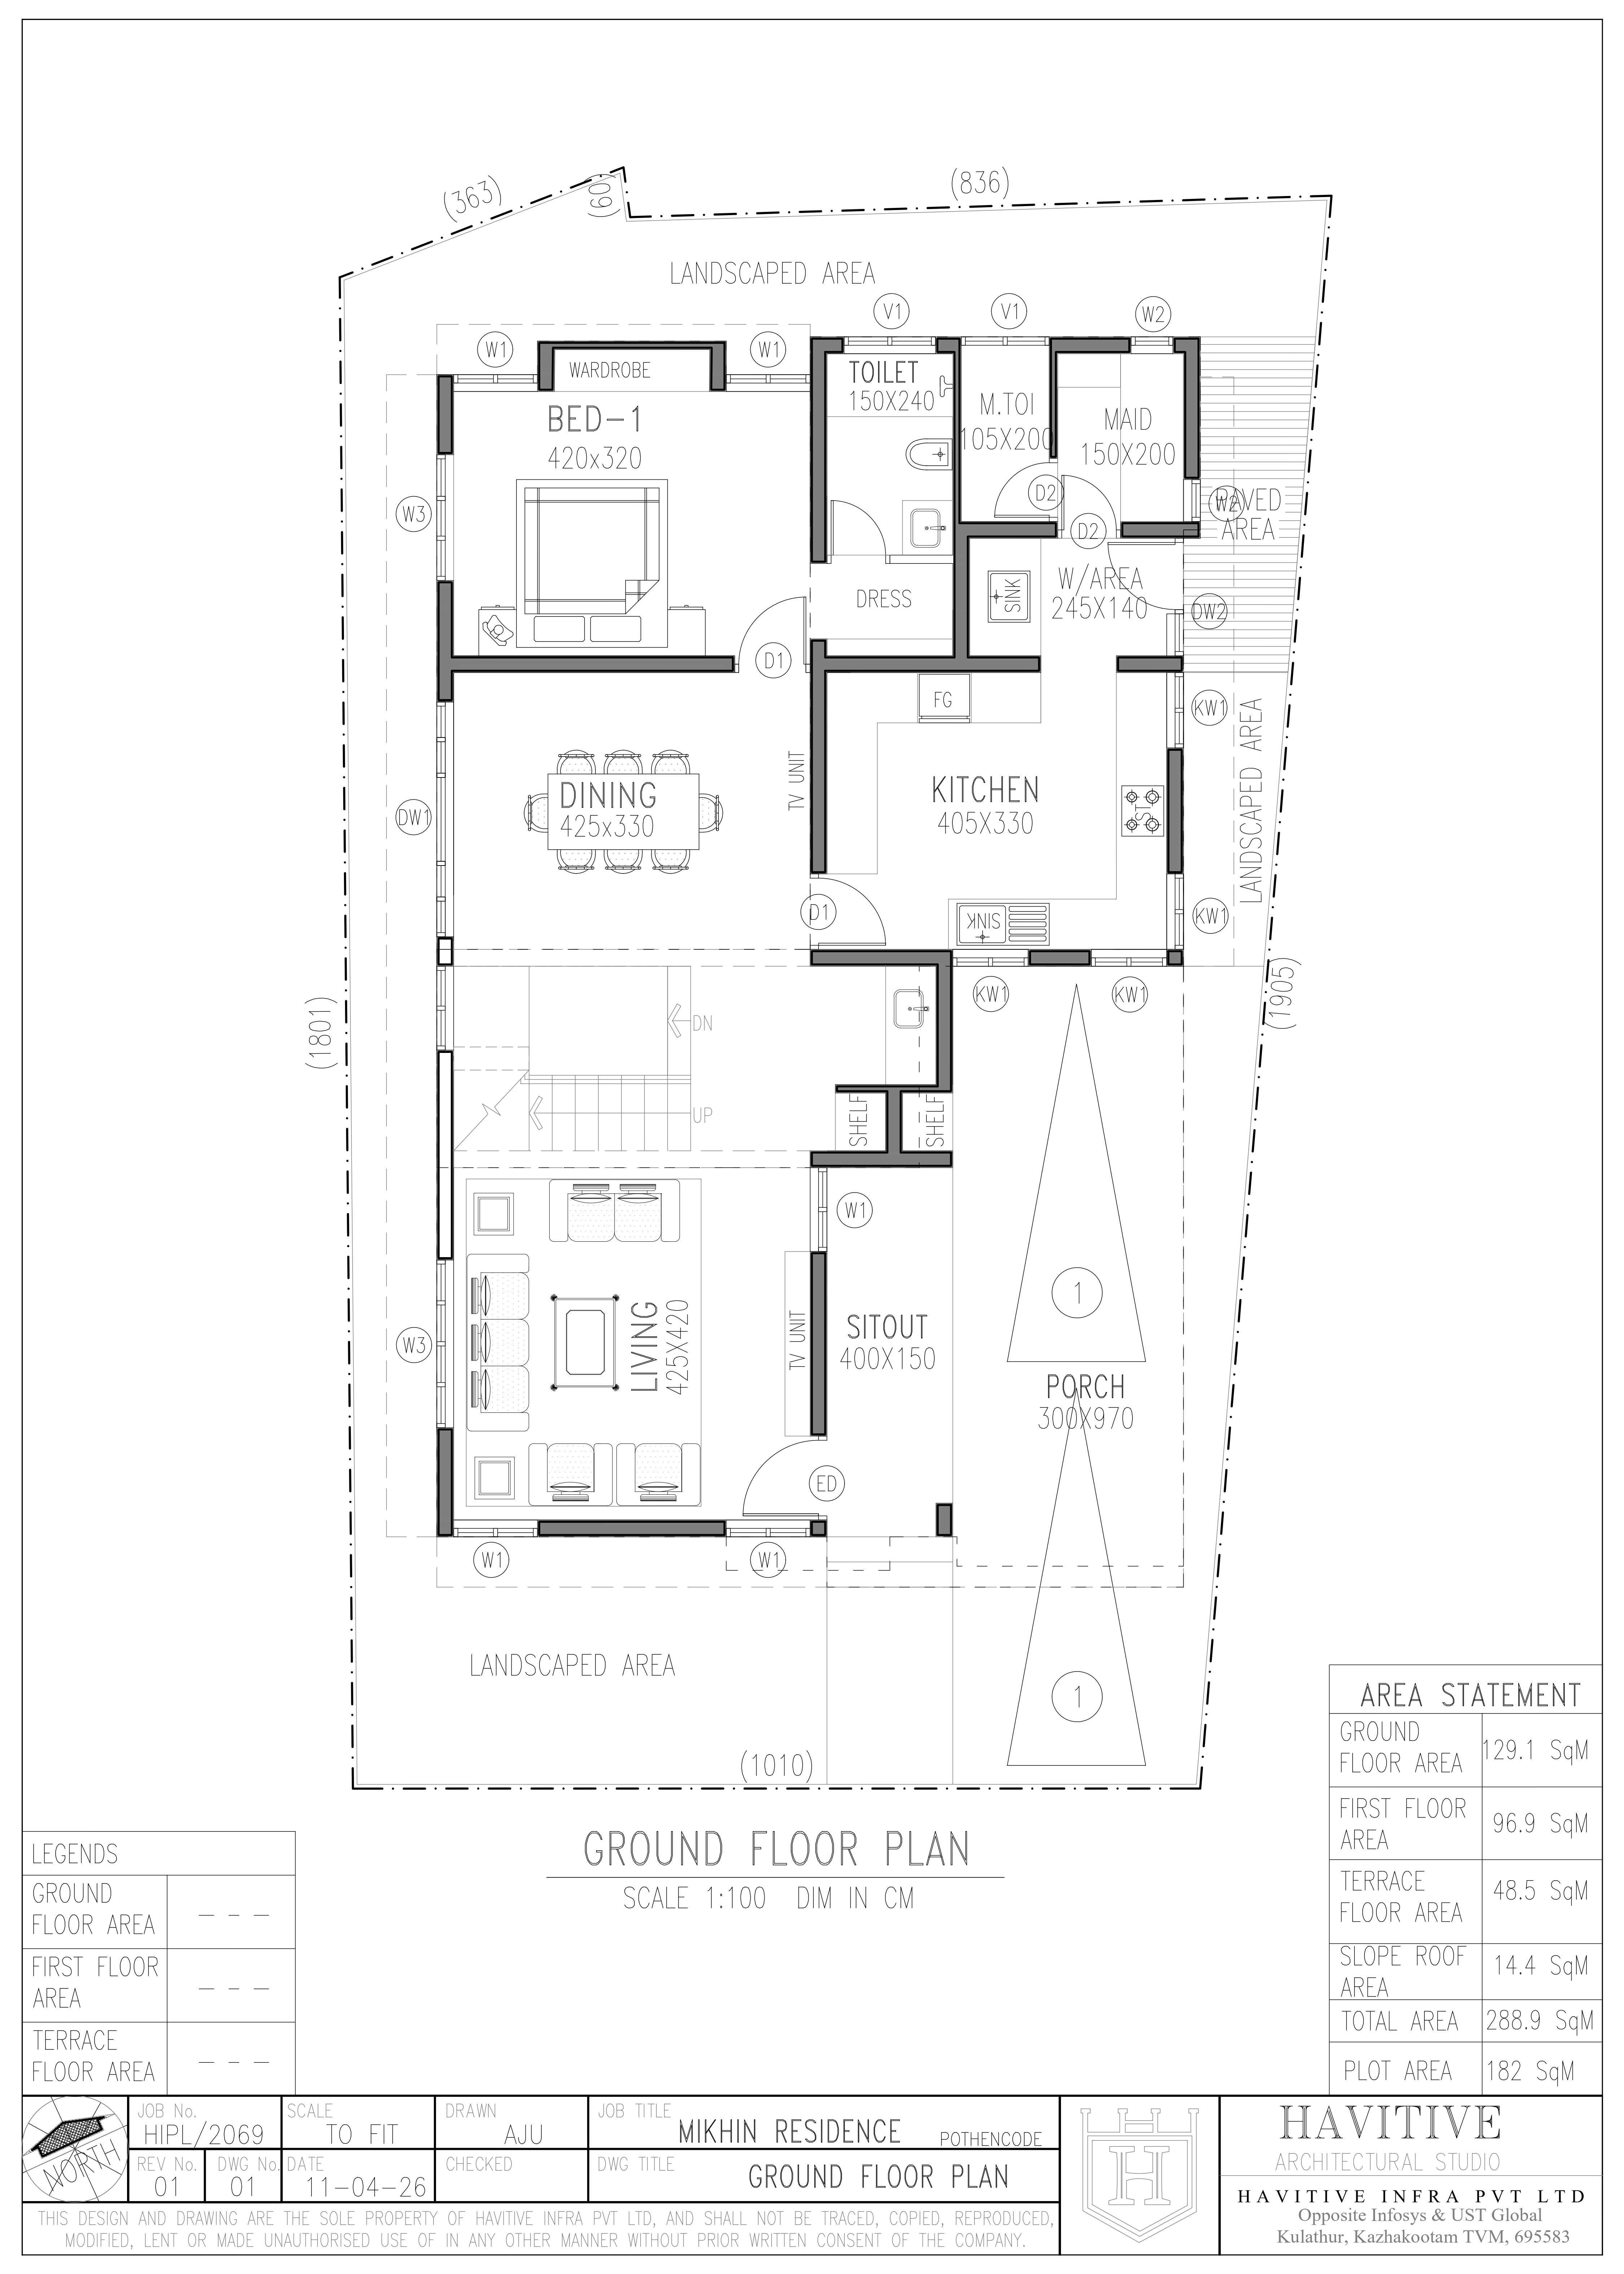
GROUND FLOOR PLAN
The ground floor features a welcoming sit-out, spacious living room, formal dining area, one bedroom with attached dress and toilet, modern kitchen, work area, maid's room, landscaped outdoor spaces, and covered car porch, creating a highly functional family living environment.
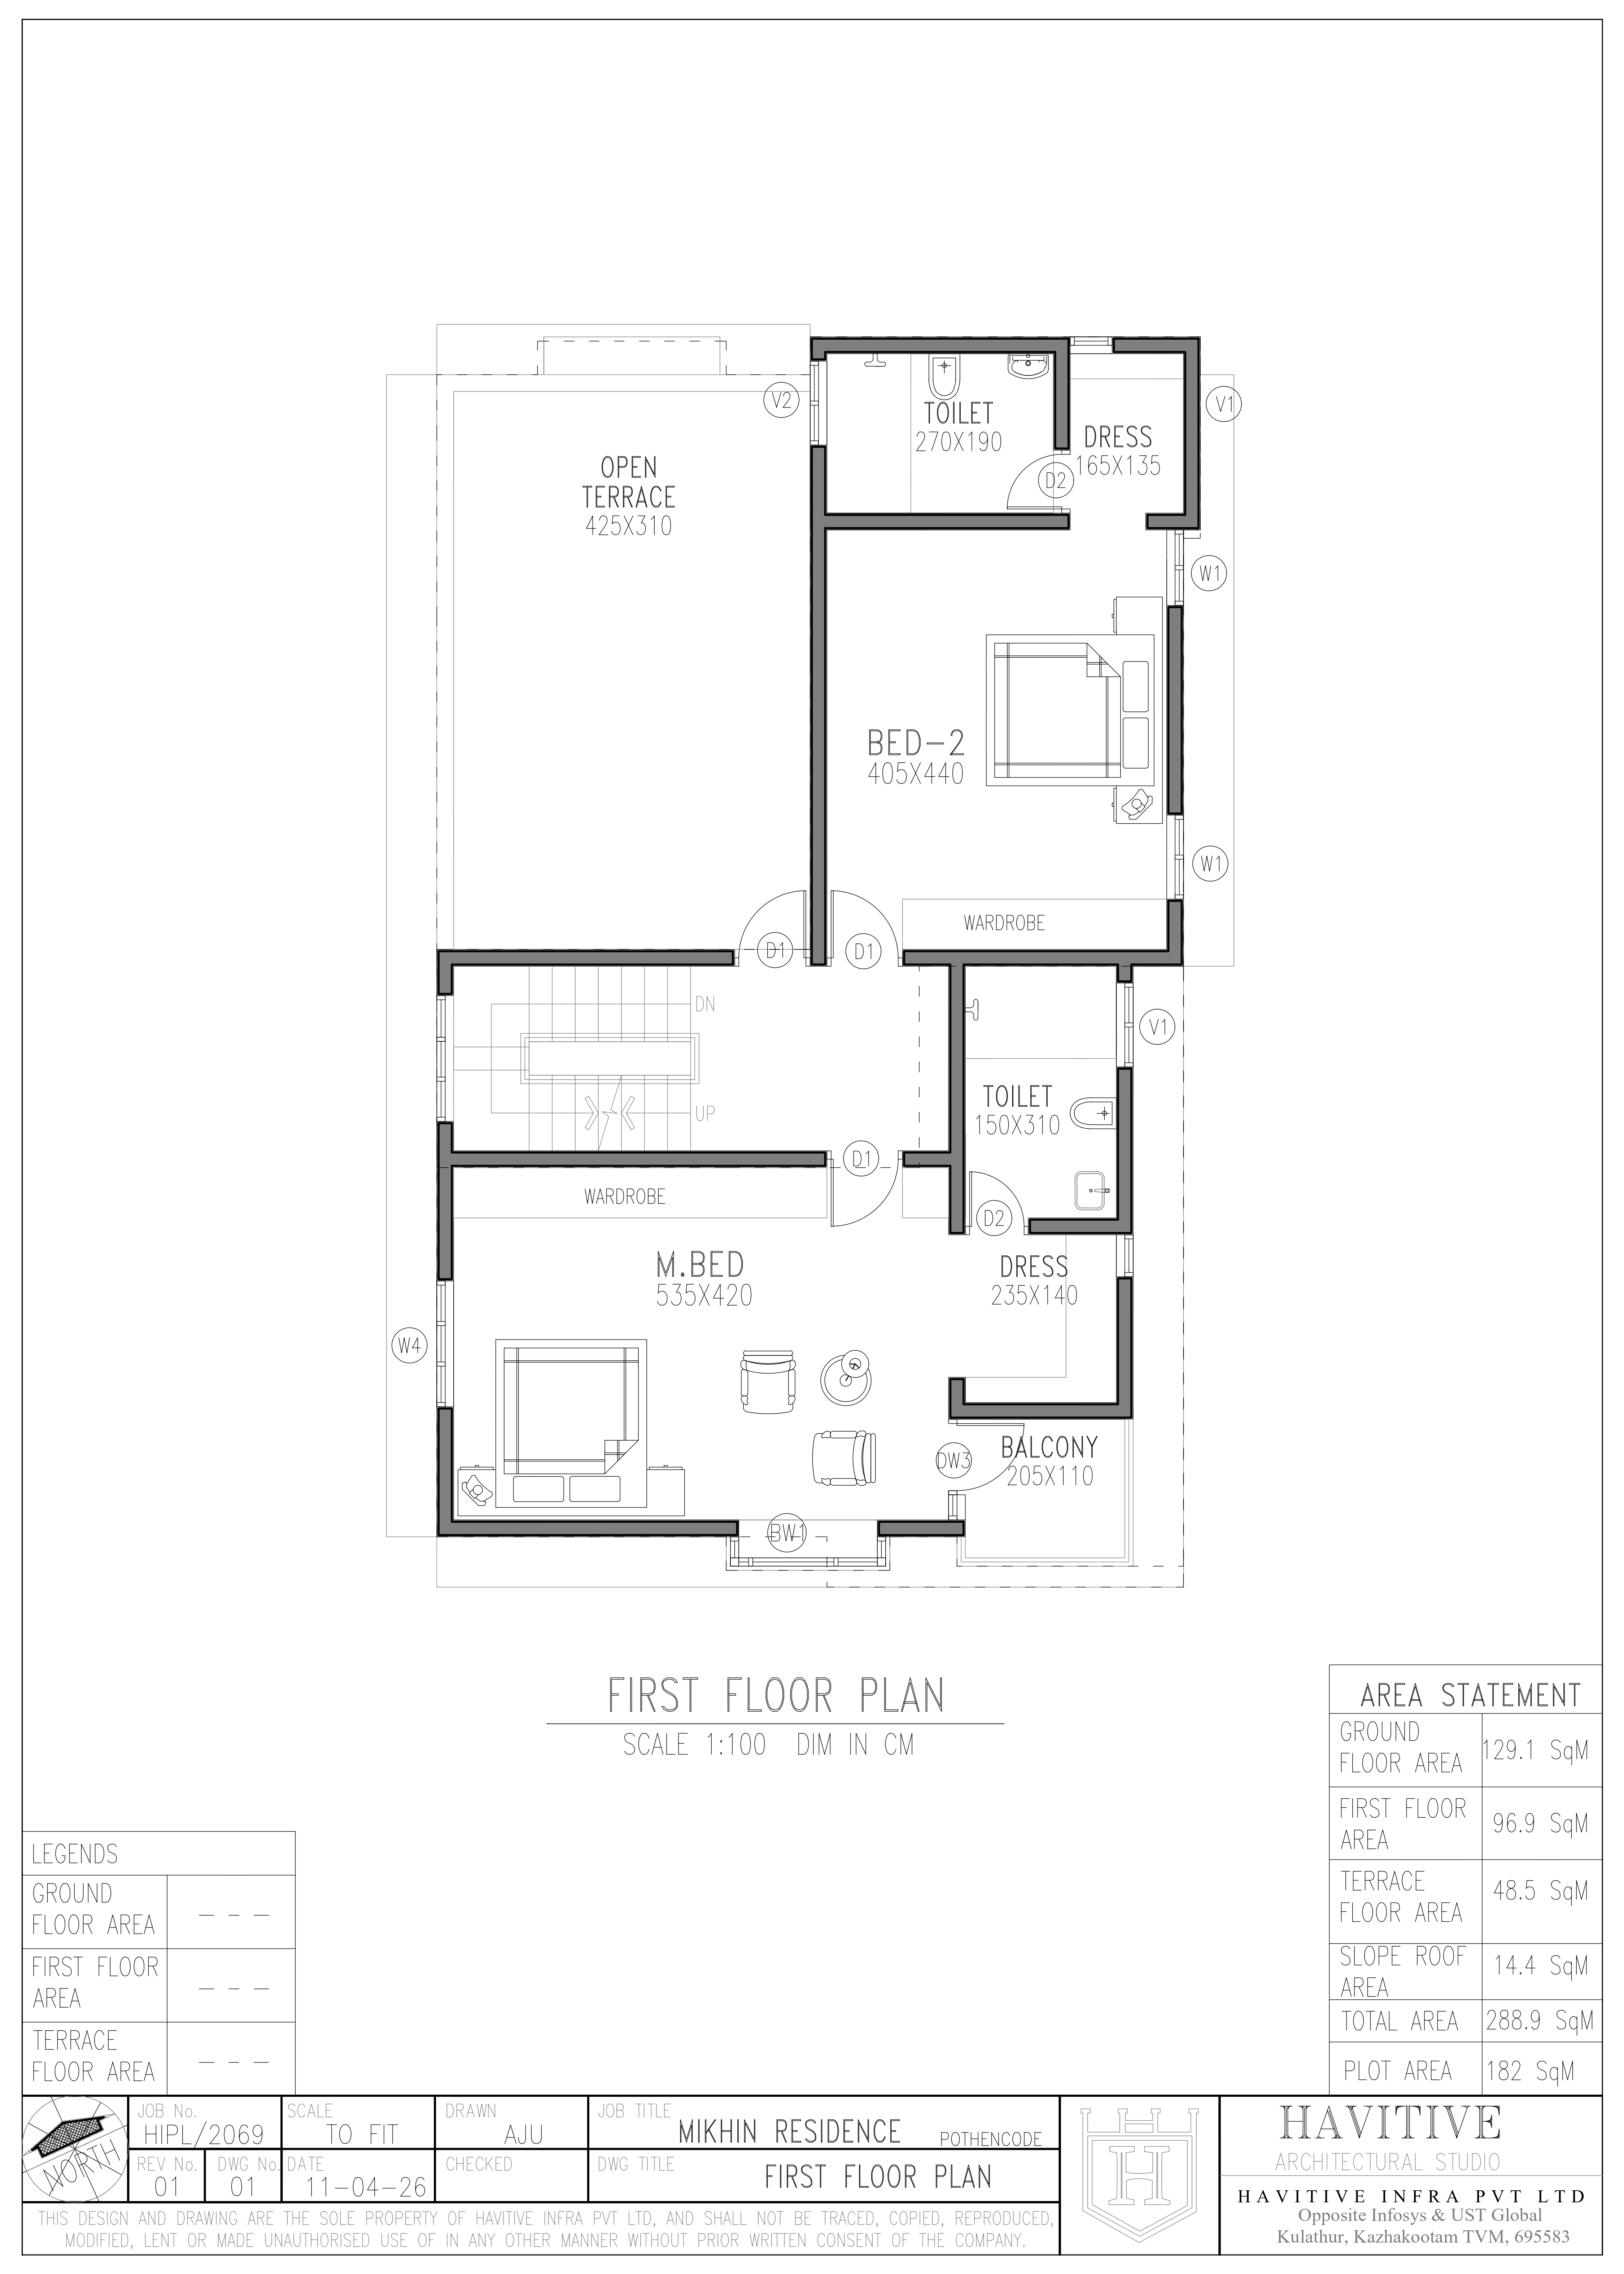
FIRST FLOOR PLAN
The first floor includes two spacious bedrooms with attached dress and bathrooms, a private balcony, central circulation space, and a large open terrace that enhances ventilation and outdoor living.
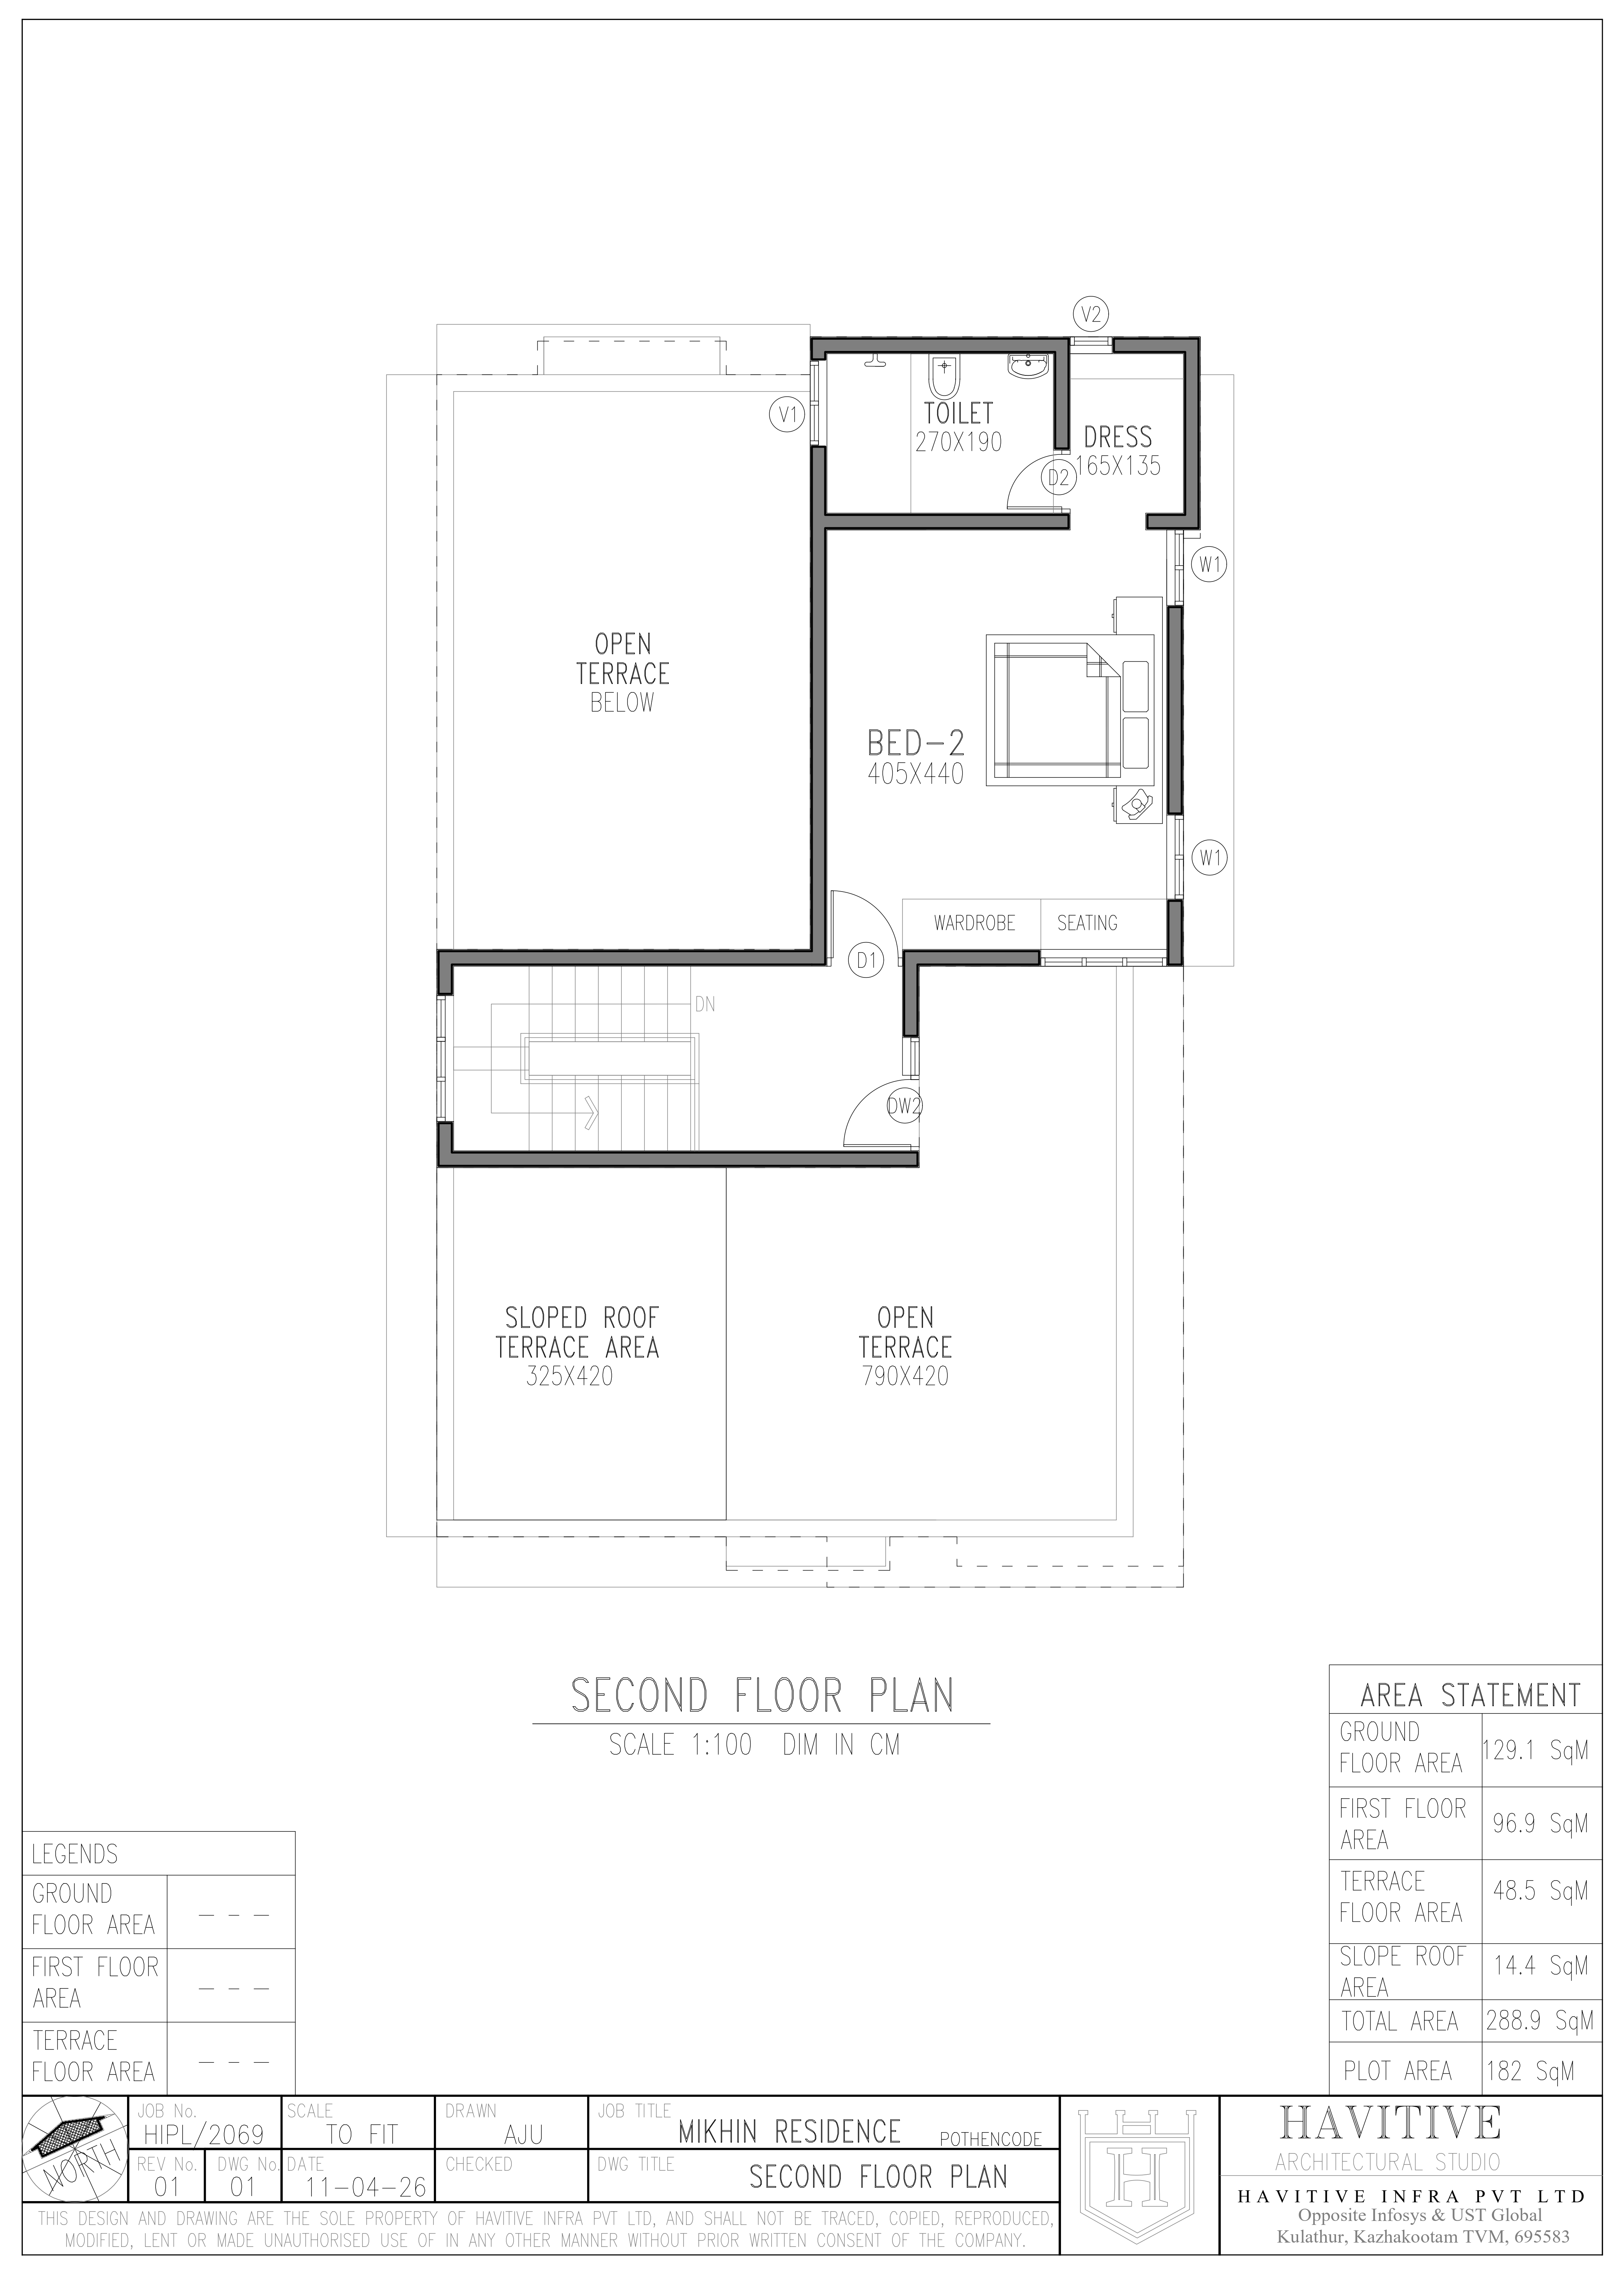
SECOND FLOOR PLAN
The second floor provides an additional bedroom, expansive open terrace, sloped roof terrace, and flexible outdoor recreational spaces, offering privacy and future expansion possibilities.