

Skip to content
DRAG

Reach out to us for reliable construction and engineering solutions. Together, let’s build something extraordinary.

Get In Touch

Havitive Infra Pvt Ltd, Opp Infosys & UST Global, Bypass service road, Kulathoor P.O.

Kazhakkoottam, Thiruvananthapuram, Kerala

HIPL2007_VISHNU RESIDENCE

HIPL2007_VISHNU RESIDENCE – image 1
HIPL2007_VISHNU RESIDENCE – image 2
HIPL2007_VISHNU RESIDENCE – image 3
HIPL2007_VISHNU RESIDENCE – image 4
HIPL2007_VISHNU RESIDENCE – image 5

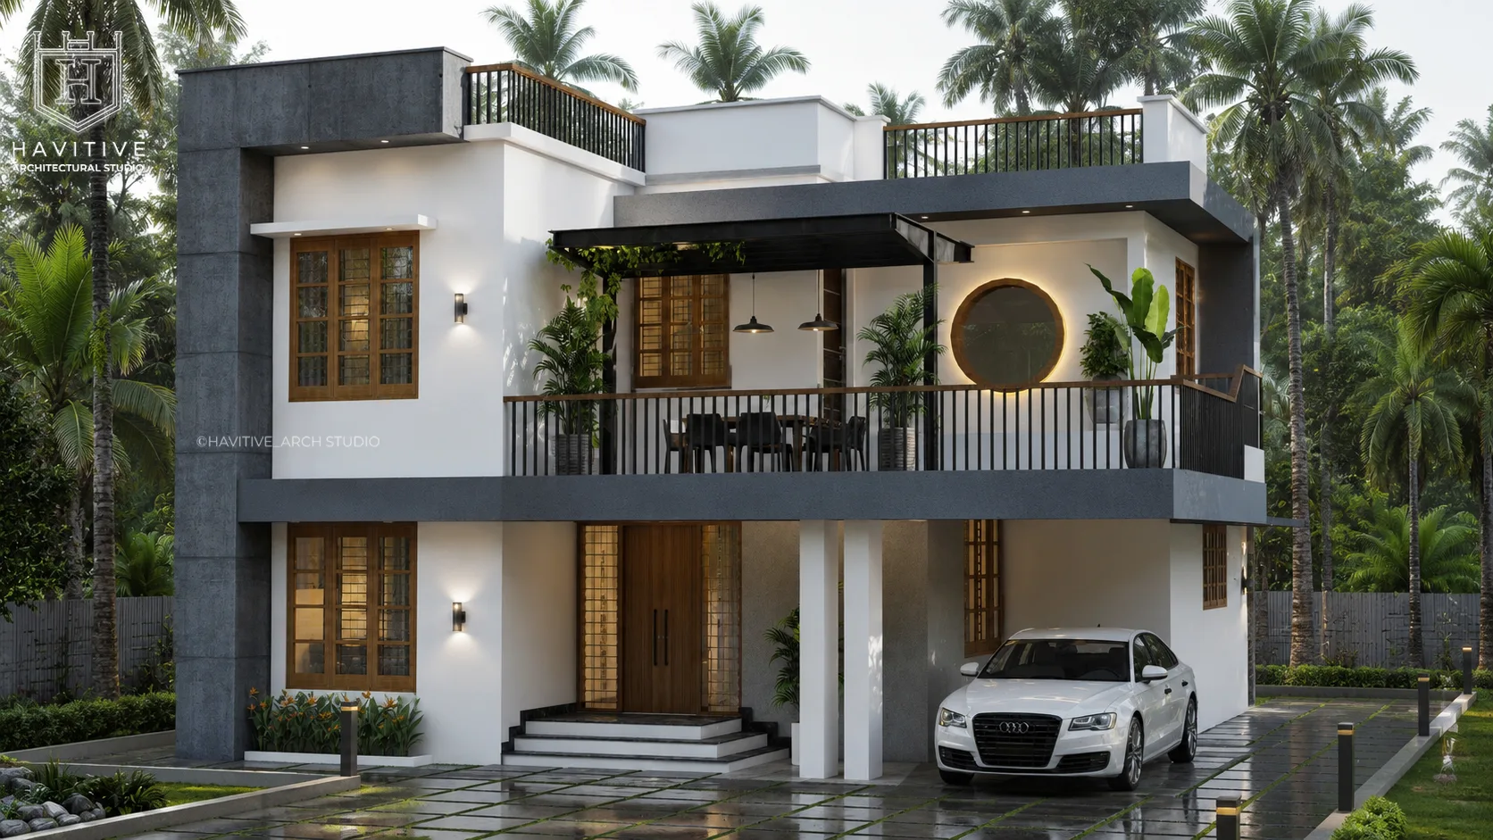
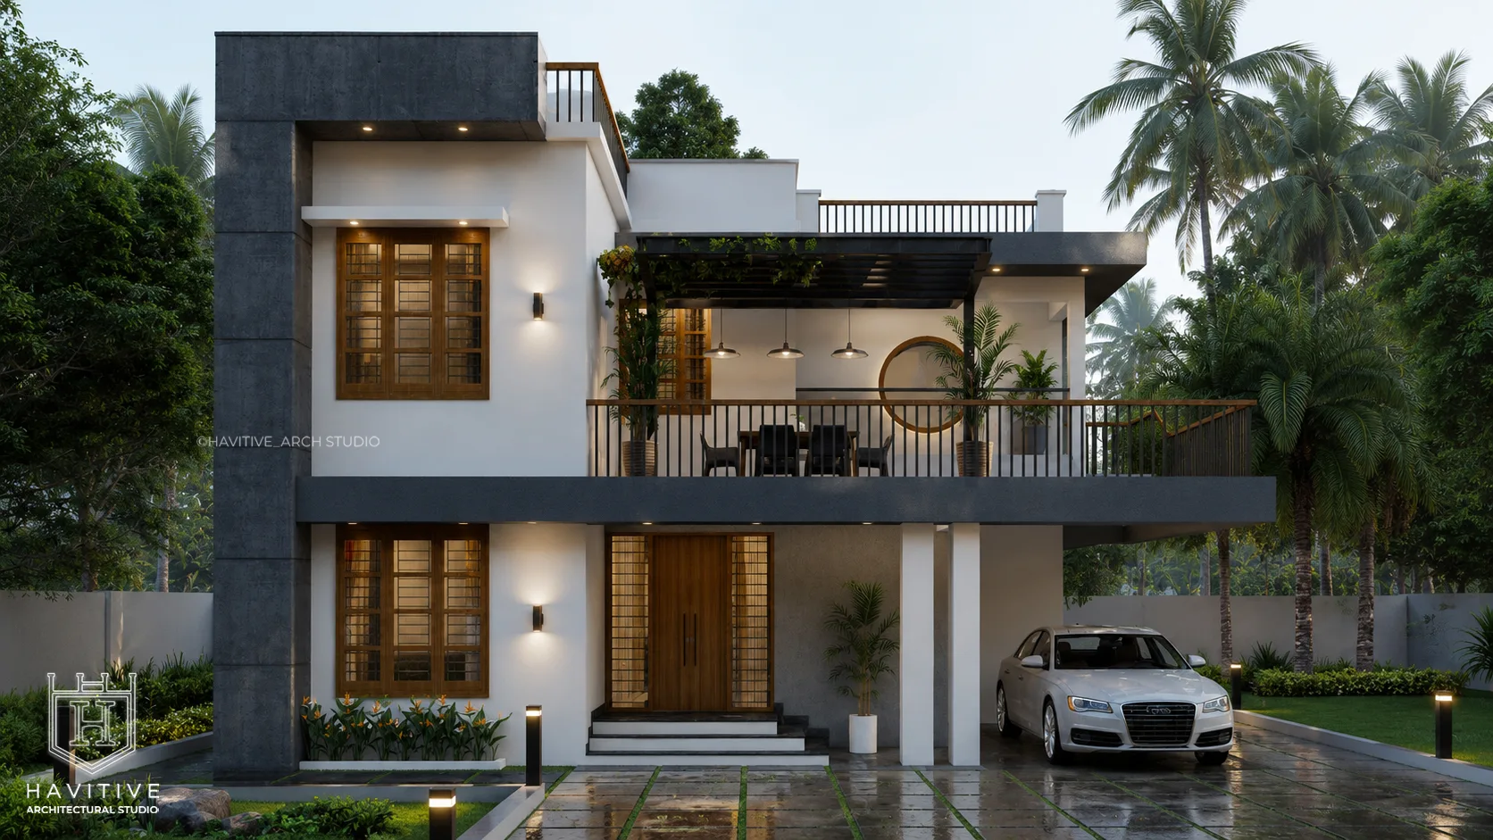
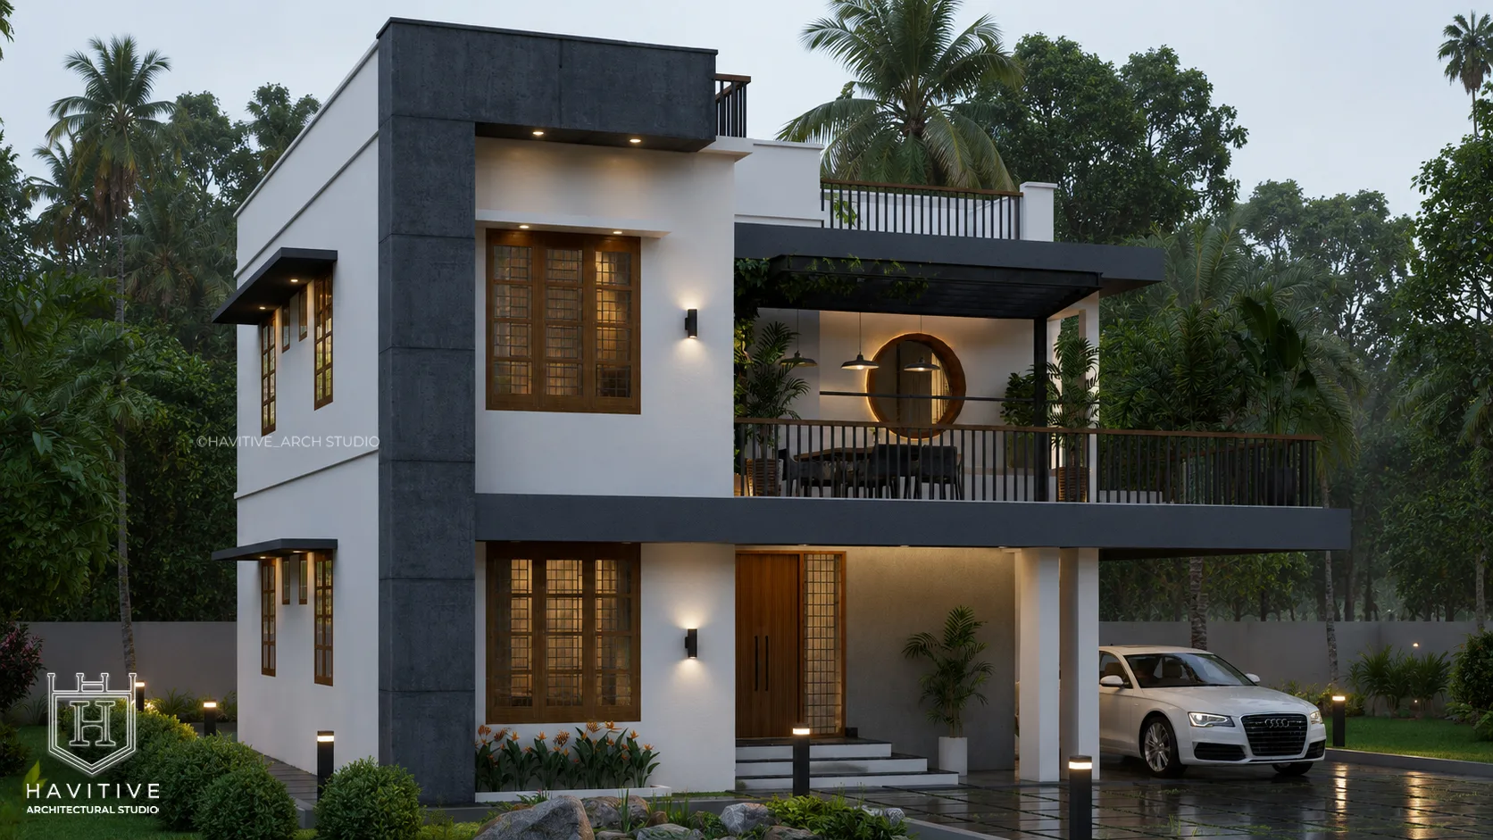
Modern Tropical Two-Storey House Design in Kerala


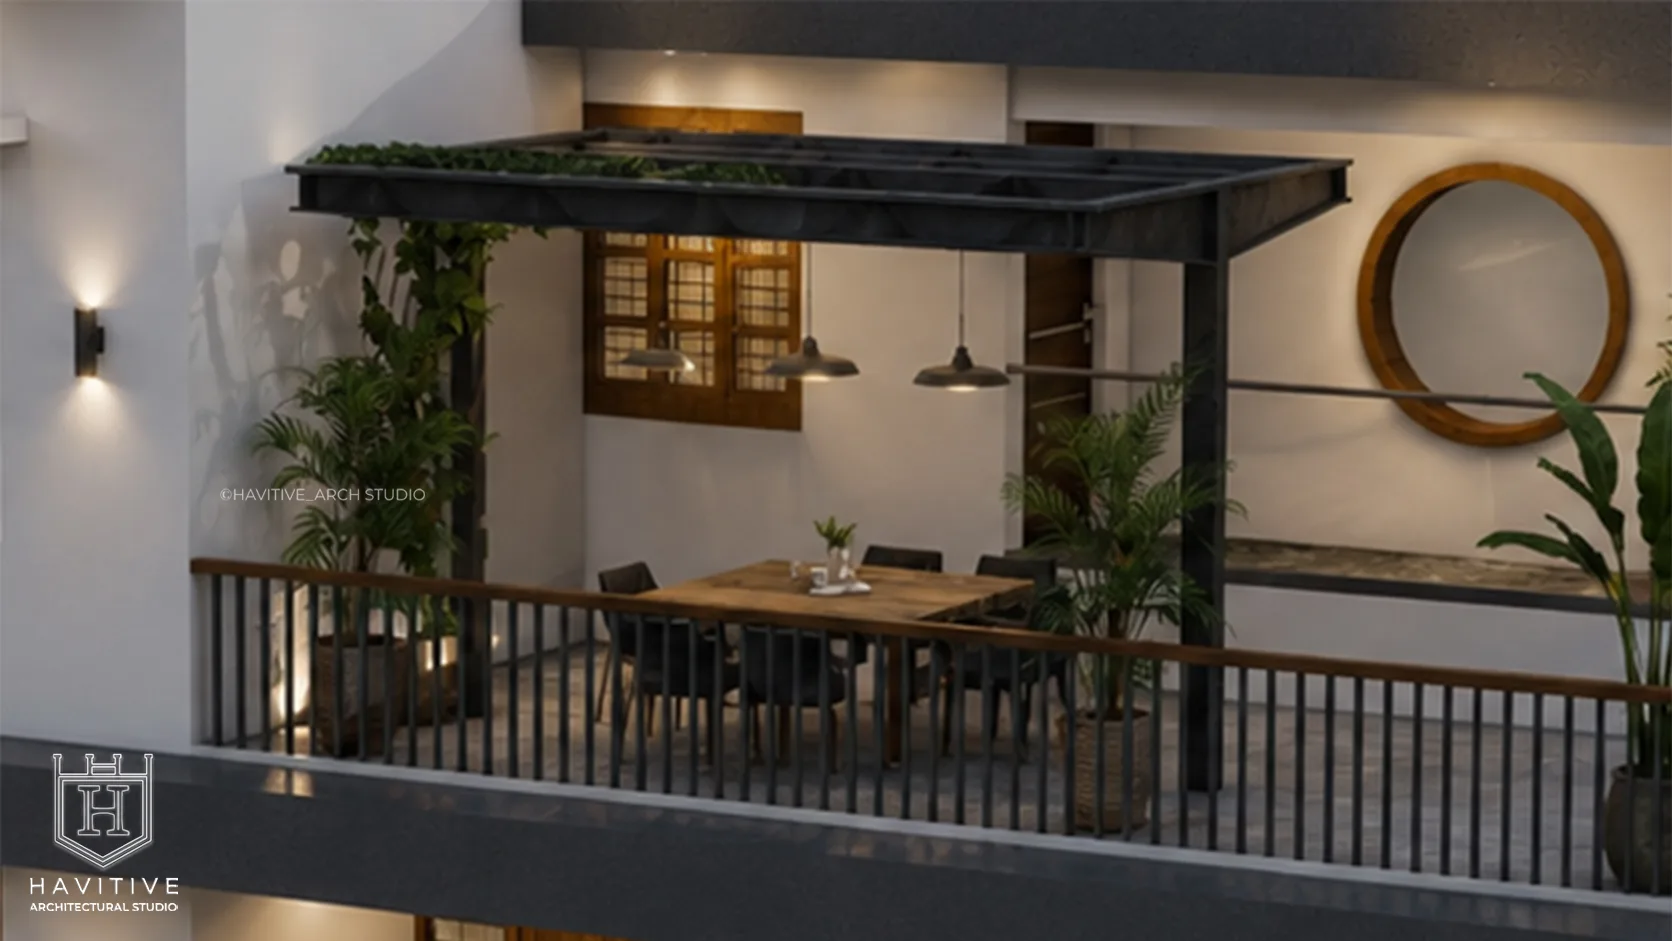
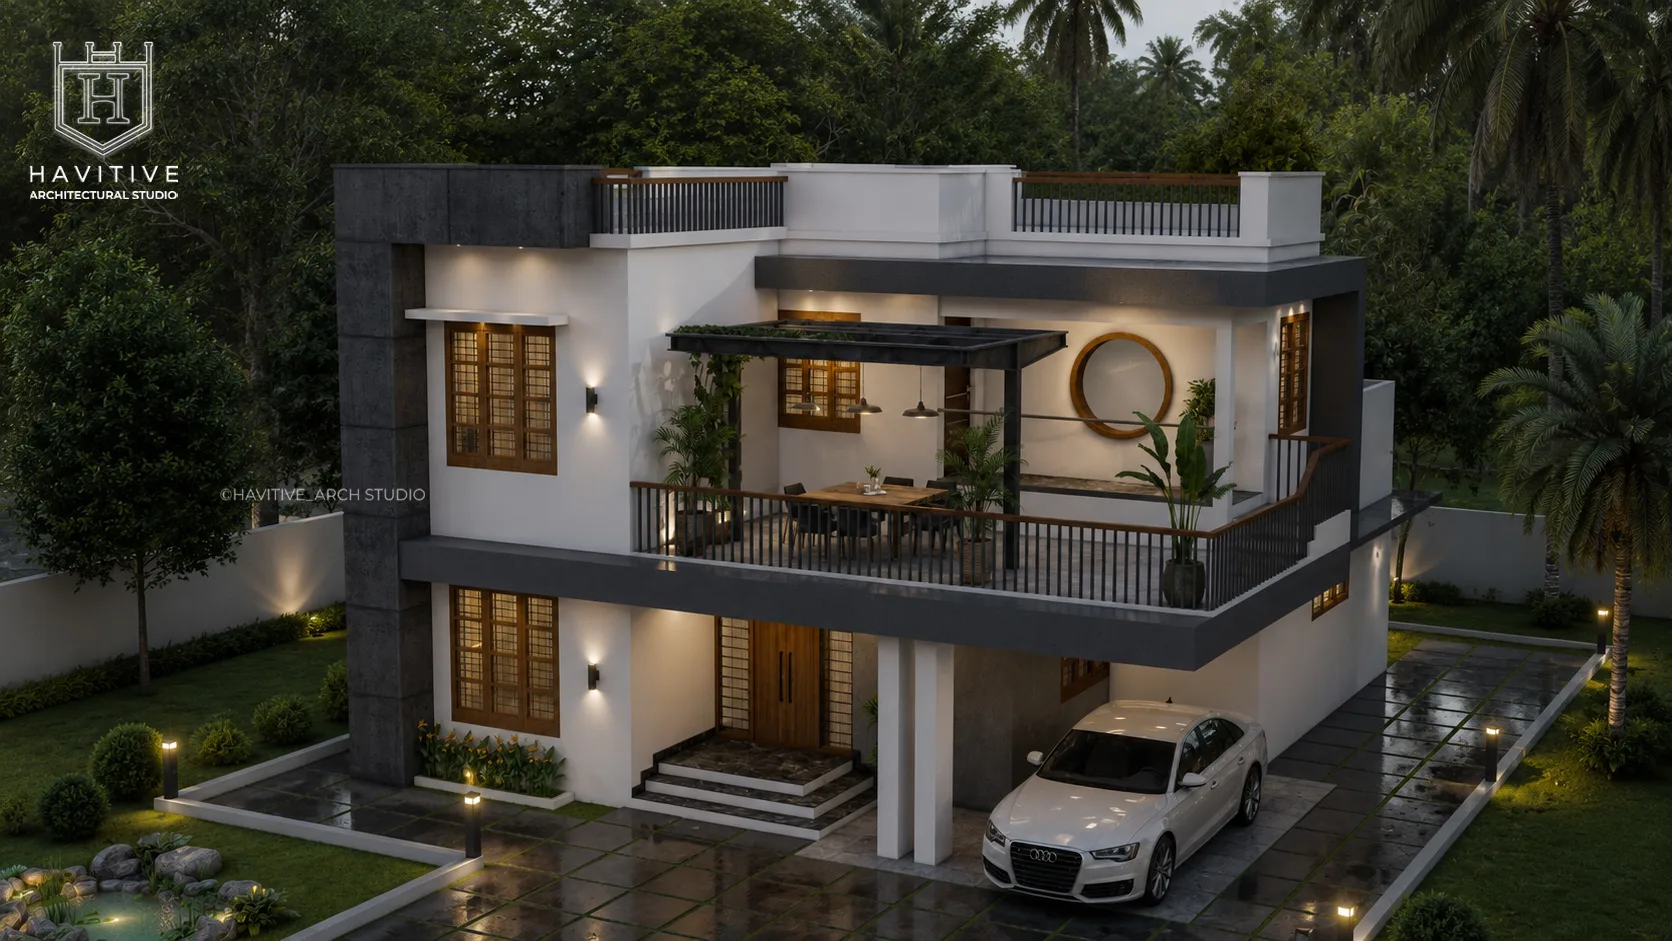
Vishnu Residence is a contemporary two-storey home designed by Havitive Architectural Studio, combining modern tropical architecture with functional planning and elegant natural finishes. The exterior features crisp white walls, charcoal grey stone cladding, warm wooden windows and doors, clean horizontal roof projections, and a spacious first-floor balcony with black metal railings. A covered outdoor dining area with a pergola, decorative circular wall feature, and lush tropical landscaping creates a relaxing connection between indoor and outdoor living. The ground floor includes two bedrooms, living and dining areas, a functional kitchen, toilets, a sit-out, and a covered car porch. The first floor features two additional bedrooms, toilets, and spacious open terraces for relaxation and outdoor enjoyment. The overall design balances privacy, natural light, practical circulation, and contemporary aesthetics, making it ideal for modern family living in Kerala’s tropical climate. Havitive Architectural Studio focuses on thoughtful space planning, distinctive elevations, and quality architectural design to create homes that combine comfort, functionality, and lasting visual appeal.

Location: Perumpazhutoor, Kerala, India

From Our Gallery

Floor Plans
GROUND FLOOR PLAN plan

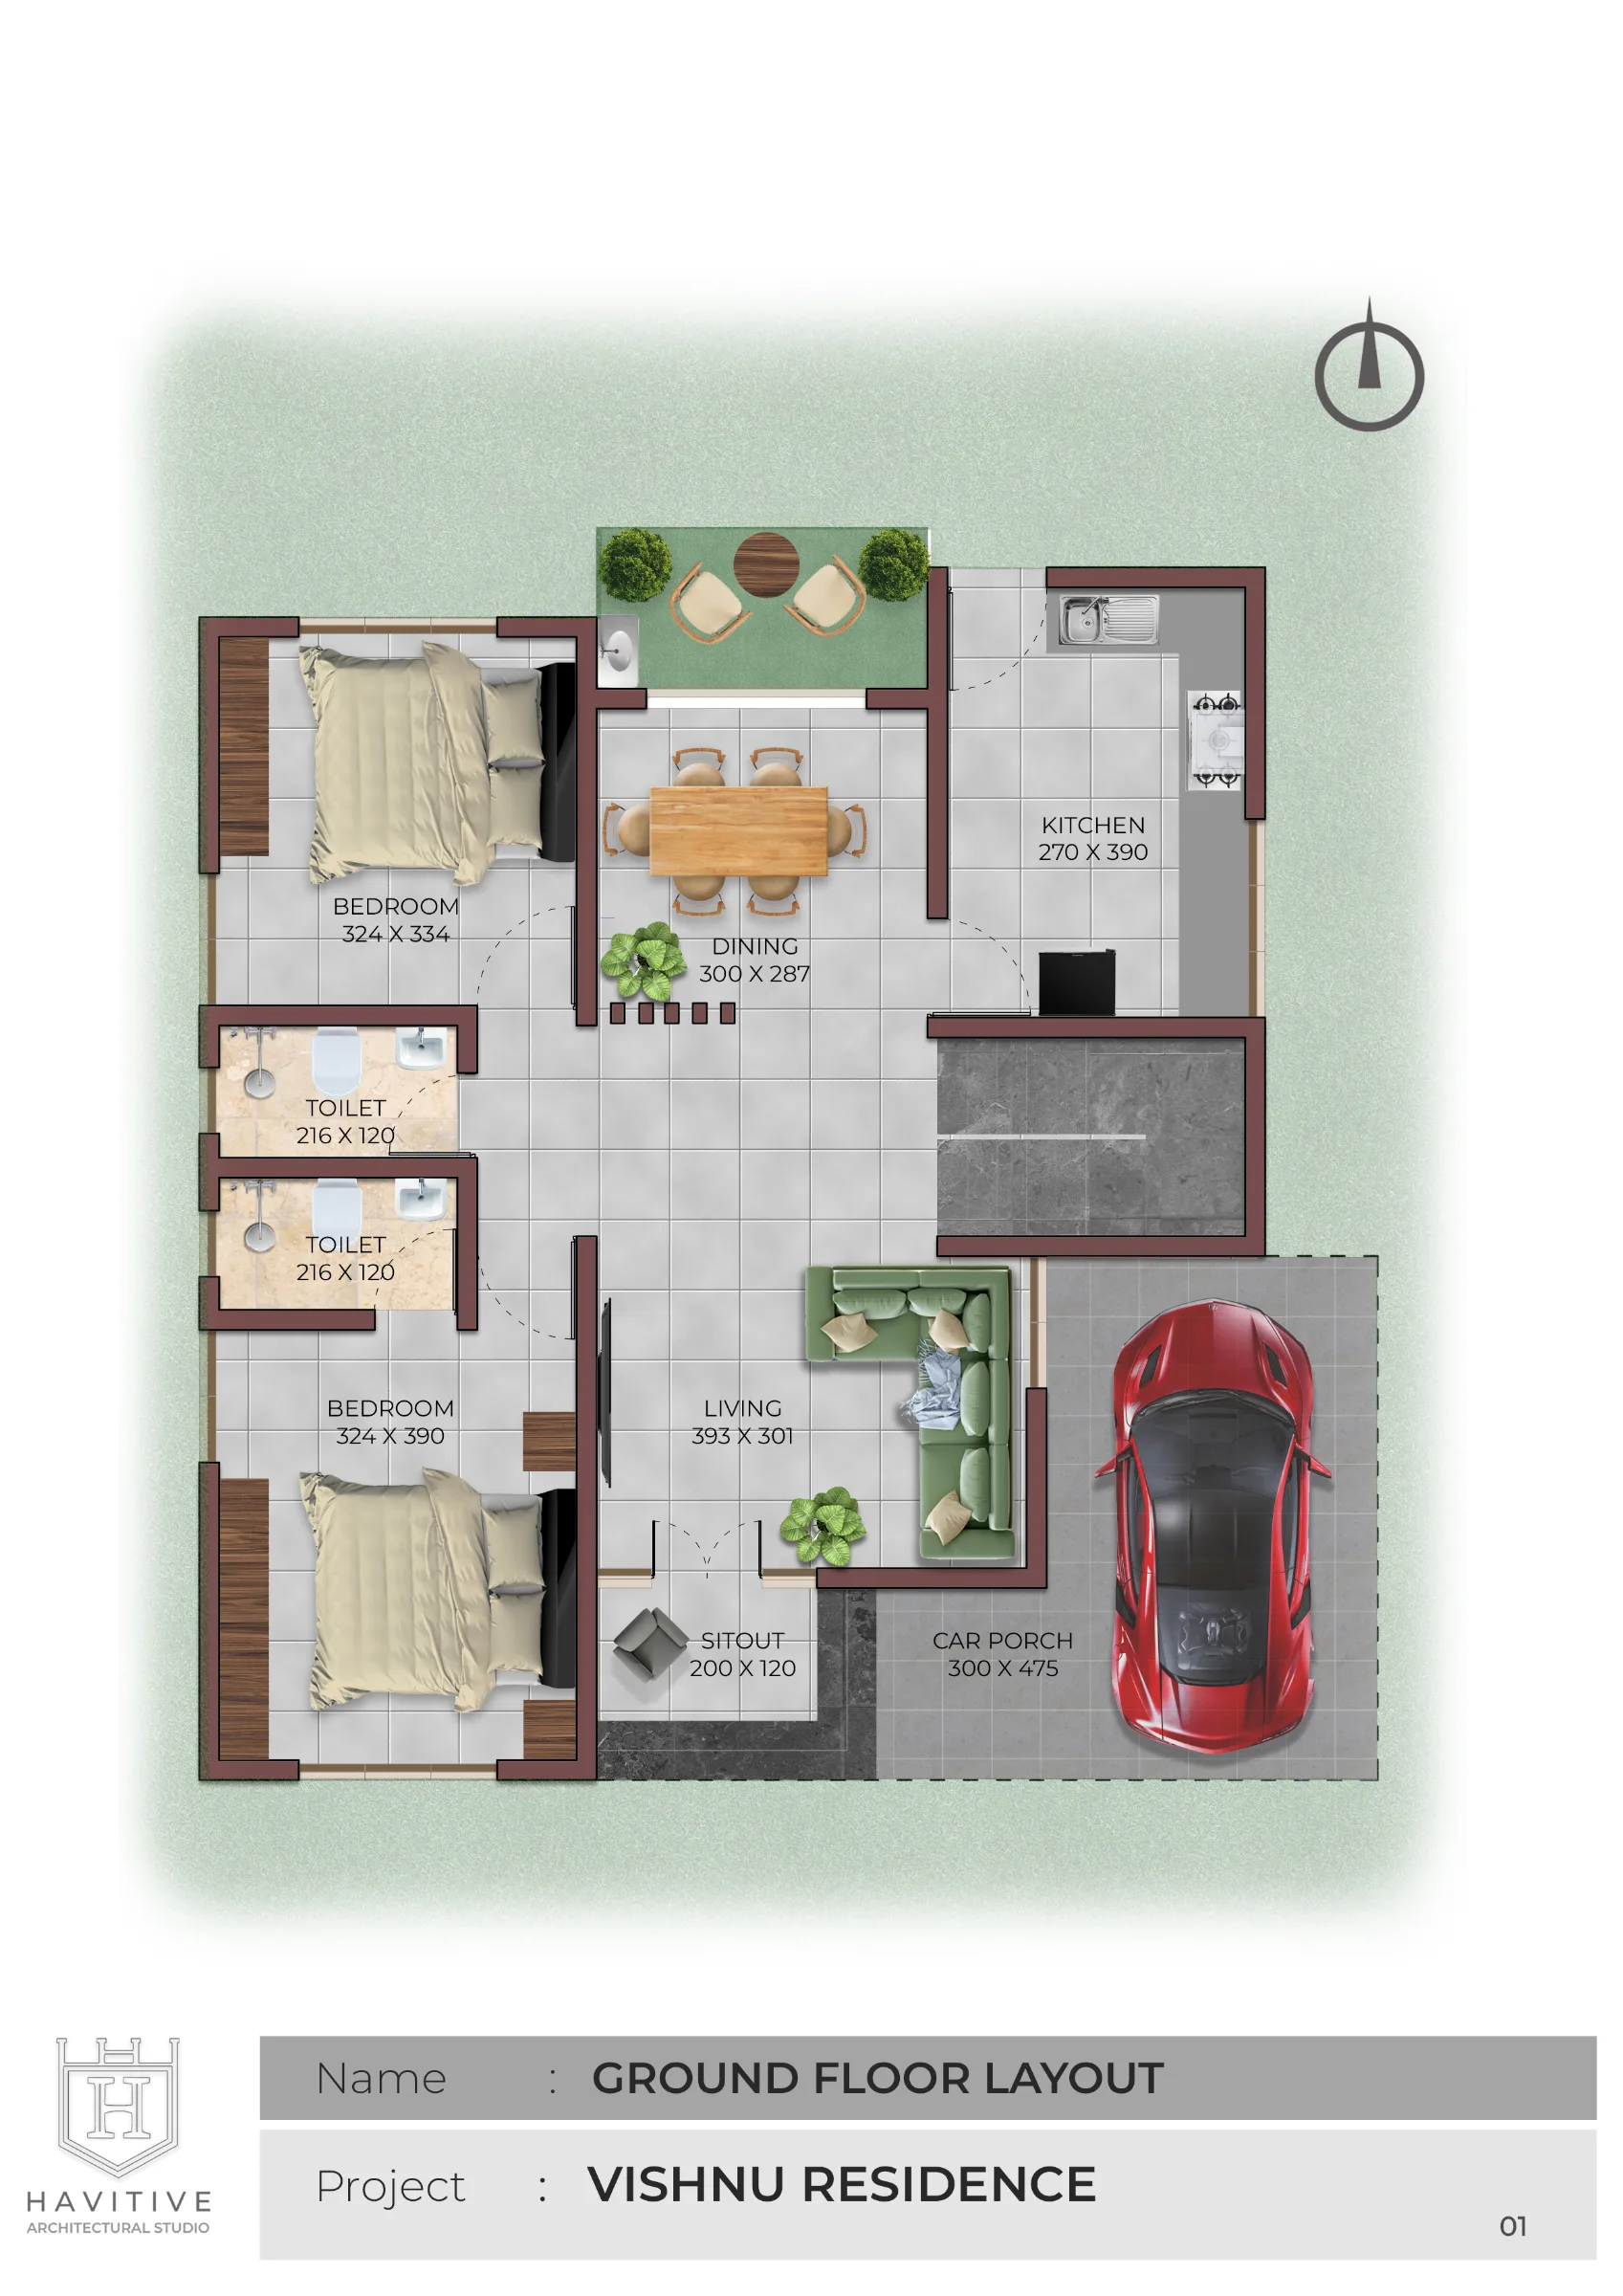
GROUND FLOOR PLAN

The ground floor plan of Vishnu Residence is designed to provide a comfortable and functional living environment with efficient space planning. The layout includes two bedrooms, a spacious living room, a dedicated dining area, a well-planned kitchen, two toilets, and a welcoming sit-out near the main entrance. A covered car porch provides convenient vehicle parking, while the dining area connects to an outdoor seating space, enhancing natural ventilation and indoor-outdoor living. The carefully arranged circulation, practical room dimensions, and modern spatial organization make this ground floor plan ideal for contemporary family living in Kerala.
FIRST FLOOR PLAN plan

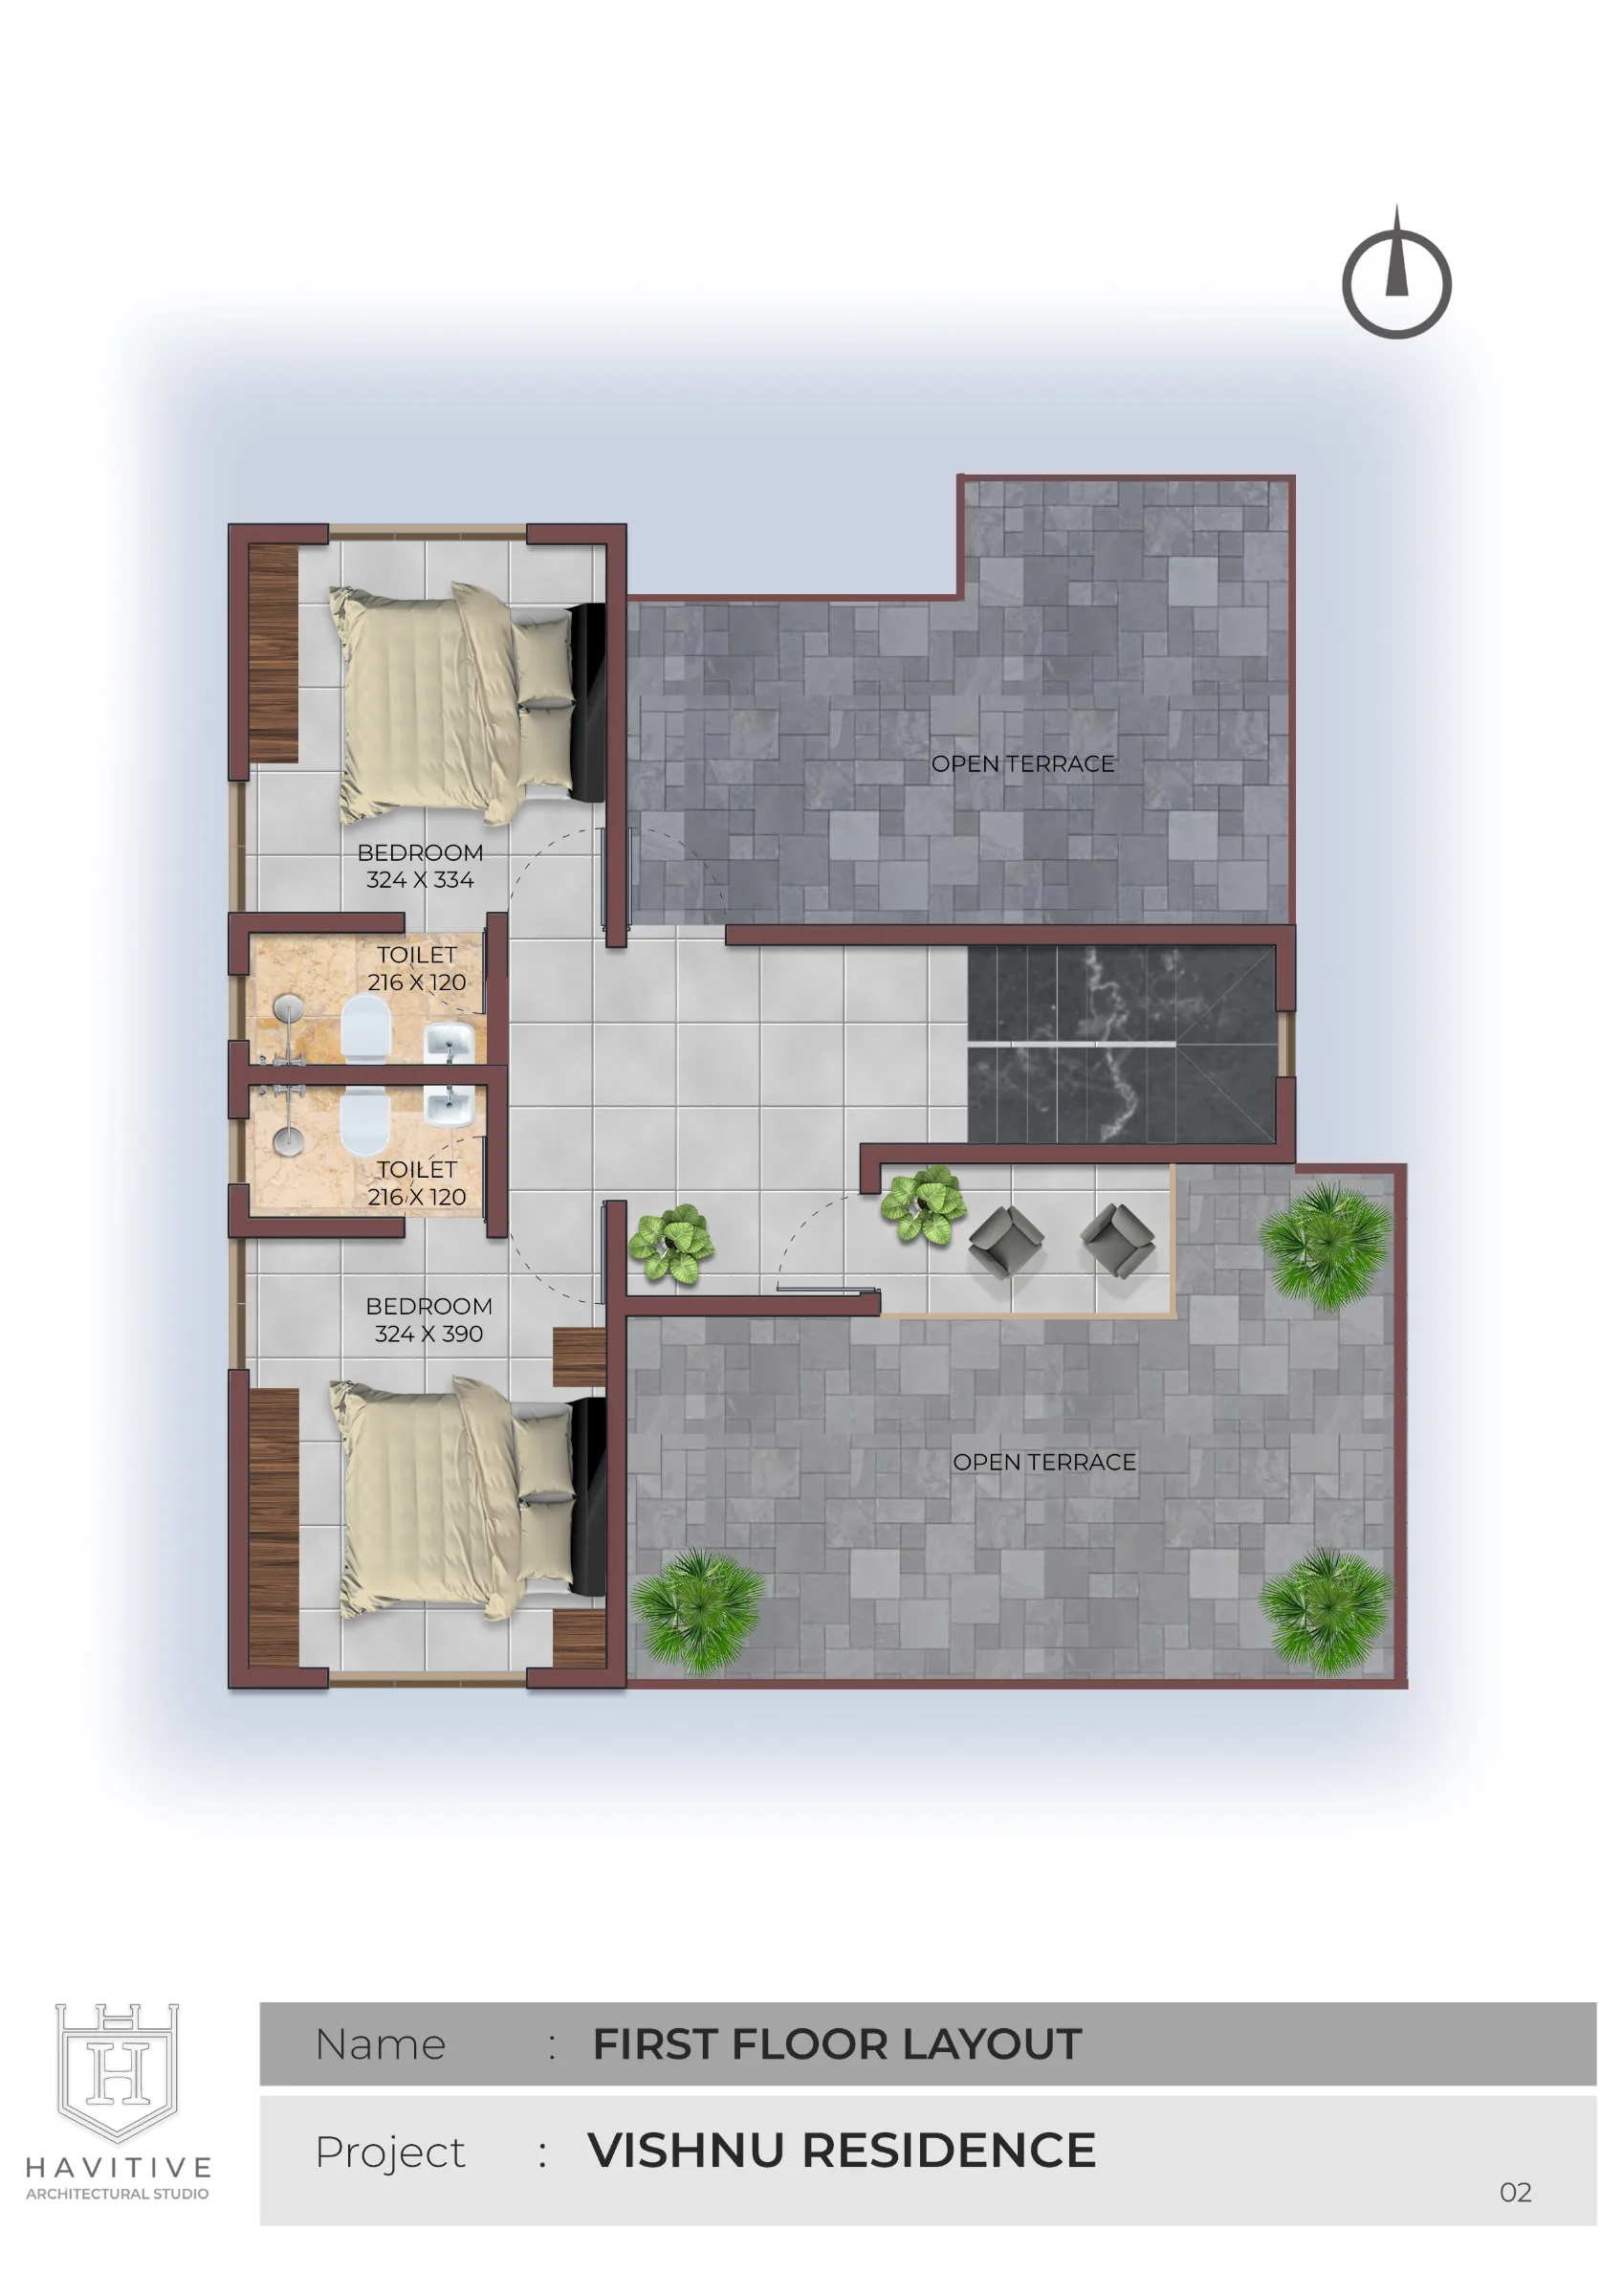
FIRST FLOOR PLAN

The first floor plan of Vishnu Residence is designed to offer privacy, comfort, and additional outdoor living spaces. The layout features two well-proportioned bedrooms, two toilets, and spacious open terraces that provide opportunities for relaxation, gardening, and outdoor activities. The terrace areas enhance the home's tropical character while creating a seamless connection between indoor and outdoor spaces. With efficient circulation, functional room arrangements, and generous open areas, the first floor complements the ground floor and completes a thoughtfully planned four-bedroom contemporary residence in Kerala.