



Modern Kerala Home Design with Elegant Tropical Architecture
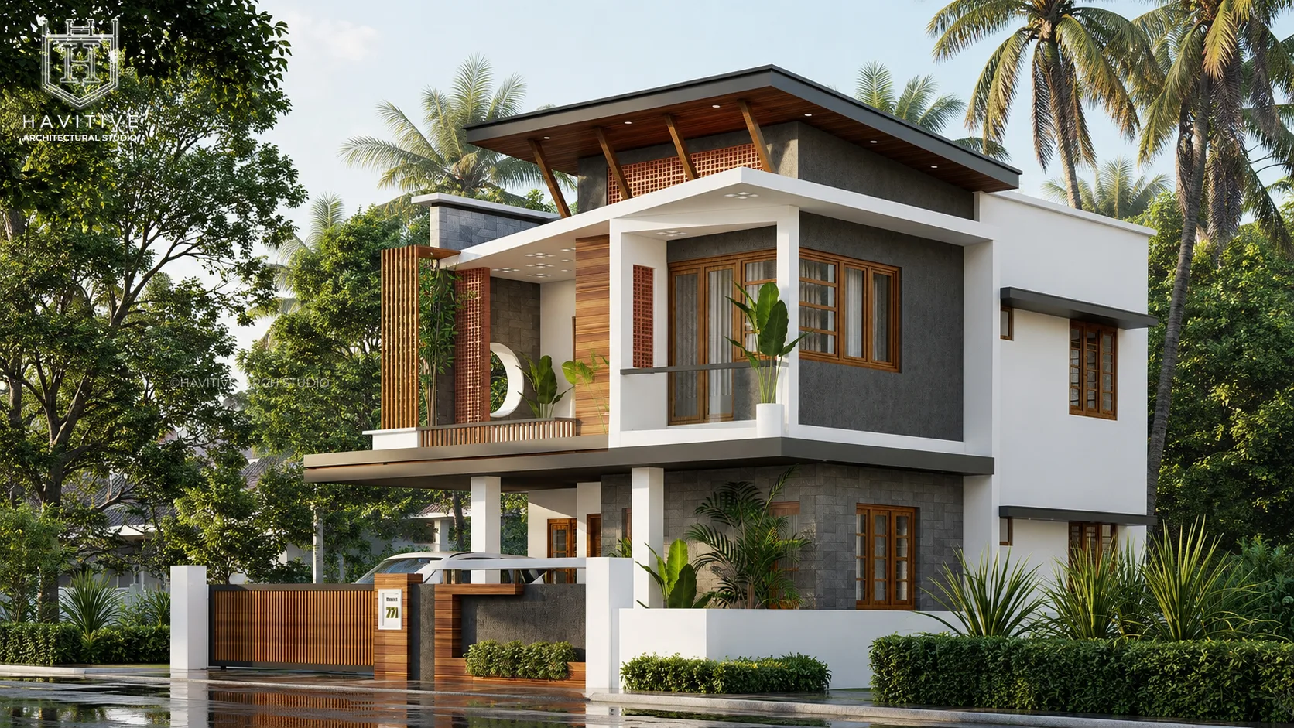
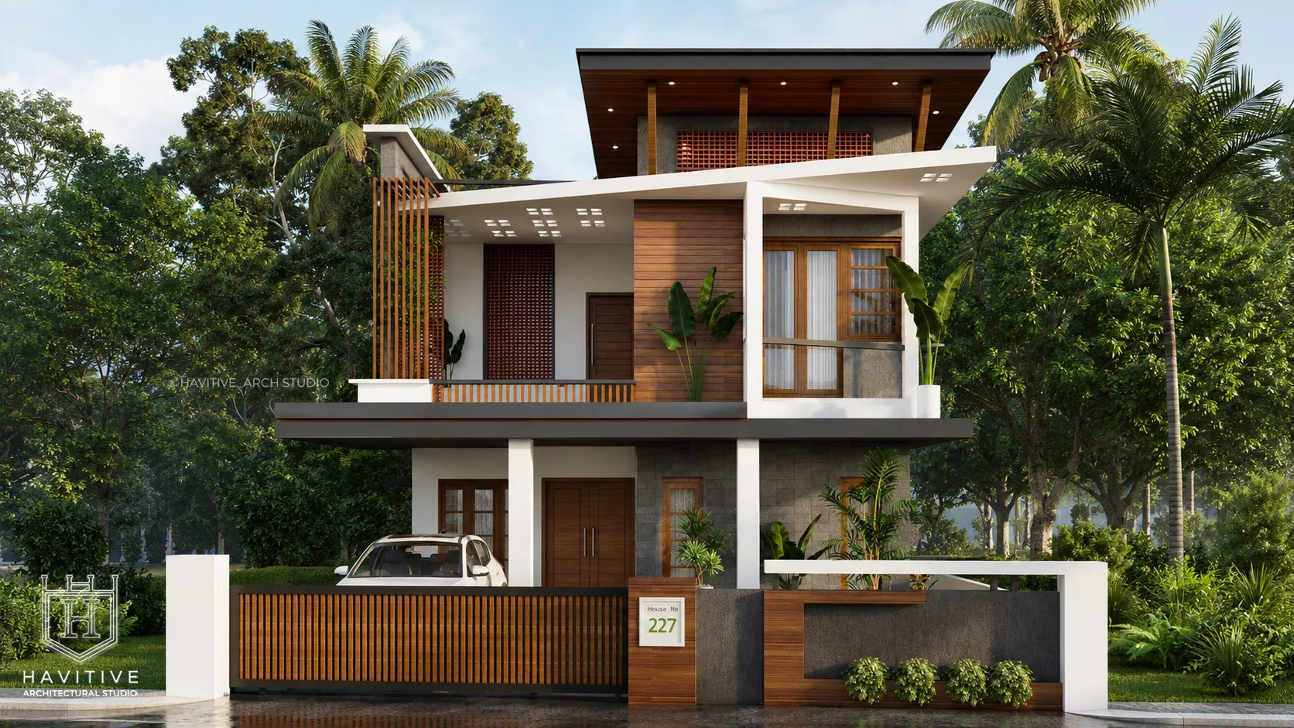
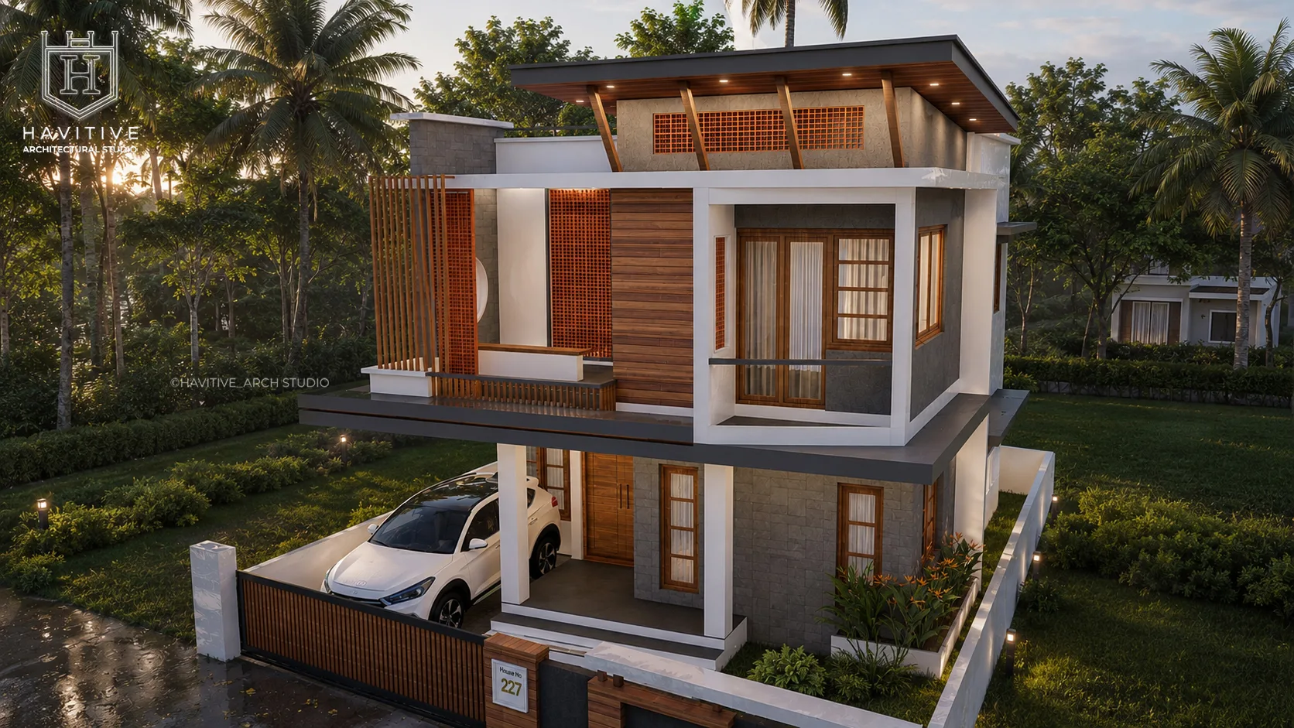
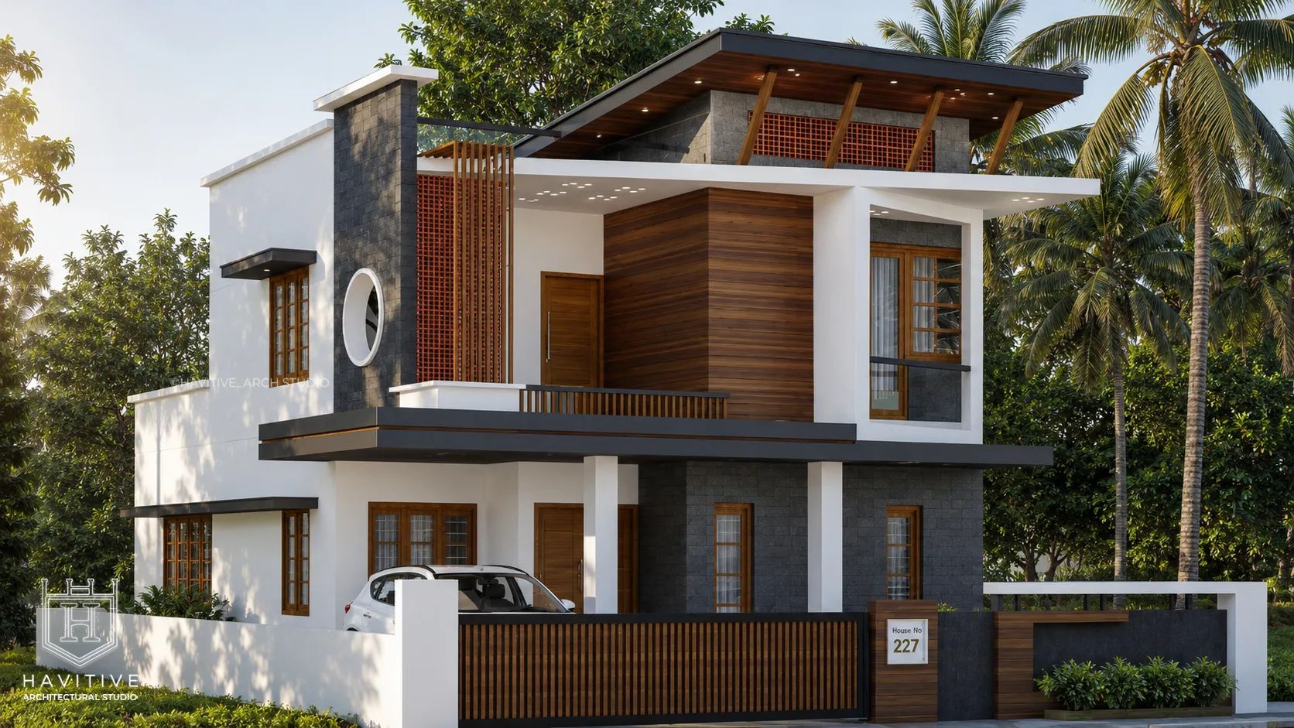
This contemporary two-storey residence for Mr. Thanseeer showcases a sophisticated blend of modern architecture and tropical design, thoughtfully designed by Ar. Megha JJ of Havitive Infra Pvt Ltd. The architectural concept balances clean geometric forms, natural materials, elegant detailing and functional living spaces to create a distinctive modern Kerala home.
Architectural Design and Exterior Features
The house features a striking contemporary facade defined by crisp white architectural frames, charcoal grey stone cladding, warm wooden finishes and decorative terracotta brick jaali screens. A broad projecting roof canopy with a timber-finished soffit creates a strong architectural identity while enhancing the tropical character of the residence.
Vertical wooden louvers add depth and visual interest to the balcony, while carefully proportioned windows with warm wood-toned frames bring natural light into the interiors. The combination of contrasting textures, minimalist forms and carefully designed facade elements creates an elegant and timeless exterior.
Thoughtfully Planned Interior Spaces
The ground-floor layout integrates the living room, dining area and kitchen to support comfortable everyday living. A ground-floor bedroom, prayer room, toilet, sit-out and covered car porch provide practical spaces for family activities, privacy and convenience.
The first floor accommodates two bedrooms, dedicated study space, toilets, a balcony and an open terrace. The arrangement balances private family spaces with opportunities for relaxation, natural ventilation and outdoor enjoyment.
Tropical Landscaping and Outdoor Design
Lush tropical greenery, ornamental plants, mature trees and coconut palms complement the architecture and create a serene residential setting. The contemporary compound wall and vertical timber-finished gate coordinate with the house facade, creating a cohesive and welcoming entrance.
Location: Azhikode, Kerala, India
From Our Gallery
Floor Plans
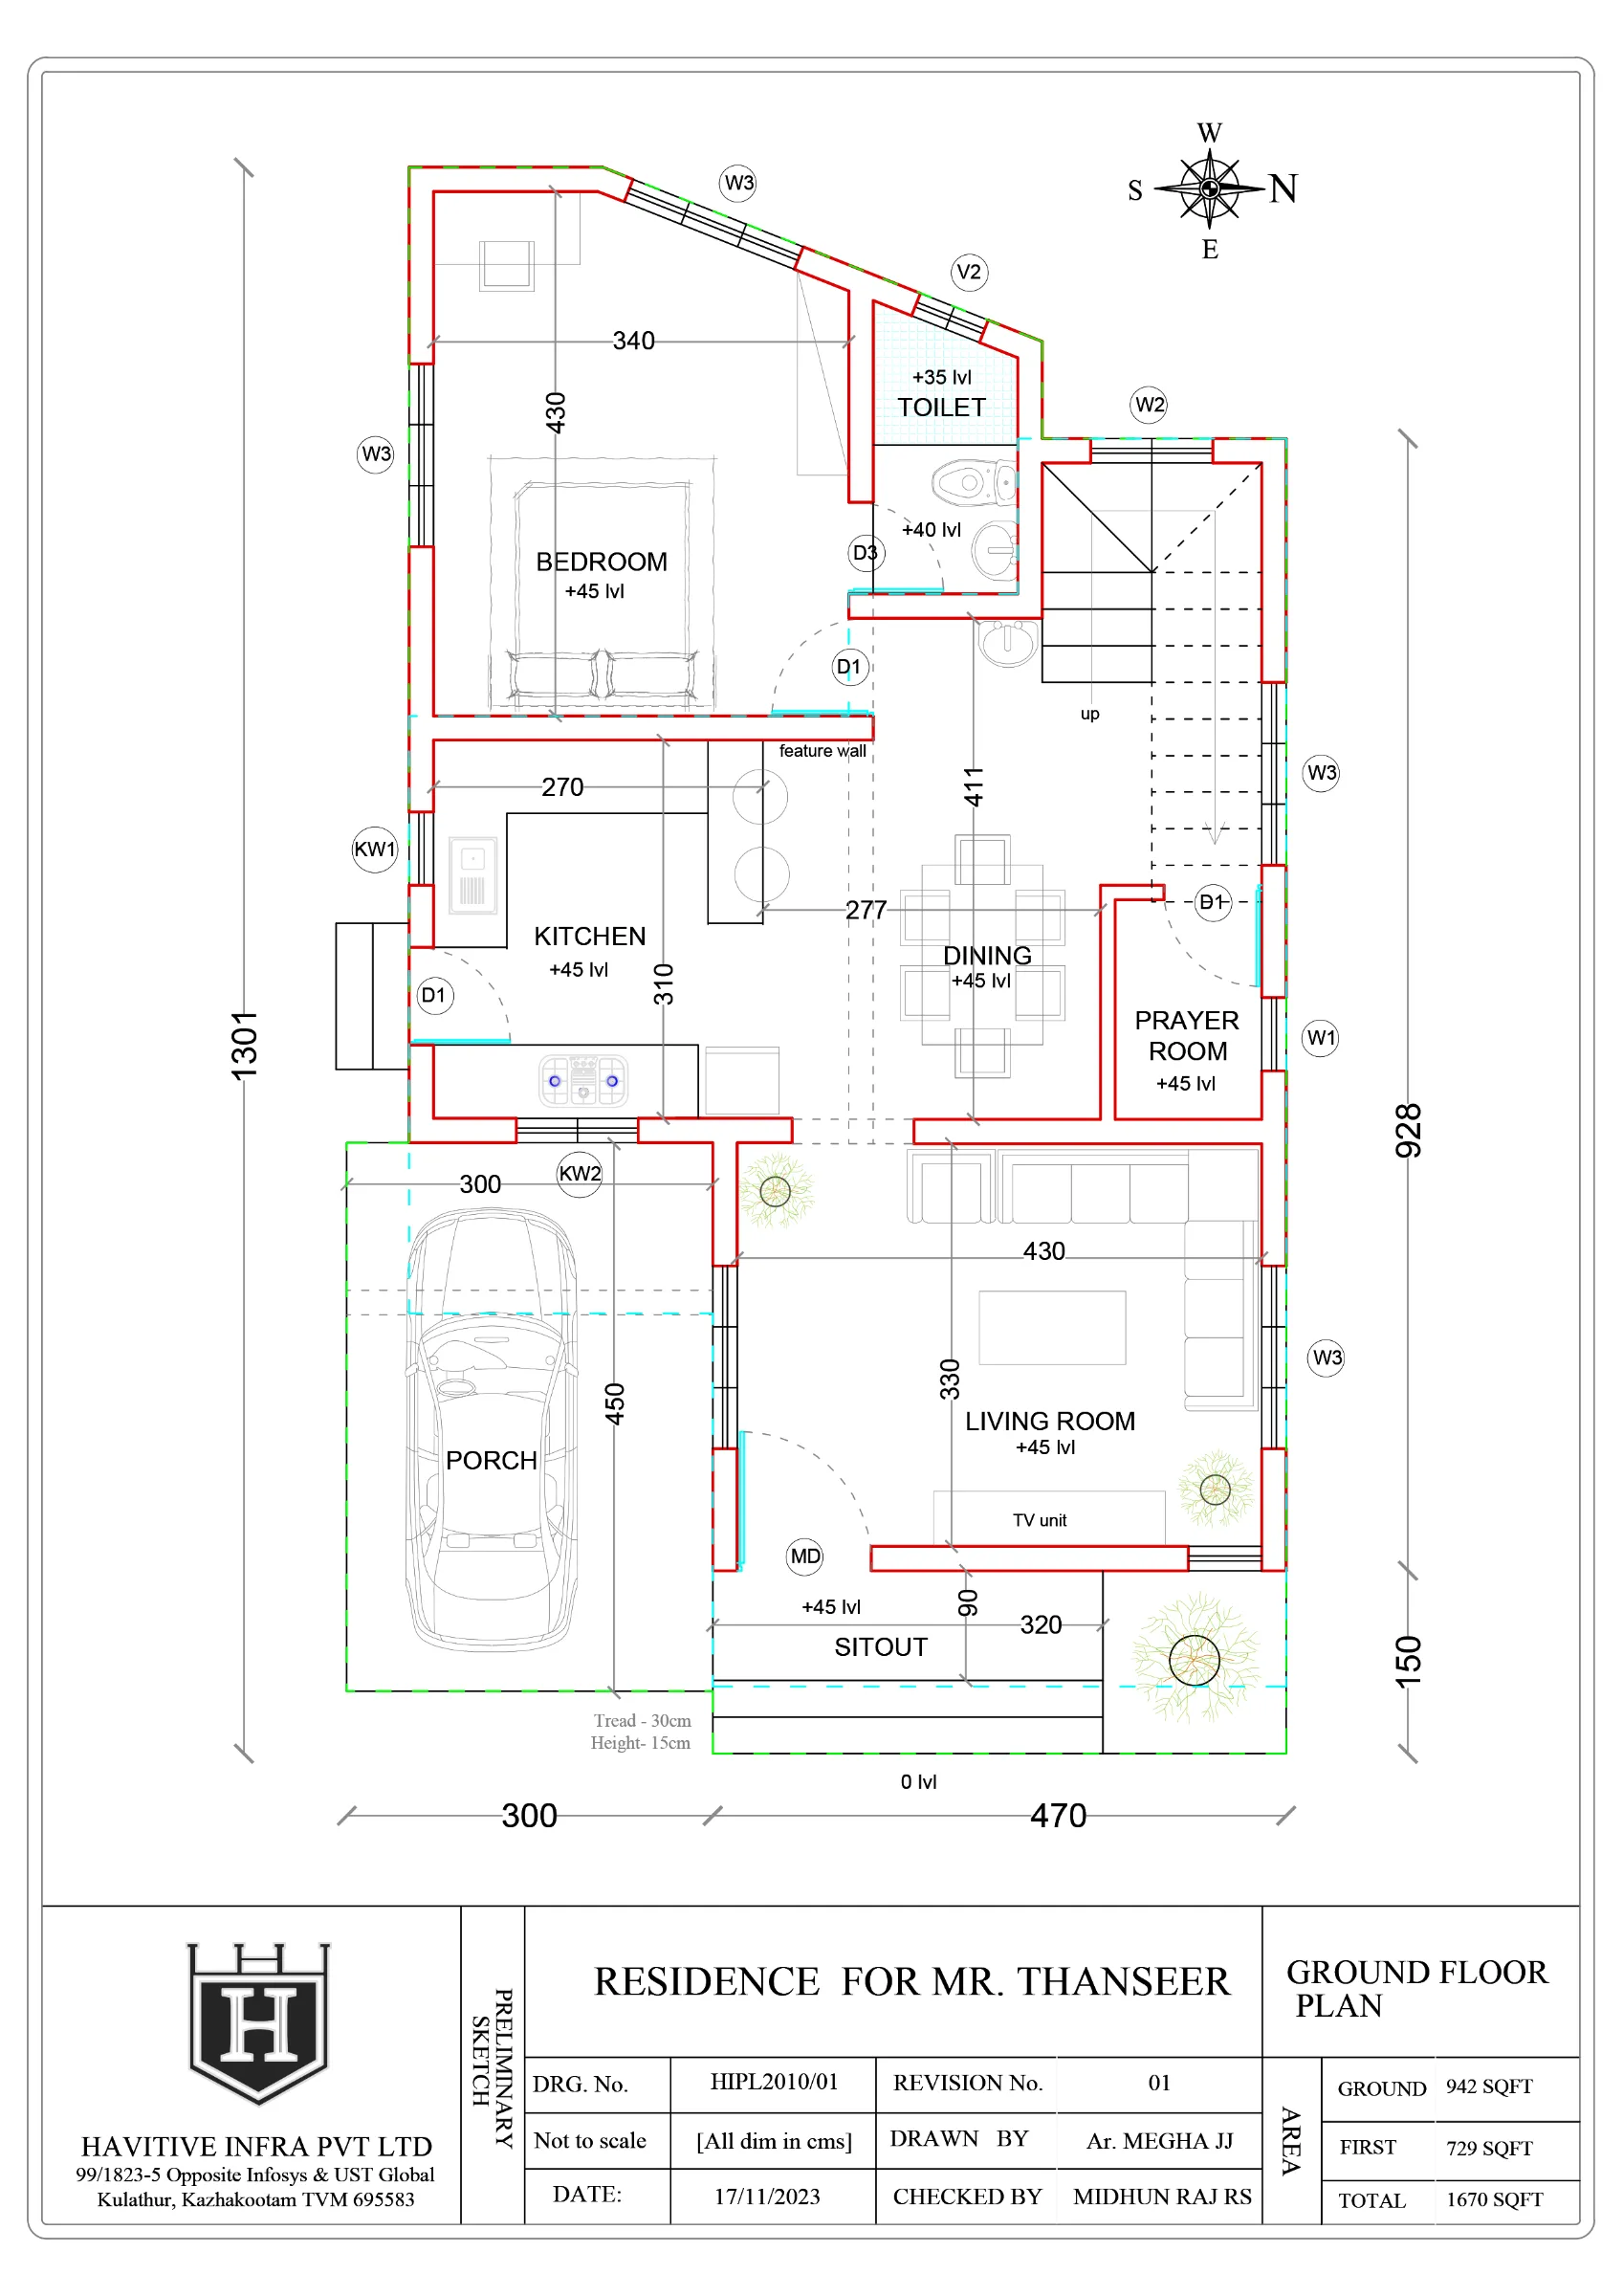
GROUND FLOOR PLAN
Designed by Ar. Megha JJ, the ground floor features a spacious living room, dining area, functional kitchen, bedroom, prayer room, toilet, sit-out and covered car porch. The layout ensures convenient circulation, practical space utilisation and comfortable family living, complemented by landscaped outdoor areas.
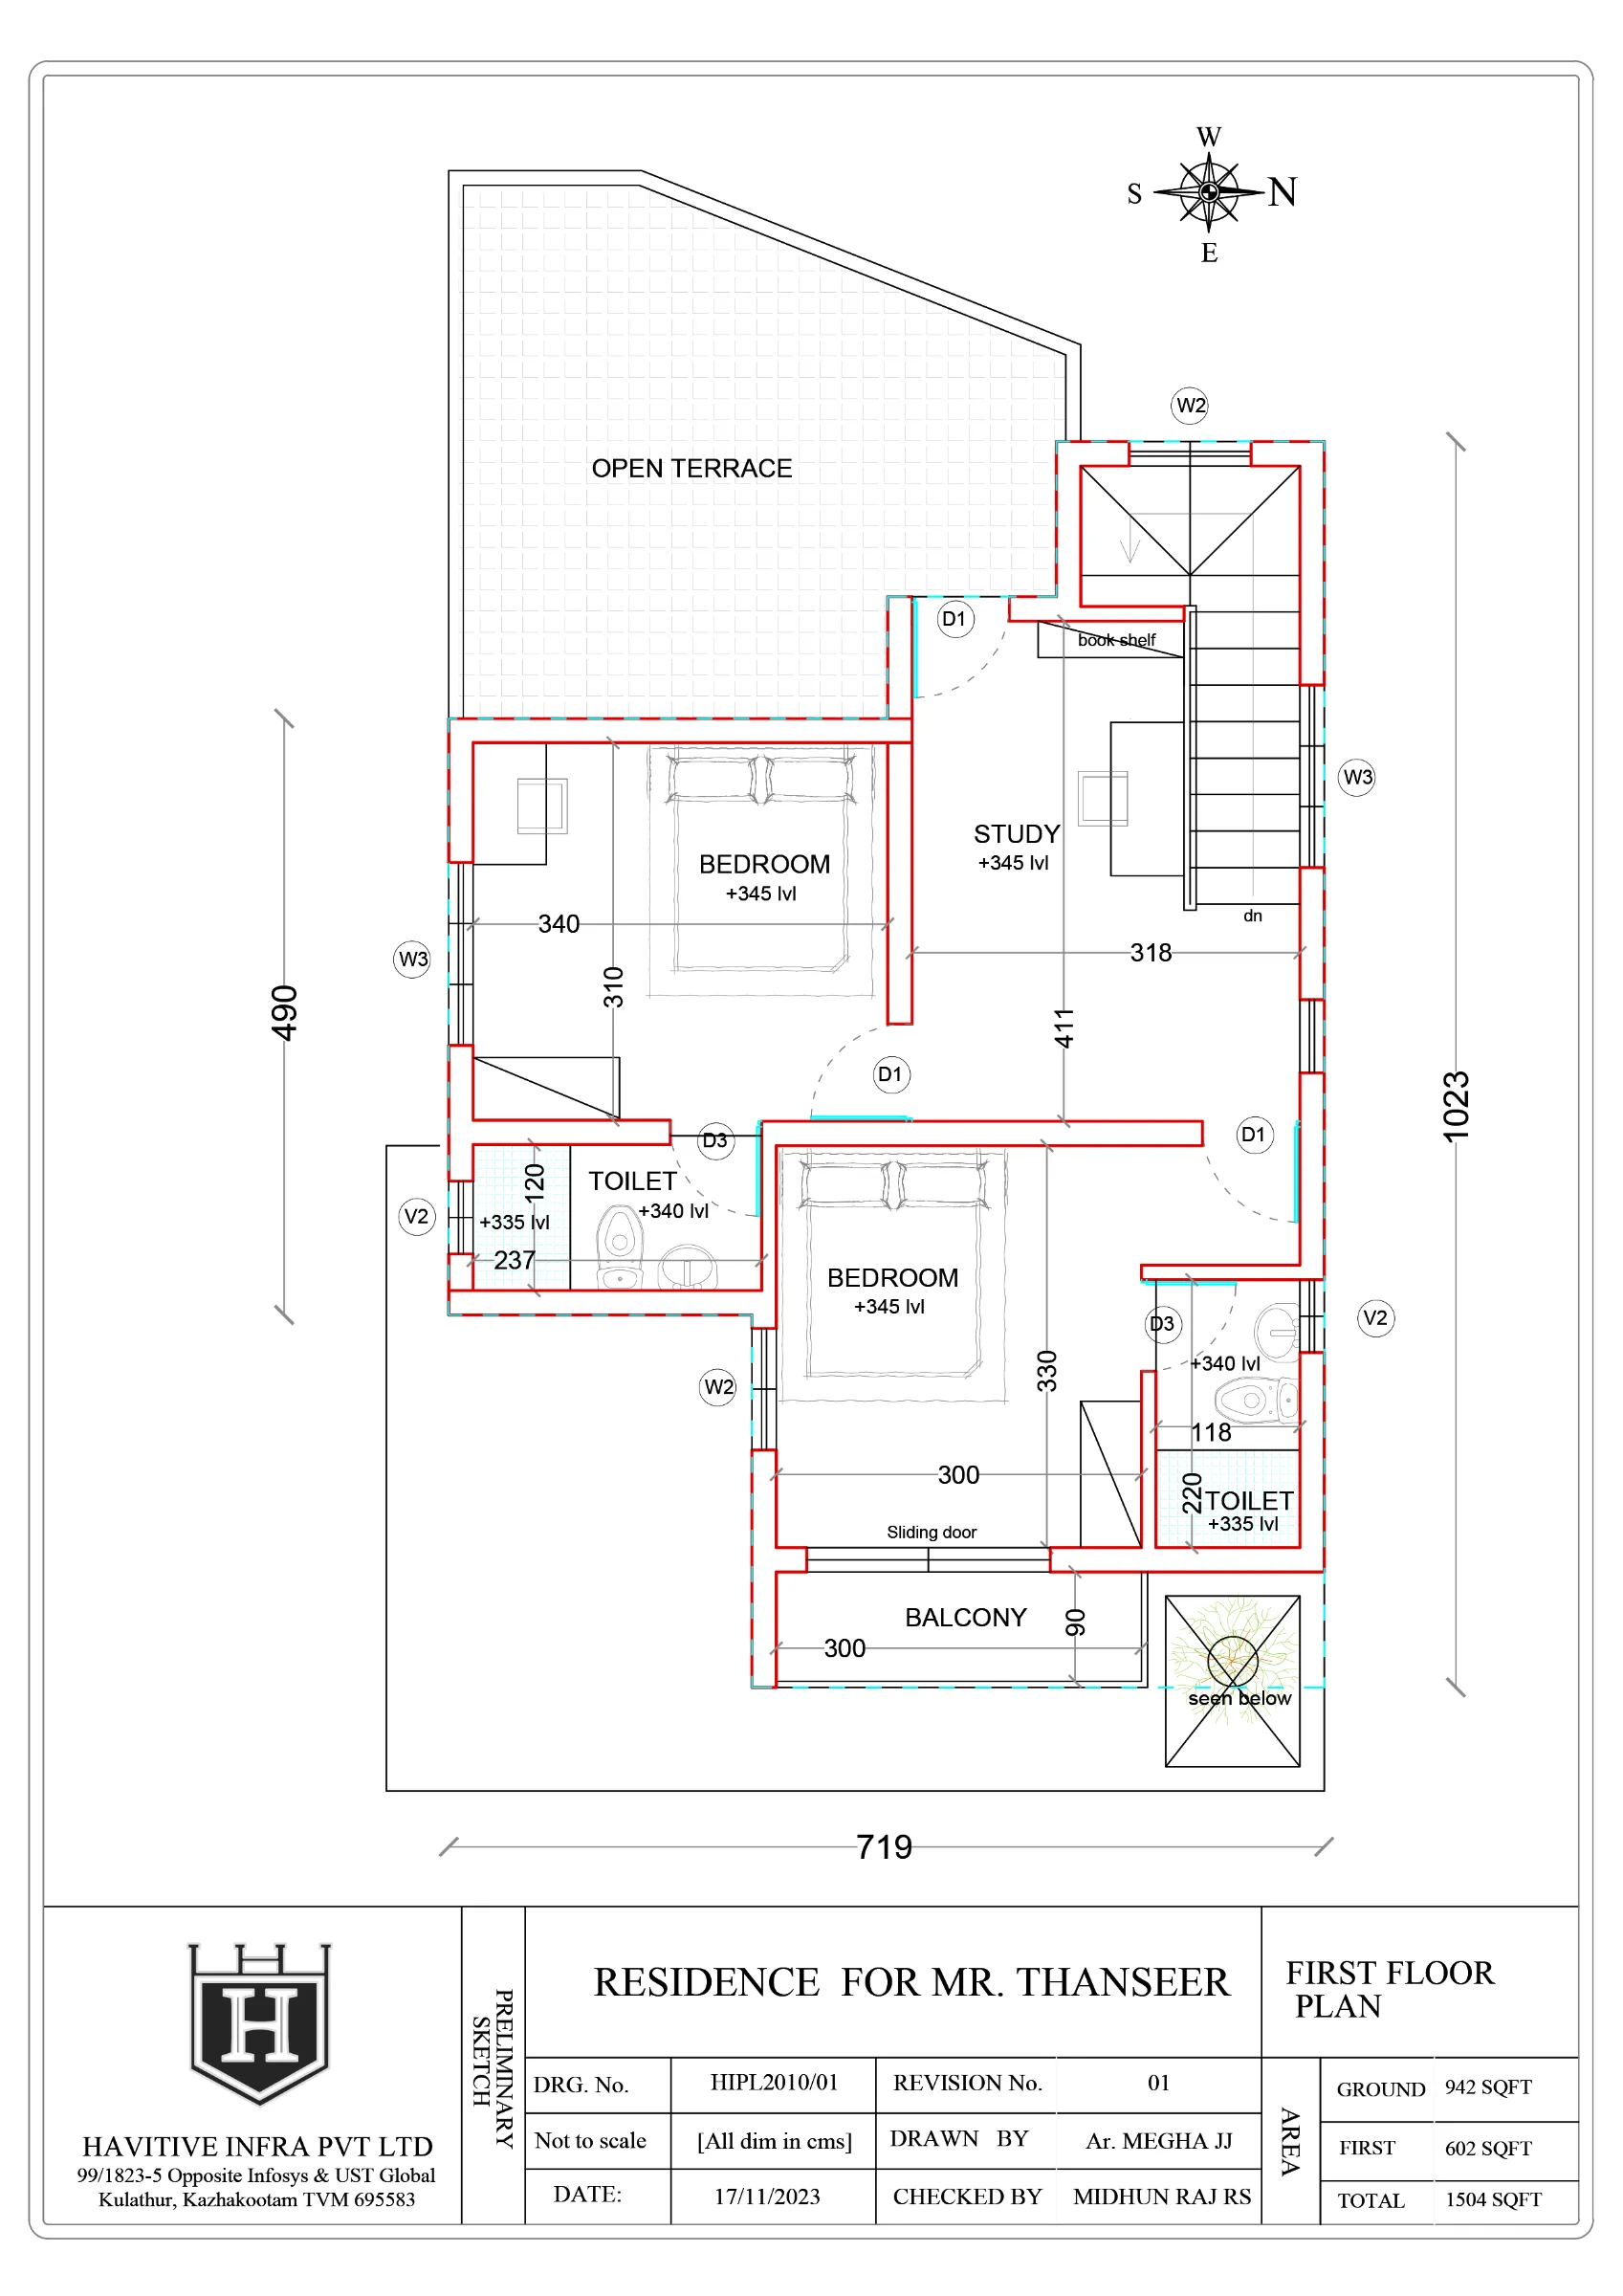
FIRST FLOOR PLAN
The first floor comprises two bedrooms, a dedicated study area, toilets, a balcony and a spacious open terrace. The layout prioritises privacy, natural light and ventilation while providing comfortable spaces for relaxation and family activities.